791 Central Dr, Lake Orion Village, MI 48362
- $2,395,000
- 3
- BD
- 4
- BA
- 5,813
- SqFt












- List Price
- $2,395,000
- Status
- COMING SOON
- MLS#
- 20261059271
- Style
- Cape Cod
- Year Built
- 1970
- Bedrooms
- 3
- Bathrooms
- 4
- Half baths
- 1
- Acres
- 0.16
- Living Area
- 5,813
- Region
- 02092 - Lake Orion Vlg
- Subdivision
- LAKE ORION GROVES- ORION TOWNSHIP
Property Description
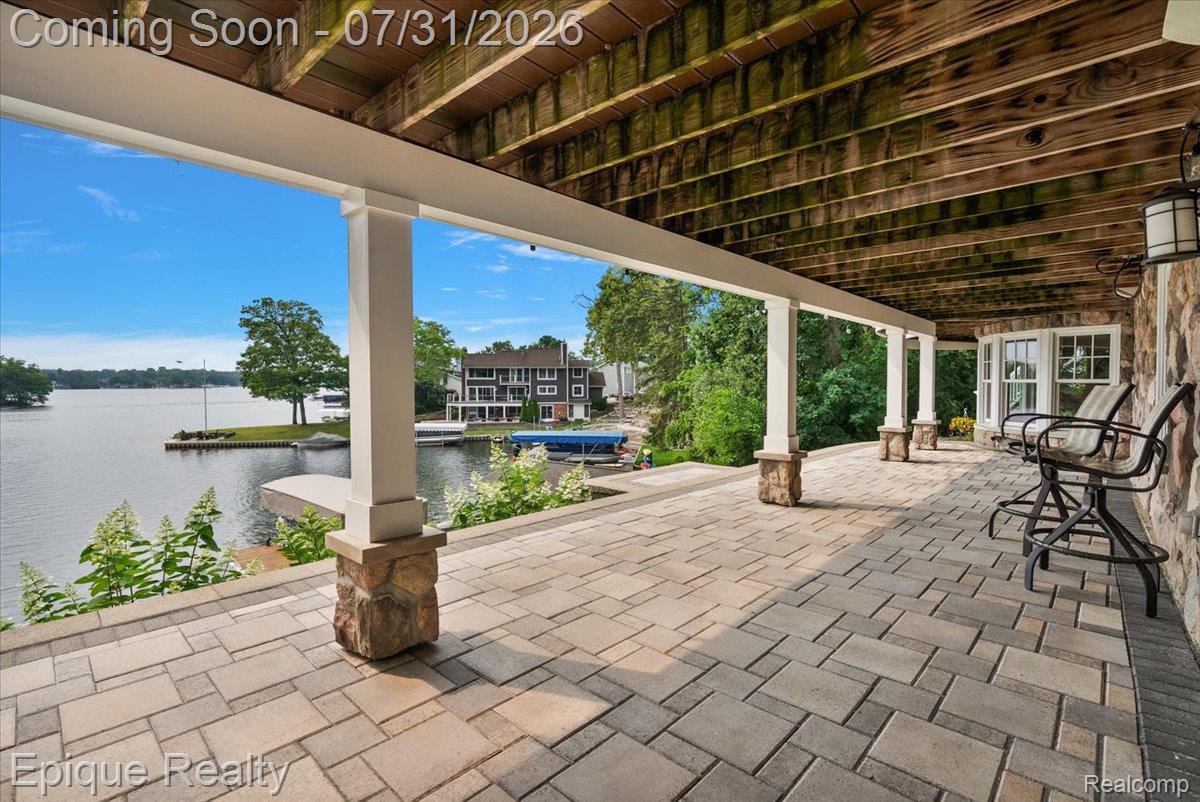
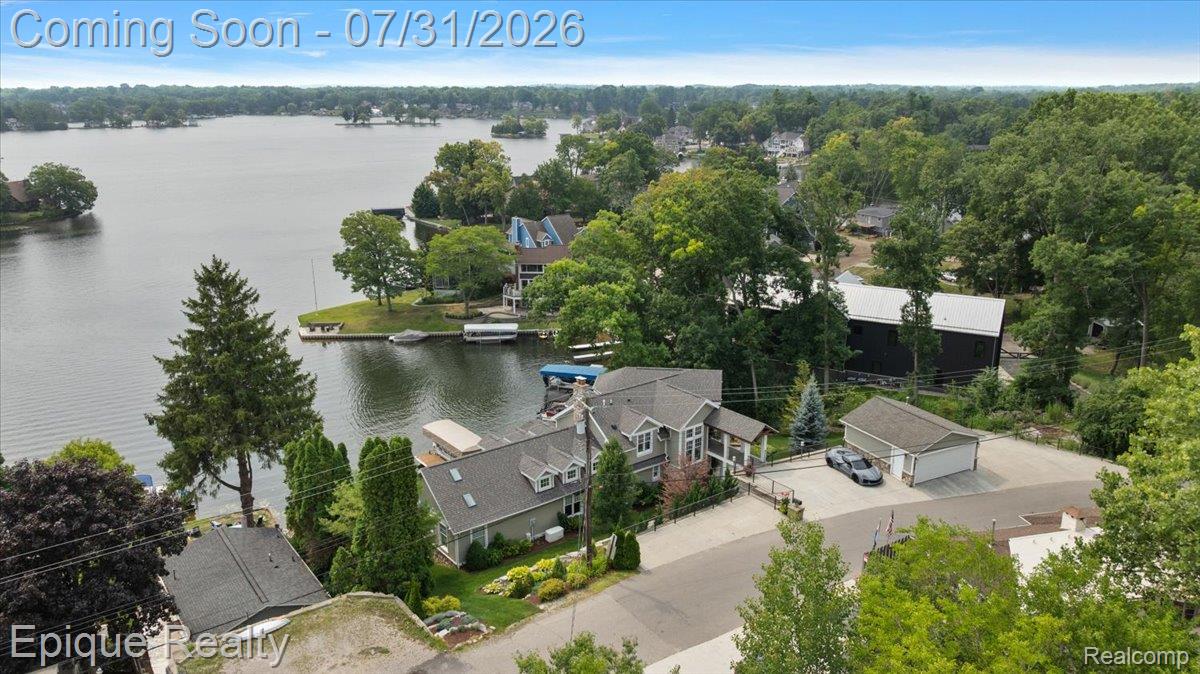
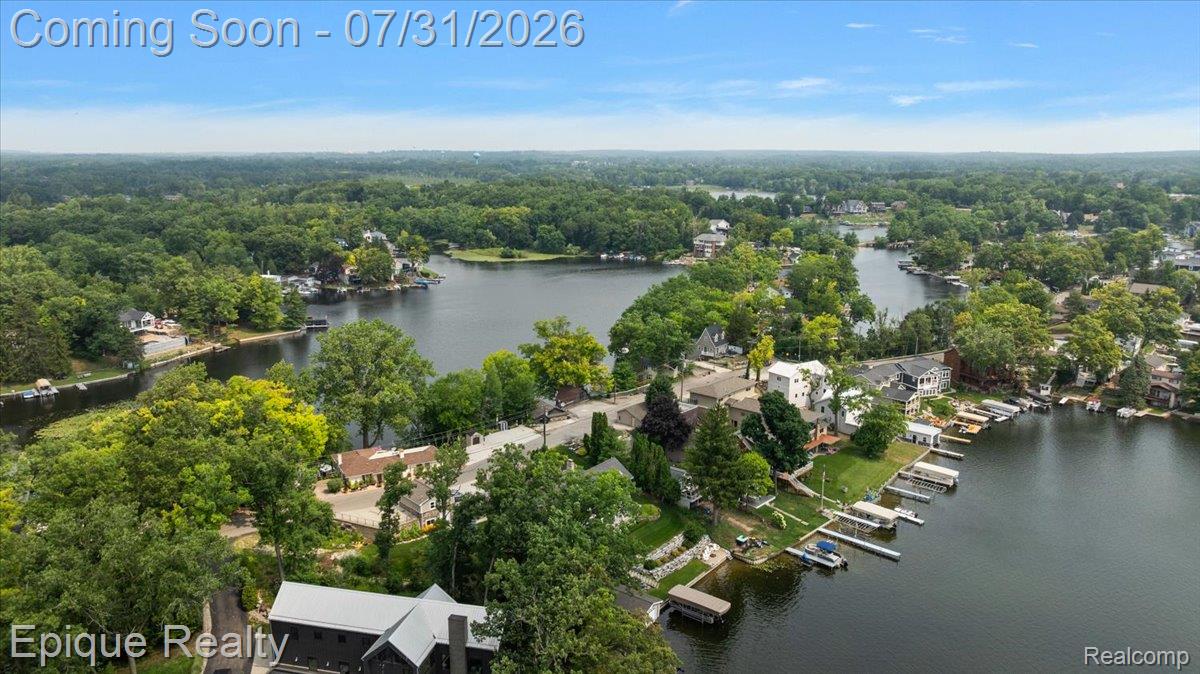
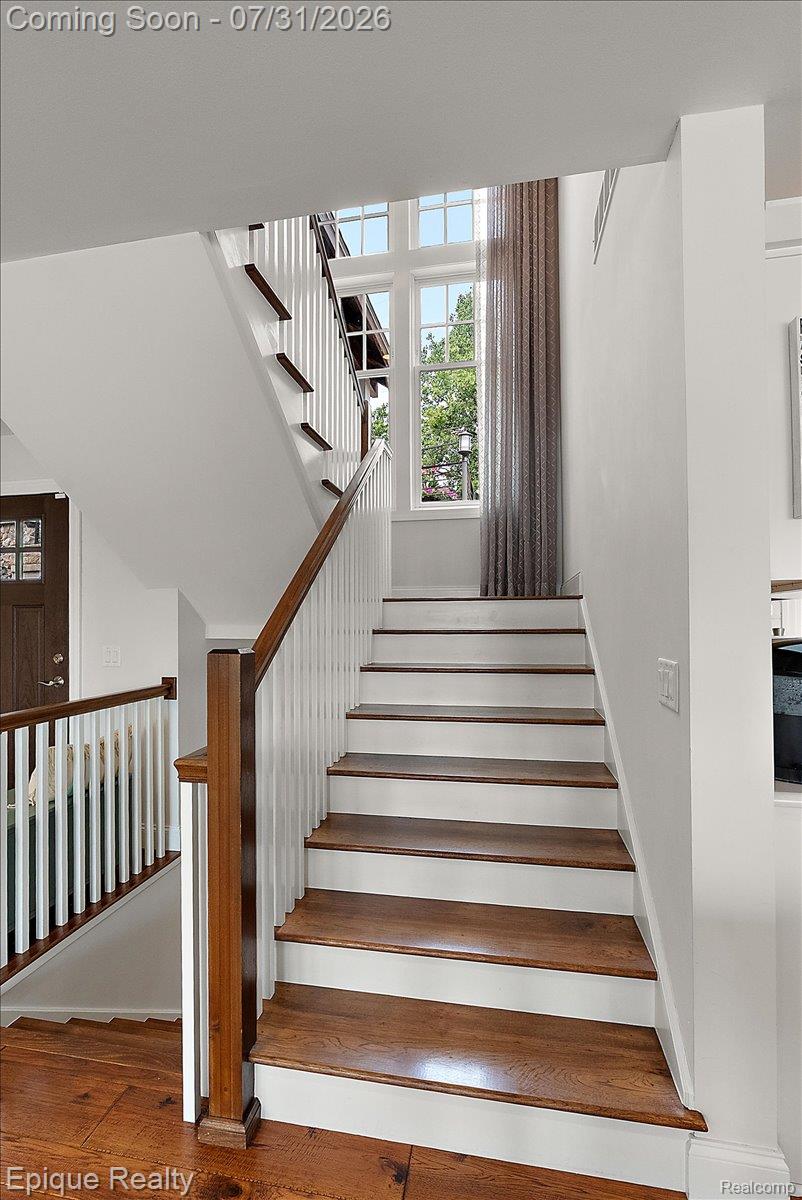
Experience exceptional lakefront living on all-sports Lake Orion. Offering **120 feet of frontage**, a rare private boathouse, sandy shoreline, and breathtaking panoramic views, this extraordinary waterfront property is truly one of a kind. Designed with timeless coastal-inspired architecture and offering **over 4,200 square feet of finished living space**, the home features expansive lake views, inviting living and entertaining spaces, a gourmet kitchen, and a finished walkout lower level complete with a **second full kitchen, additional bunk room, full bath, and generous recreation space**—perfect for hosting family and guests. Outside, you'll find multiple patios, extensive limestone hardscaping, professionally landscaped grounds, an outdoor shower, a heated garage with abundant storage below, low maintenance cantilever dock included and a private boathouse just steps from the water. Whether you're spending the day boating, swimming from your own sandy shoreline, or relaxing by the lake, every outdoor space has been thoughtfully designed to embrace the waterfront lifestyle. Ideally located just down the street from **Indianwood Golf & Country Club**, you'll enjoy the best of lake living with the convenience of boating directly to **downtown Lake Orion** for dining, shopping, concerts, and community events. Combining exceptional frontage, timeless character, and amenities rarely found on Lake Orion, this is a rare opportunity to own one of the area's most distinctive waterfront homes. Adjacent parcel (Parcel ID 09-03-454-011) is available for purchase for an additional $800,000.
Additional Information
- Heating
- Forced Air, Natural Gas
- Fireplace Features
- Great Room
- Basement
- Yes
- Sewer
- Public Sewer
- Foundation
- Basement, Poured Concrete
- Water
- Public
- Garage Description
- 2 Car, Detached
- Garage Spaces
- 2
- School District
- Lake Orion
Mortgage Calculator
Courtesy of Epique Realty 2482182604
 Provided through IDX through Realcomp II Ltd. Courtesy of HamadyRobinson, REALTORS®. Copyright 2026 Realcomp II Ltd. Shareholders. IDX information is provided exclusively for consumers' personal, non-commercial use and may not be used for any purpose other than to identify prospective properties consumers may be interested in purchasing and that the data is deemed reliable but not guaranteed accurate by the MLS.