9326 Vienna Road, Montrose, MI 48457
- $199,900
- 2
- BD
- 3
- BA
- 1,200
- SqFt




- List Price
- $199,900
- Status
- ACTIVE
- MLS#
- 50183415
- Days on Market
- 412
- Style
- Ranch
- Year Built
- 1974
- Price Change
- ▼ $20,000 1788147603
- Bedrooms
- 2
- Bathrooms
- 1
- Half baths
- 2
- Acres
- 1
- Living Area
- 1,200
- Municipality
- Montrose Twp
- Region
- Montrose Twp
- Township
- Montrose Twp
Property Description
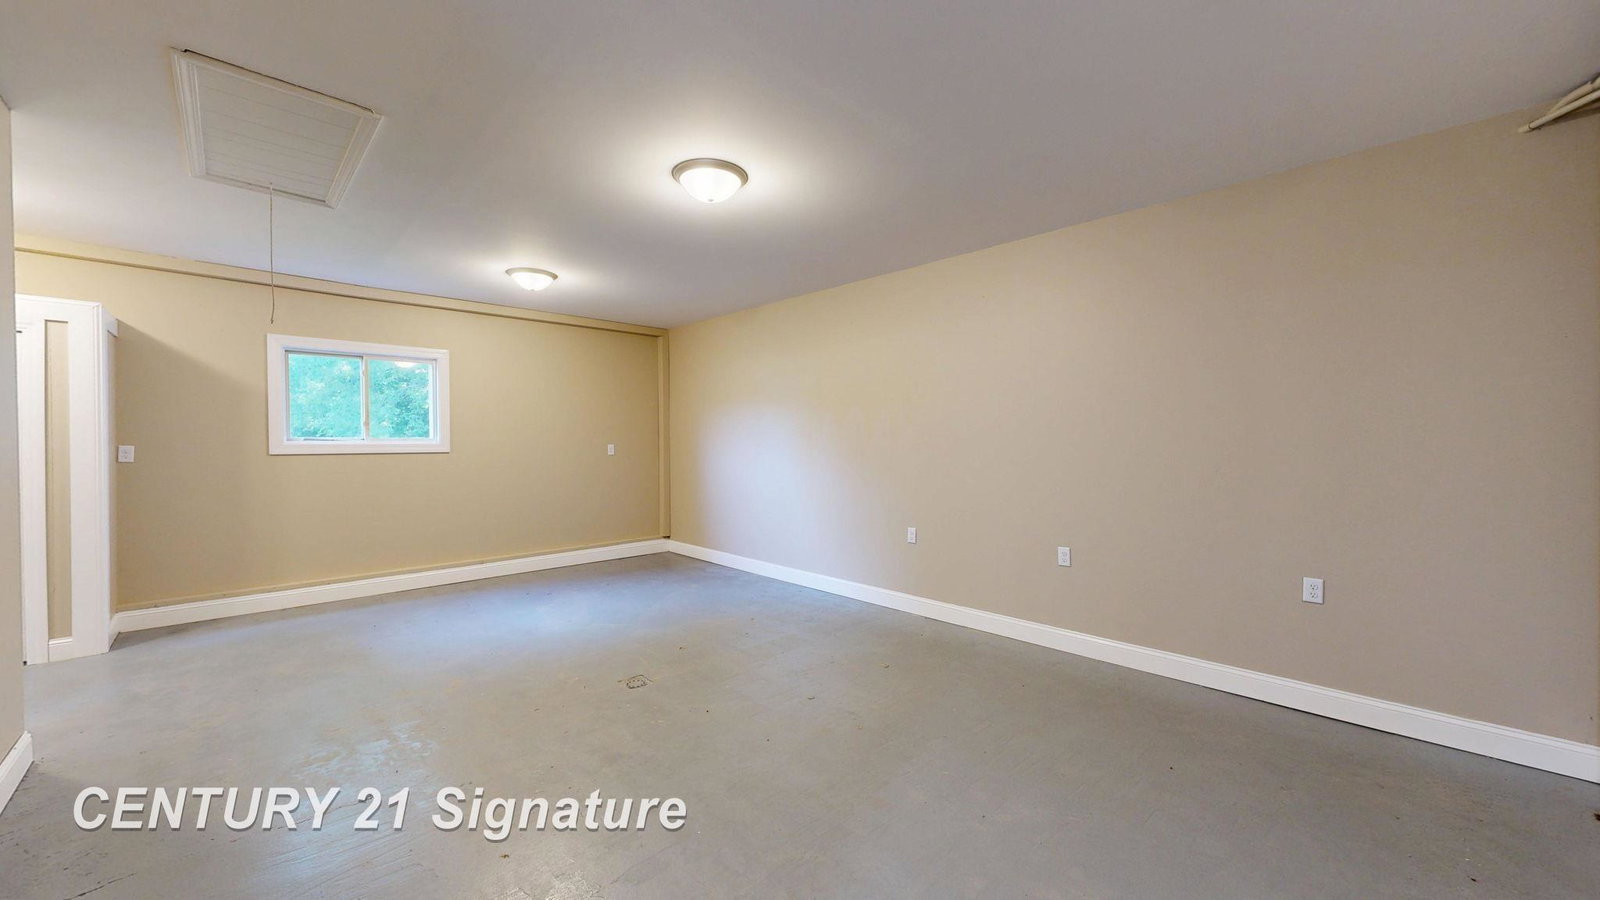
Step into a world of possibility in this exquisite _1550_ sq. ft. haven. Bathed in natural light, the home's open concept living area seamlessly blends kitchen and living spaces, creating an ideal setting for both relaxation and entertainment. The neutral palette provides a canvas for your personal style to shine. Two well-appointed bathrooms offer both convenience and luxury, while the utility room ensures practical living without compromising on style. Garage has been converted into a family room but could be easily brought back as a well-insulated heated garage. Large windows frame picturesque views of the lush surroundings, bringing the outdoors in and creating a sense of serenity throughout. The modern ceiling fans adds both style and comfort, perfect for those warm summer evenings. This home isn't just a place to live – it's a gateway to the lifestyle you've always dreamed of. Whether you're hosting dinner parties in your spacious kitchen, enjoying quiet mornings in your sun-filled living room, this home offers the perfect backdrop for creating lasting memories. With its thoughtful design and prime location, this property represents not just a house, but a chance to elevate your daily life. Don't miss this opportunity to make your homeownership dreams a reality in a space that truly inspires.
/u.realgeeks.media/hrghi/HamadyRobinson_StackedLogo_(1).jpg)
Additional Information
- Lot Dimensions
- 223 x 205 x 222 x 203
- Heating
- Natural Gas, Forced Air
- Cooling
- Central Air
- Basement
- Yes
- Basement Description
- Block, Partially Finished, Unfinished
- Appliances
- Dishwasher, Refrigerator, Gas Water Heater
- Sewer
- Public Sanitary
- Foundation
- Basement, Crawl
- Water
- Public
- Garage Spaces
- 2
- School District
- Montrose Community Schools
- Elementary School
- Montrose
- Middle School
- Mms
- High School
- Mhs
Mortgage Calculator
Listing Courtesy of Century 21 Signature Realty, Office Phone: 810-659-3161

Provided through IDX via MiRealSource. Courtesy of MiRealSource Shareholder. Copyright MiRealSource. The information published and disseminated by MiRealSource is communicated verbatim, without change by MiRealSource, as filed with MiRealSource by its members. The accuracy of all information, regardless of source, is not guaranteed or warranted. All information should be independently verified.Copyright 2014 MiRealSource. All rights reserved. The information provided hereby constitutes proprietary information of MiRealSource, Inc. and its shareholders, affiliates and licensees and may not be reproduced or transmitted in any form or by any means, electronic or mechanical, including photocopy, recording, scanning or any information storage and retrieval system, without written permission from MiRealSource, Inc.
Provided through IDX via MiRealSource, as the "Source MLS", courtesy of the Originating MLS shown on the property listing, as the Originating MLS. The information published and disseminated by the Originating MLS is communicated verbatim, without change by the Originating MLS, as filed with it by its members. The accuracy of all information, regardless of source, is not guaranteed or warranted. All information should be independently verified. Copyright 2014 MiRealSource. All rights reserved. The information provided hereby constitutes proprietary information of MiRealSource, Inc. and its shareholders, affiliates and licensees and may not be reproduced or transmitted in any form or by any means, electronic or mechanical, including photocopy, recording, scanning or any information storage and retrieval system, without written permission from MiRealSource, Inc.