2612 Invitational Drive, Oakland, MI 48363
- $1,999,000
- 4
- BD
- 4
- BA
- 7,060
- SqFt












- List Price
- $1,999,000
- Status
- ACTIVE
- MLS#
- 50190829
- Days on Market
- 299
- Style
- Ranch
- Year Built
- 2021
- Price Change
- ▼ $201,000 1781031044
- Bedrooms
- 4
- Bathrooms
- 3
- Half baths
- 1
- Acres
- 0.46
- Living Area
- 7,060
- Municipality
- Oakland Twp
- Region
- Oakland Twp
- Township
- Oakland Twp
- Subdivision
- Twin Lakes Occpn 1090
Property Description
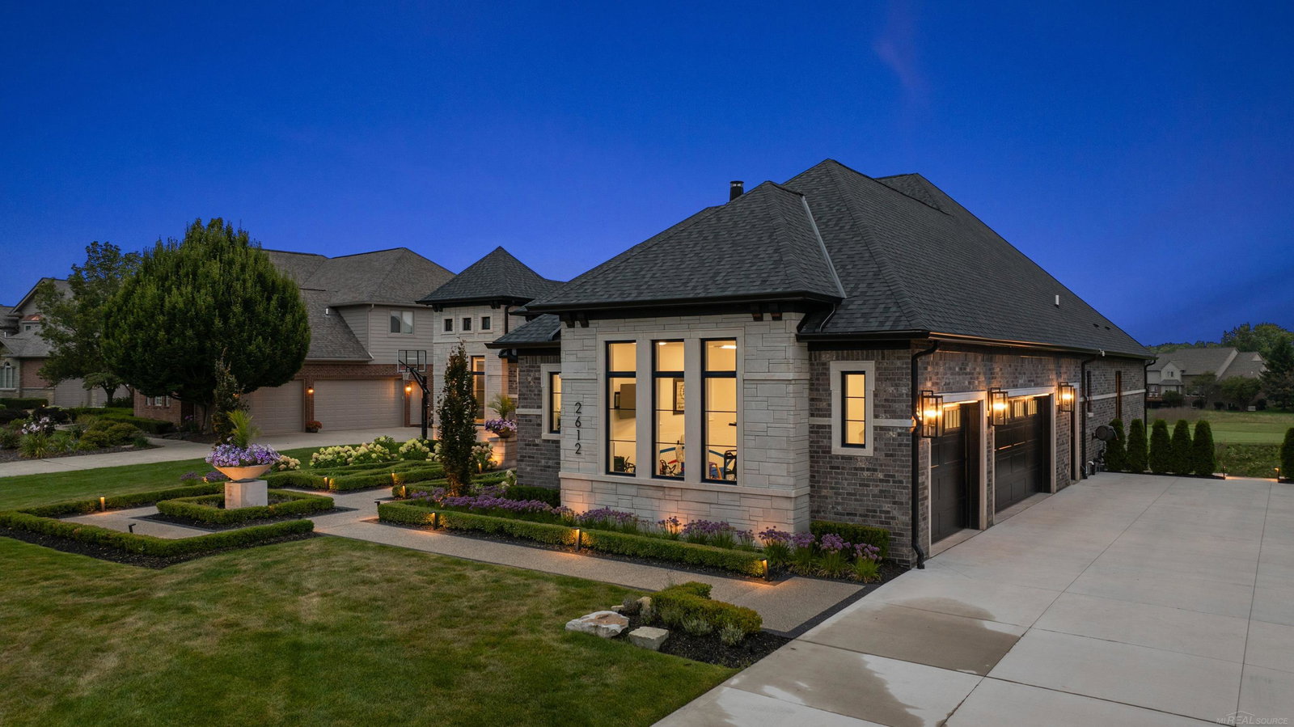
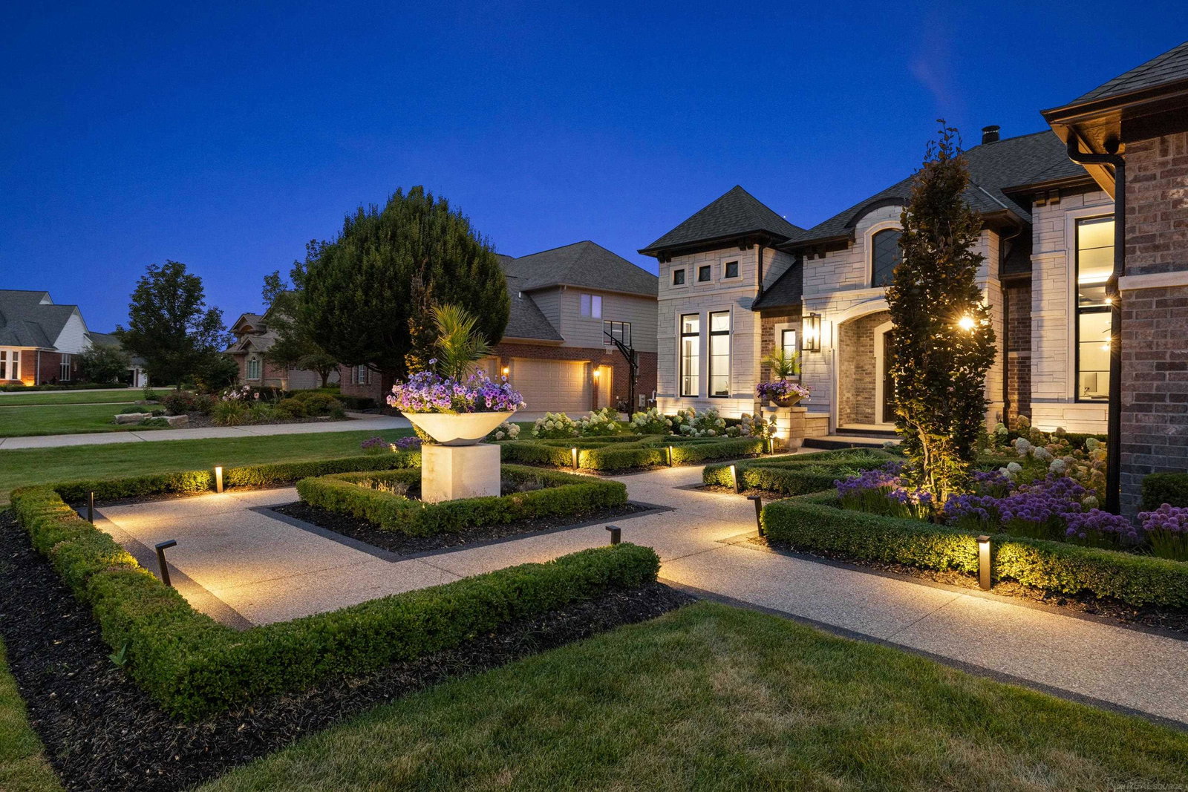
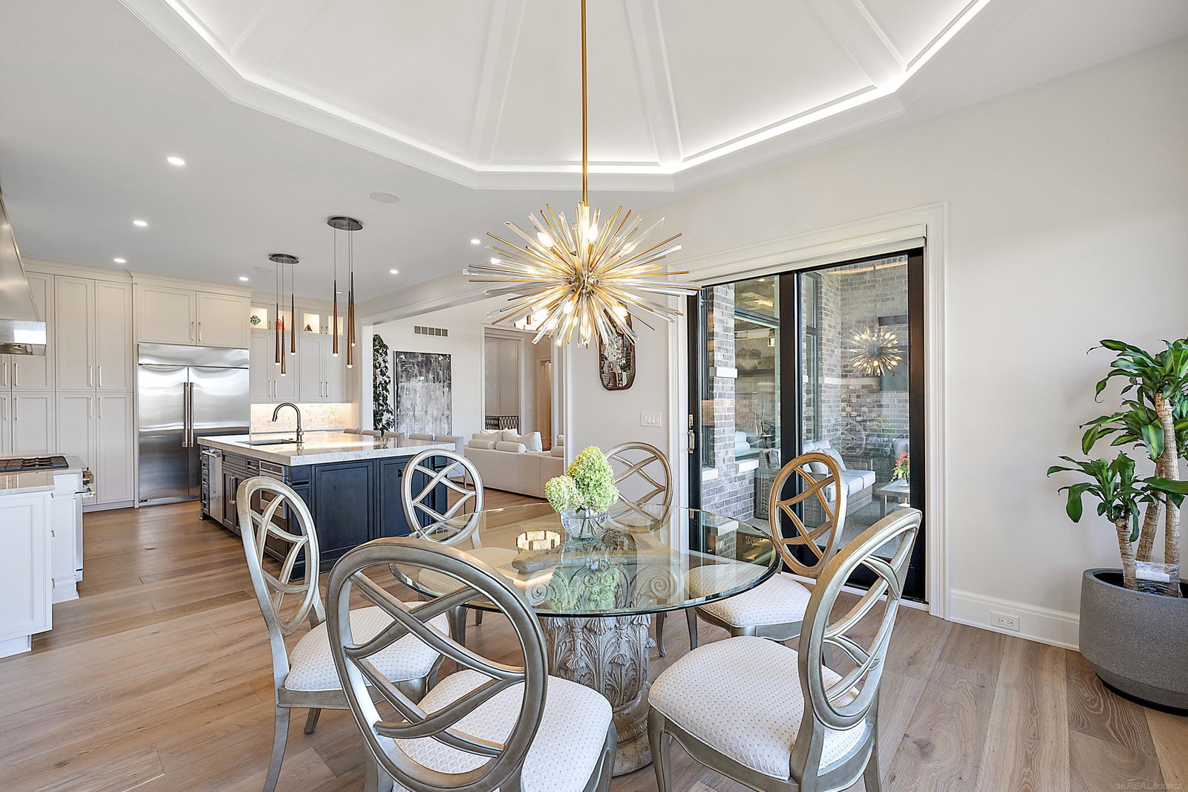
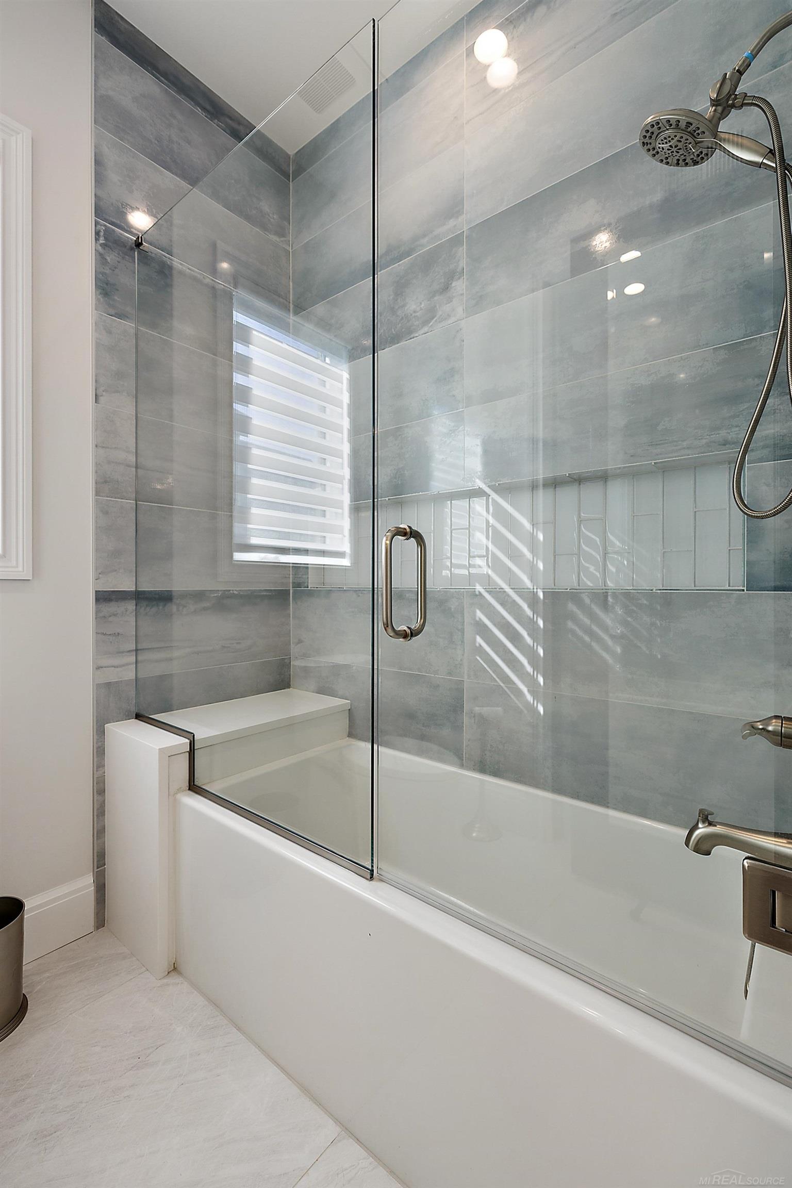
Discover the opportunity to own this exquisite home or collaborate with this premier builder to craft your own custom luxury estate on a premier lot. Welcome to the pinnacle of luxury — a breathtaking custom-built estate that defines elegance and sophistication, perfectly positioned along the 4th hole of the prestigious Twin Lakes Golf Club. Every inch of this extraordinary residence showcases impeccable craftsmanship, architectural finesse, and high-end finishes that elevate modern living to an art form. From the moment you arrive, the home’s stunning exterior commands attention with its striking blend of stone and brick, illuminated pathways, and professionally landscaped gardens that set a grand first impression. Step inside to soaring ceilings, intricate millwork, and an open-concept design that seamlessly blends luxury and comfort. The chef’s kitchen is a masterpiece of form and function, featuring an expansive marble island, top-of-the-line stainless steel appliances, custom cabinetry, and designer lighting that makes every meal feel special. The great room centers around a statement fireplace framed by mirrored built-ins, creating an ambiance that’s both warm and refined. Retreat to the serene primary suite where oversized windows capture panoramic golf course views, complemented by a spa-inspired ensuite with a freestanding tub, marble surfaces, and double-wide step in shower. The fully finished basement offers an entertainer’s paradise with a full custom bar, open recreation area, and direct walkout access to the beautifully landscaped outdoor living spaces. Whether hosting grand gatherings or quiet evenings on the covered patio, every detail has been thoughtfully designed for effortless elegance. Located within Twin Lakes’ premier gated community, this home offers exclusive access to golf, clubhouse amenities, and a refined lifestyle unlike any other. This is more than a home—it’s a statement of distinction, offering an unparalleled blend of elegance, craftsmanship, and lifestyle in one of the area’s most coveted settings.
/u.realgeeks.media/hrghi/HamadyRobinson_StackedLogo_(1).jpg)
Additional Information
- Hoa Fee
- $1,300
- Hoa Freq
- Annually
- Lot Dimensions
- 94 x 200 x 107 x 213
- Interior Features
- High Ceilings
- Heating
- Natural Gas, Forced Air
- Cooling
- Central Air
- Fireplace Features
- Gas, Great Room
- Basement
- Yes
- Basement Description
- Finished, Walk-Out Access
- Appliances
- Gas Water Heater
- Exterior Features
- Balcony
- Sewer
- Septic Tank
- Foundation
- Basement
- Water
- Community
- Garage Spaces
- 4
- School District
- Rochester Community School District
Mortgage Calculator
Listing Courtesy of Epique Inc., Office Phone: 248-218-2604

Provided through IDX via MiRealSource. Courtesy of MiRealSource Shareholder. Copyright MiRealSource. The information published and disseminated by MiRealSource is communicated verbatim, without change by MiRealSource, as filed with MiRealSource by its members. The accuracy of all information, regardless of source, is not guaranteed or warranted. All information should be independently verified.Copyright 2014 MiRealSource. All rights reserved. The information provided hereby constitutes proprietary information of MiRealSource, Inc. and its shareholders, affiliates and licensees and may not be reproduced or transmitted in any form or by any means, electronic or mechanical, including photocopy, recording, scanning or any information storage and retrieval system, without written permission from MiRealSource, Inc.
Provided through IDX via MiRealSource, as the "Source MLS", courtesy of the Originating MLS shown on the property listing, as the Originating MLS. The information published and disseminated by the Originating MLS is communicated verbatim, without change by the Originating MLS, as filed with it by its members. The accuracy of all information, regardless of source, is not guaranteed or warranted. All information should be independently verified. Copyright 2014 MiRealSource. All rights reserved. The information provided hereby constitutes proprietary information of MiRealSource, Inc. and its shareholders, affiliates and licensees and may not be reproduced or transmitted in any form or by any means, electronic or mechanical, including photocopy, recording, scanning or any information storage and retrieval system, without written permission from MiRealSource, Inc.