61403 Barclay Drive, Washington, MI 48094
- $1,495,000
- 4
- BD
- 6
- BA
- 8,495
- SqFt












- List Price
- $1,495,000
- Status
- ACTIVE
- MLS#
- 50196781
- Days on Market
- 261
- Style
- Colonial
- Year Built
- 2002
- Price Change
- ▼ $1 1785449152
- Bedrooms
- 4
- Bathrooms
- 4
- Half baths
- 2
- Acres
- 0.39
- Living Area
- 8,495
- Municipality
- Washington Twp
- Region
- Washington Twp
- Township
- Washington Twp
- Subdivision
- Washington Pointe
Property Description
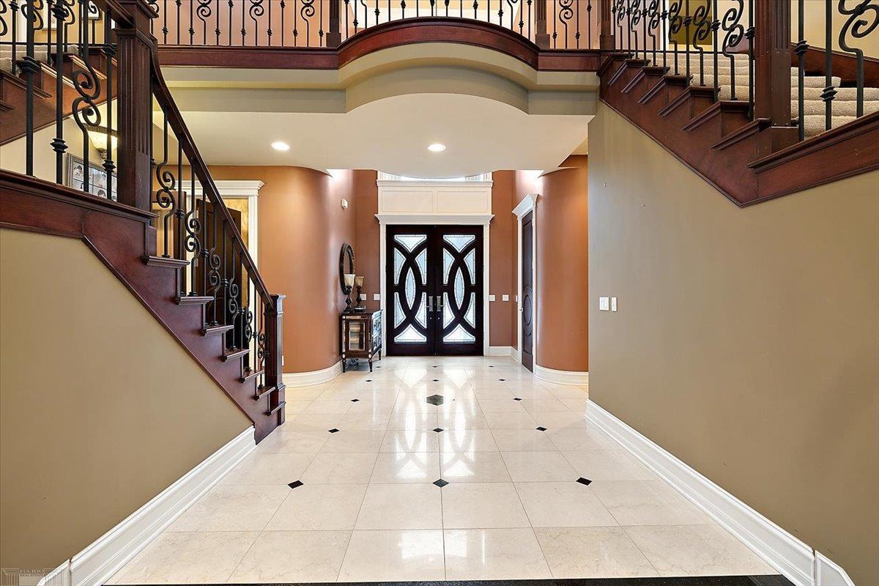
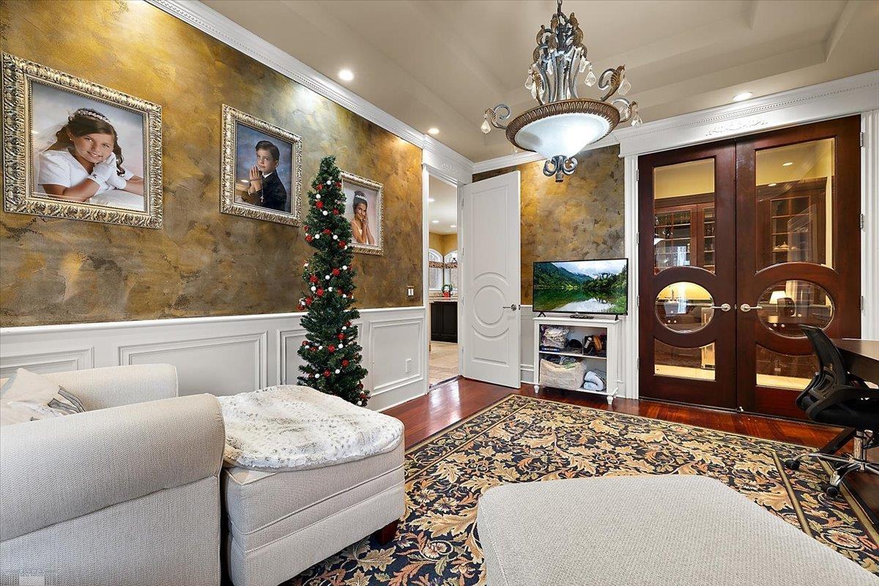
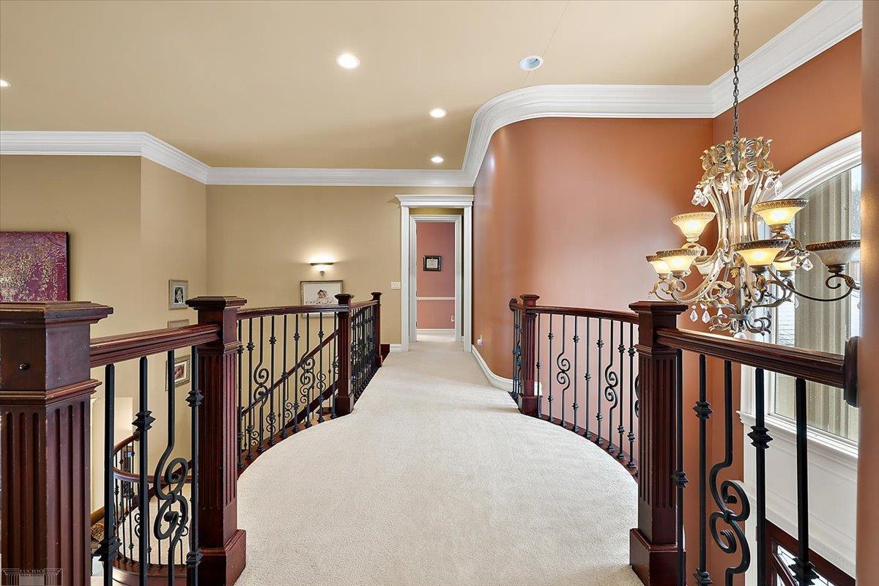
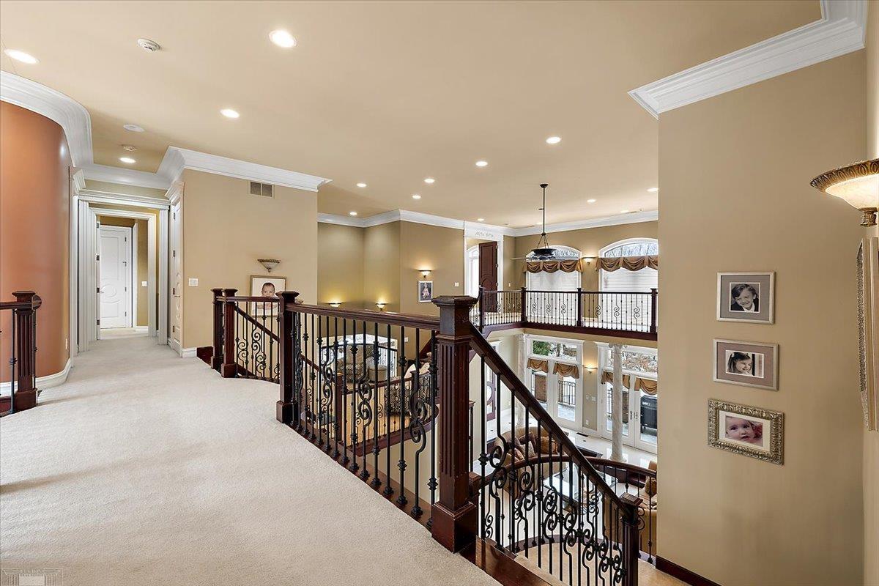
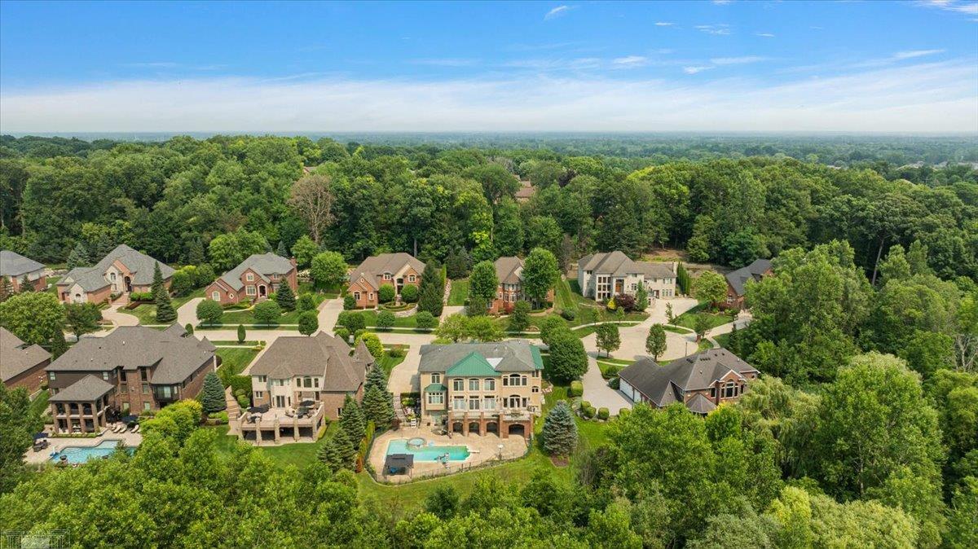
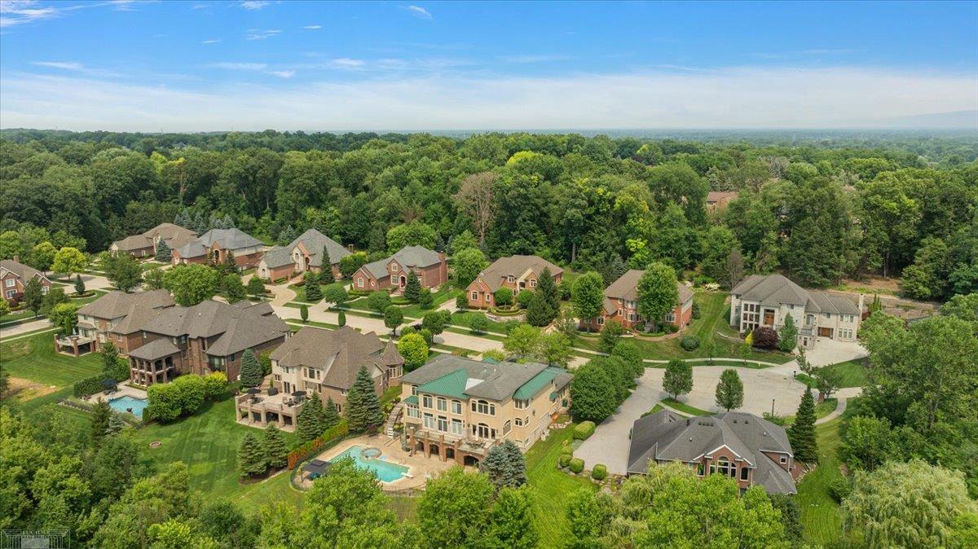
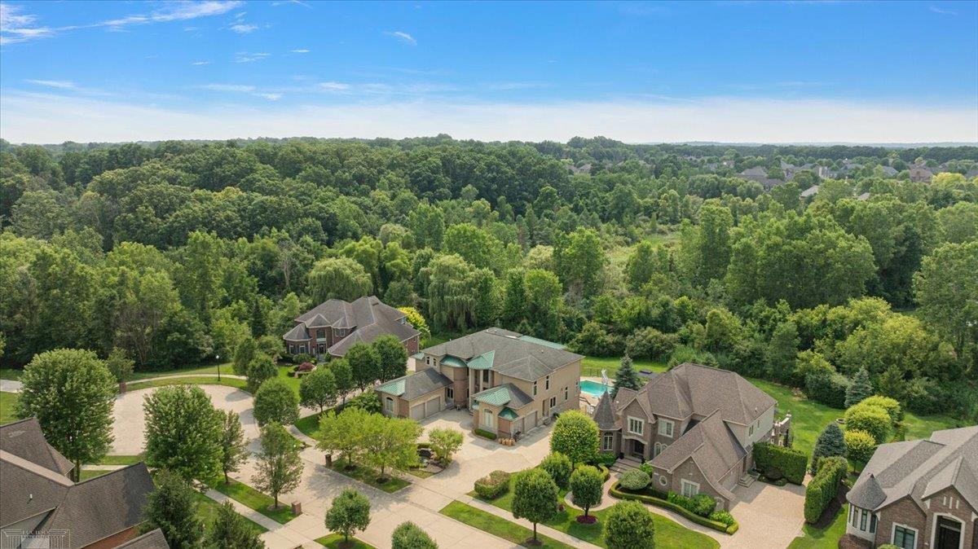
Offered for the first time by its original builder and architect, 61403 Barclay is a rare and extraordinary estate inspired by the timeless symmetry and elegance of a Renaissance palace. Thoughtfully designed around a breathtaking central great room, the residence delivers a sense of arrival, scale, and architectural drama that is seldom found in modern construction. 10' ceilings grace both the first and second levels, enhanced by custom-crafted 8' interior doors that elevate every room. A striking double front entry welcomes you into a home where no detail was overlooked. The exterior architecture is equally compelling, featuring a distinctive and refined combination of stone, brick, and dryvit that creates lasting presence and exceptional curb appeal. At the heart of the home lies a true gourmet kitchen, designed for both grand entertaining and everyday luxury. Throughout the home, extensive use of travertine and rich hardwood flooring reinforces a sense of warmth, elegance, and craftsmanship. The walk-out lower level is an entertainers retreat, seamlessly connecting to a curated pool and spa area. This level offers a full kitchen, expansive family and game rooms, and abundant storage-perfectly suited for hosting, relaxation, or extended living. Only the finest materials and systems were selected, including Pella Architecture Series windows, underscoring the home's enduring quality and meticulous construction. While photos capture glimpses of its beauty, the true scale, artistry, and architectural intent of this residence must be experienced in person. Set your private tour today.
/u.realgeeks.media/hrghi/HamadyRobinson_StackedLogo_(1).jpg)
Additional Information
- Lot Dimensions
- 90 x 180
- Interior Features
- High Ceilings, Walk-In Closet(s)
- Heating
- Natural Gas, Forced Air
- Cooling
- Central Air
- Fireplace Features
- Family Room, Living Room
- Basement
- Yes
- Basement Description
- Finished, Walk-Out Access
- Appliances
- Dishwasher, Disposal, Microwave, Range/Oven, Refrigerator, Gas Water Heater
- Exterior Features
- Lawn Sprinkler
- Sewer
- Public At Street
- Foundation
- Basement
- Water
- Public Water at Street
- Garage Spaces
- 4
- School District
- Romeo Community Schools
Mortgage Calculator
Listing Courtesy of Lucido and Associates, Inc, Office Phone: 313-882-1010

Provided through IDX via MiRealSource. Courtesy of MiRealSource Shareholder. Copyright MiRealSource. The information published and disseminated by MiRealSource is communicated verbatim, without change by MiRealSource, as filed with MiRealSource by its members. The accuracy of all information, regardless of source, is not guaranteed or warranted. All information should be independently verified.Copyright 2014 MiRealSource. All rights reserved. The information provided hereby constitutes proprietary information of MiRealSource, Inc. and its shareholders, affiliates and licensees and may not be reproduced or transmitted in any form or by any means, electronic or mechanical, including photocopy, recording, scanning or any information storage and retrieval system, without written permission from MiRealSource, Inc.
Provided through IDX via MiRealSource, as the "Source MLS", courtesy of the Originating MLS shown on the property listing, as the Originating MLS. The information published and disseminated by the Originating MLS is communicated verbatim, without change by the Originating MLS, as filed with it by its members. The accuracy of all information, regardless of source, is not guaranteed or warranted. All information should be independently verified. Copyright 2014 MiRealSource. All rights reserved. The information provided hereby constitutes proprietary information of MiRealSource, Inc. and its shareholders, affiliates and licensees and may not be reproduced or transmitted in any form or by any means, electronic or mechanical, including photocopy, recording, scanning or any information storage and retrieval system, without written permission from MiRealSource, Inc.