N3870 N Grand Oak Drive, Iron Mountain, MI 49801
- $1,399,000
- 4
- BD
- 5
- BA
- 4,956
- SqFt







- List Price
- $1,399,000
- Status
- ACTIVE
- MLS#
- 50199823
- Days on Market
- 211
- Style
- Craftsman, Traditional
- Year Built
- 1999
- Price Change
- ▼ $101,000 1784162531
- Bedrooms
- 4
- Bathrooms
- 4
- Half baths
- 1
- Acres
- 1.21
- Living Area
- 4,956
- Municipality
- Breitung Twp
- Region
- Breitung Twp
- Township
- Breitung Twp
- Subdivision
- Bass Lake Estates
Property Description
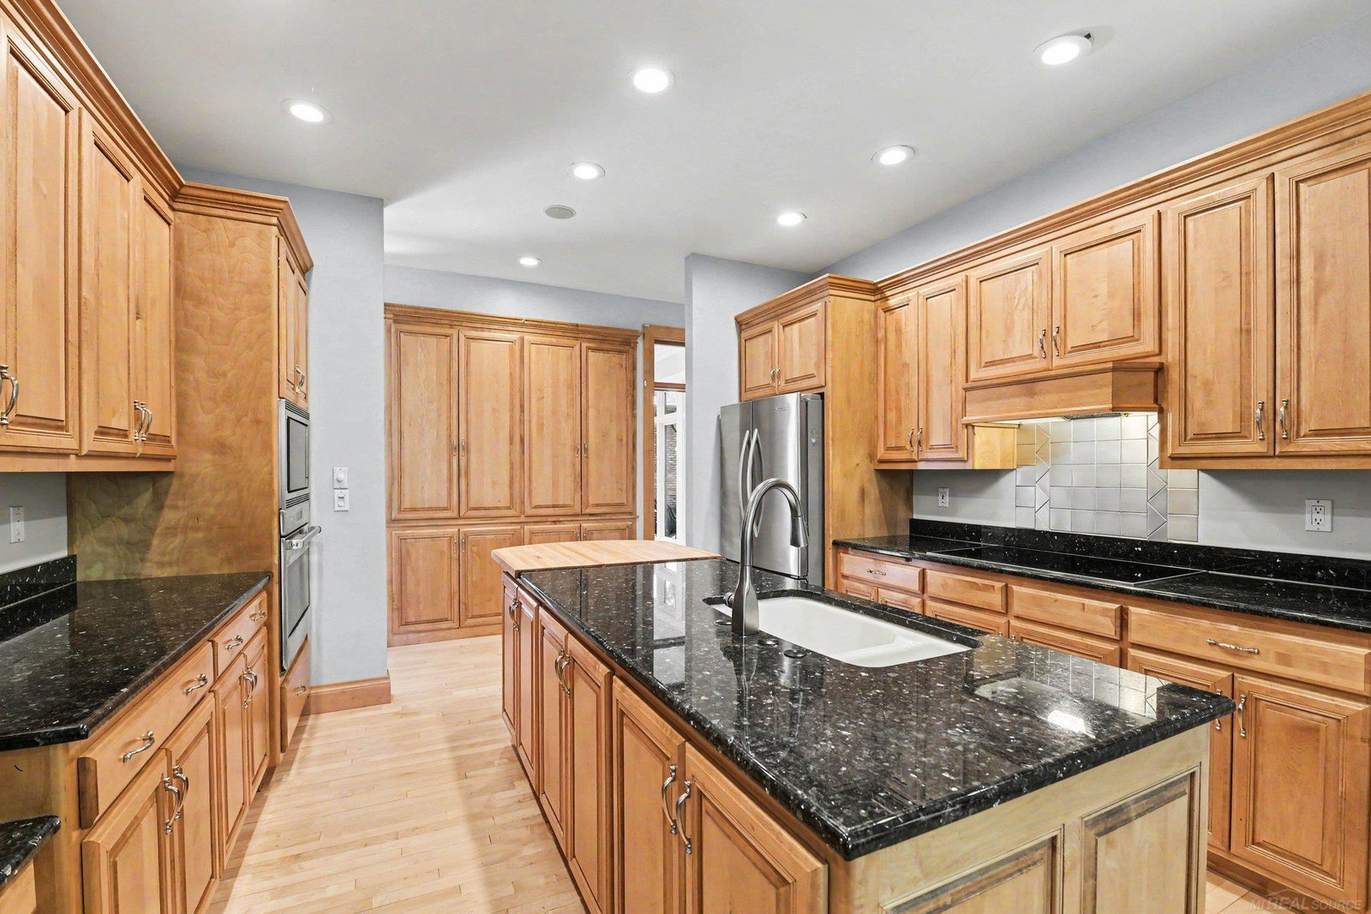
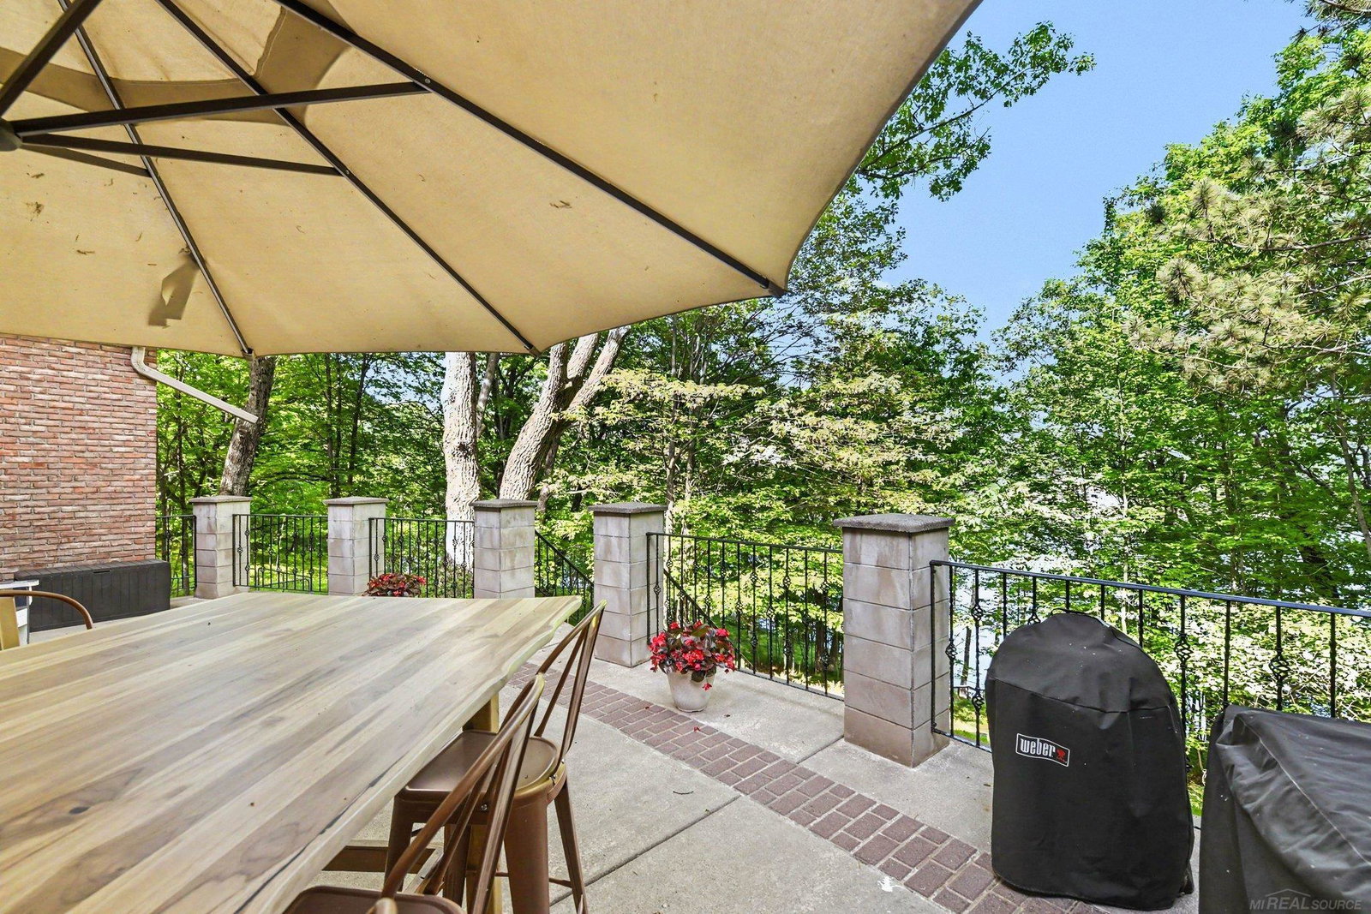
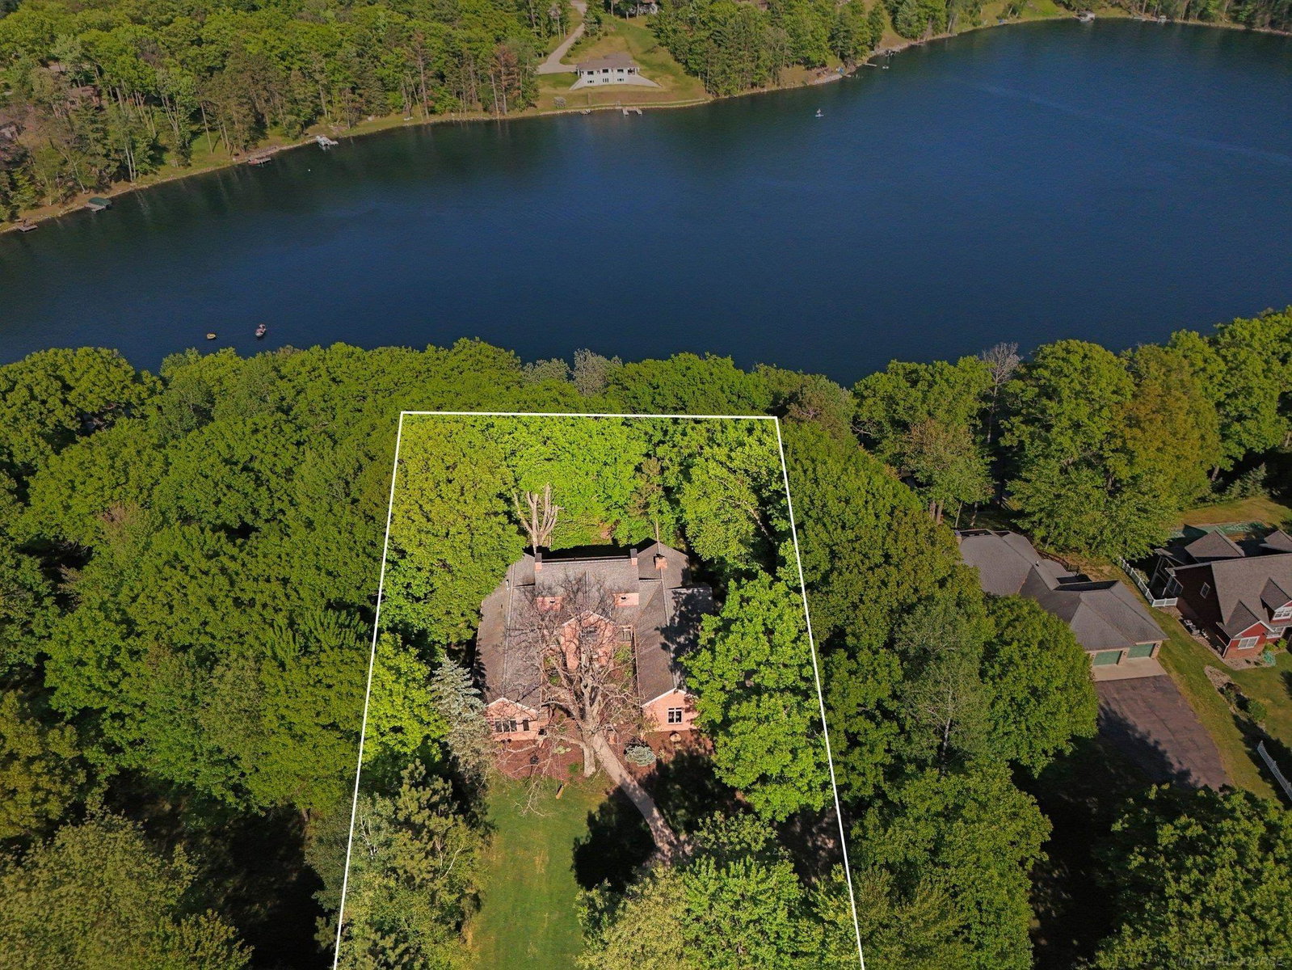
There are regions valued deeply by those who know them, yet rarely introduced to the broader luxury market. Michigan’s Upper Peninsula is one of those places. At 3870 Grand Oak, architectural detail, scale, and craftsmanship come together to create one of Iron Mountain’s most distinguished private homes, positioned within one of the region’s premier four-season destinations and nearly adjacent to Pine Mountain Ski and Golf Resort. A paved circular drive introduces the striking exterior, where custom wrought-iron detailing accents the porches and a 600-square-foot concrete veranda overlooking the lake, complete with integrated in-wall speakers. Professionally landscaped grounds include a newly constructed stairway and boardwalk leading to a circular lakeside fire pit and a 40-foot dock with a 300-square-foot dock porch. The property also adjoins 12 acres of uninhabited state land, adding a natural buffer and privacy. Inside, nearly 5,000 square feet of finished living space showcases Italian marble in the foyer and hallway, extensive custom maple cabinetry and millwork, and floor-to-ceiling transomed windows throughout. Three fireplaces, one wood-burning and two gas, anchor the main living spaces with warmth and architectural presence. The chef’s kitchen is appointed with a Miele induction cooktop, Wolf built-in oven and microwave, custom maple cabinetry, and an inviting breakfast nook with distant views of the Pine Mountain ski jump. A mudroom with integrated custom cabinetry keeps daily life organized while staying true to the home’s design. The west wing is dedicated to a private primary suite with lake-facing transomed windows, double French doors to the veranda, dual walk-in closets, custom built-ins, a Jacuzzi tub, spacious walk-in shower, and a private workout room. A studio or office with access to a crow’s nest porch completes this wing. Upstairs, two additional bedrooms and a full bath provide comfortable, private accommodations for family or guests. The lower level adds exceptional flexibility with a two-sided gas fireplace, bar and kitchenette area, circular windowed seating nook overlooking the lake, a large workshop, and approximately 1,900 square feet of storage with double-door walk-out access. The finished areas can function as a fourth bedroom suite or private guest quarters if desired. Set on 1.21 acres with 145 feet of frontage on a private all-sports lake known for rock bass, walleye, northern pike, bluegill, and largemouth bass, this residence delivers a true four-season lifestyle, swim, boat, fish and ice fish from your dock, enjoy renowned Upper Peninsula fall colors and hunting season, then shift seamlessly into skiing, golf, snowmobiling, ATV, and side-by-side riding, all without leaving the neighborhood.
/u.realgeeks.media/hrghi/HamadyRobinson_StackedLogo_(1).jpg)
Additional Information
- Lot Dimensions
- 145 x 382 x 50 x 117 x 295
- Interior Features
- High Ceilings, Sound System, Sump Pump, Walk-In Closet(s)
- Heating
- Natural Gas, Forced Air
- Cooling
- Ceiling Fan(s), Central Air
- Fireplace Features
- Basement, Family Room, Gas, Natural Fireplace
- Basement
- Yes
- Basement Description
- Exterior Entry, Partially Finished, Walk-Out Access, Poured, Sump Pump
- Appliances
- Dishwasher, Dryer, Microwave, Range/Oven, Refrigerator, Washer, Water Softener Owned, Gas Water Heater
- Exterior Features
- Sidewalks
- Sewer
- Septic Tank
- Foundation
- Basement
- Water
- Private Well
- Garage Spaces
- 3
- School District
- Iron Mountain City School District
Mortgage Calculator
Listing Courtesy of @properties Christie's International RE MI LLC, Office Phone: 313-228-2221

Provided through IDX via MiRealSource. Courtesy of MiRealSource Shareholder. Copyright MiRealSource. The information published and disseminated by MiRealSource is communicated verbatim, without change by MiRealSource, as filed with MiRealSource by its members. The accuracy of all information, regardless of source, is not guaranteed or warranted. All information should be independently verified.Copyright 2014 MiRealSource. All rights reserved. The information provided hereby constitutes proprietary information of MiRealSource, Inc. and its shareholders, affiliates and licensees and may not be reproduced or transmitted in any form or by any means, electronic or mechanical, including photocopy, recording, scanning or any information storage and retrieval system, without written permission from MiRealSource, Inc.
Provided through IDX via MiRealSource, as the "Source MLS", courtesy of the Originating MLS shown on the property listing, as the Originating MLS. The information published and disseminated by the Originating MLS is communicated verbatim, without change by the Originating MLS, as filed with it by its members. The accuracy of all information, regardless of source, is not guaranteed or warranted. All information should be independently verified. Copyright 2014 MiRealSource. All rights reserved. The information provided hereby constitutes proprietary information of MiRealSource, Inc. and its shareholders, affiliates and licensees and may not be reproduced or transmitted in any form or by any means, electronic or mechanical, including photocopy, recording, scanning or any information storage and retrieval system, without written permission from MiRealSource, Inc.