2747 Castlemartin Court, Oakland, MI 48306
- $649,900
- 3
- BD
- 4
- BA
- 3,506
- SqFt











- List Price
- $649,900
- Status
- ACTIVE
- MLS#
- 50202868
- Year Built
- 2008
- Bedrooms
- 3
- Bathrooms
- 4
- Half baths
- 1
- Living Area
- 3,506
- Municipality
- Oakland Twp
- Region
- Oakland Twp
- Township
- Oakland Twp
- Subdivision
- Claremont At Oaklands Occpn 1239
Property Description
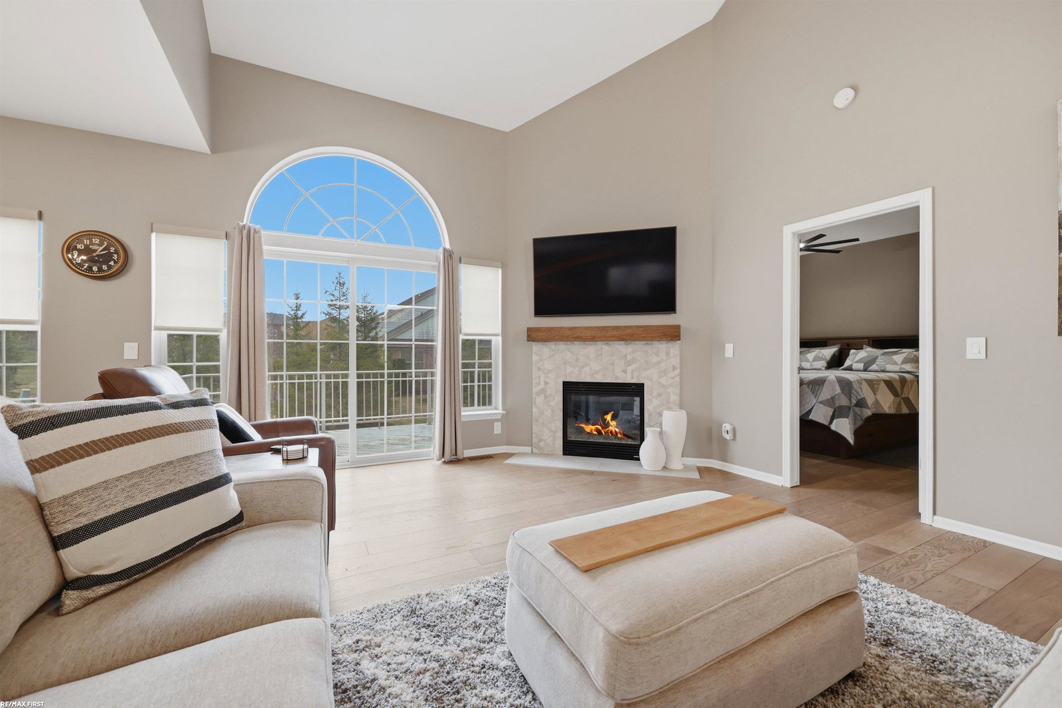
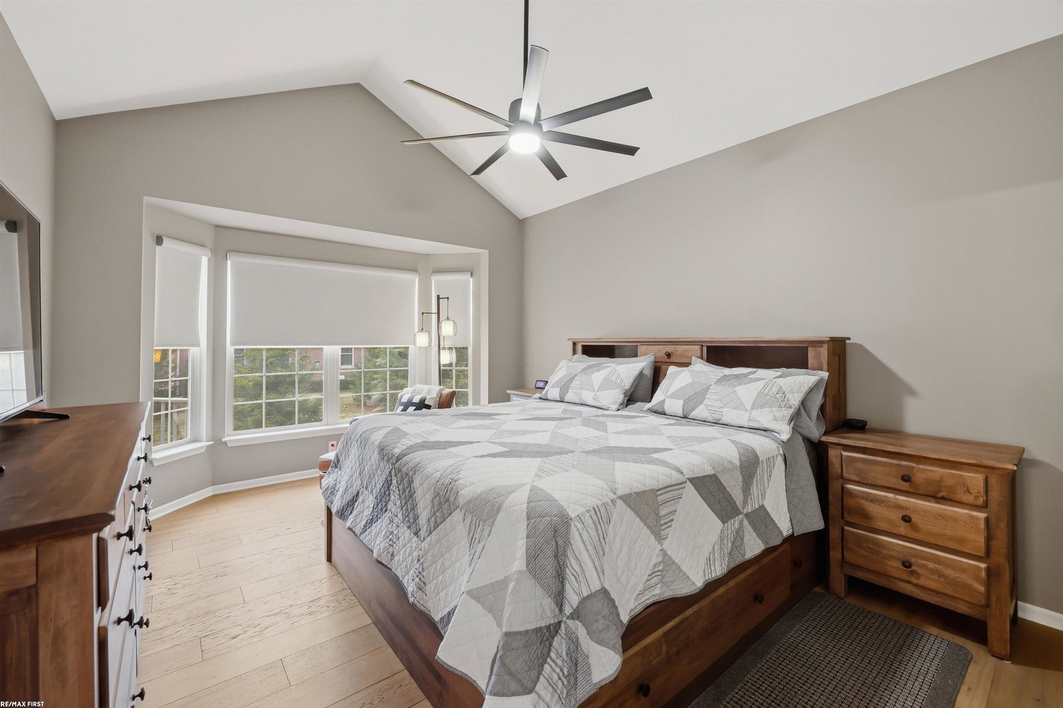
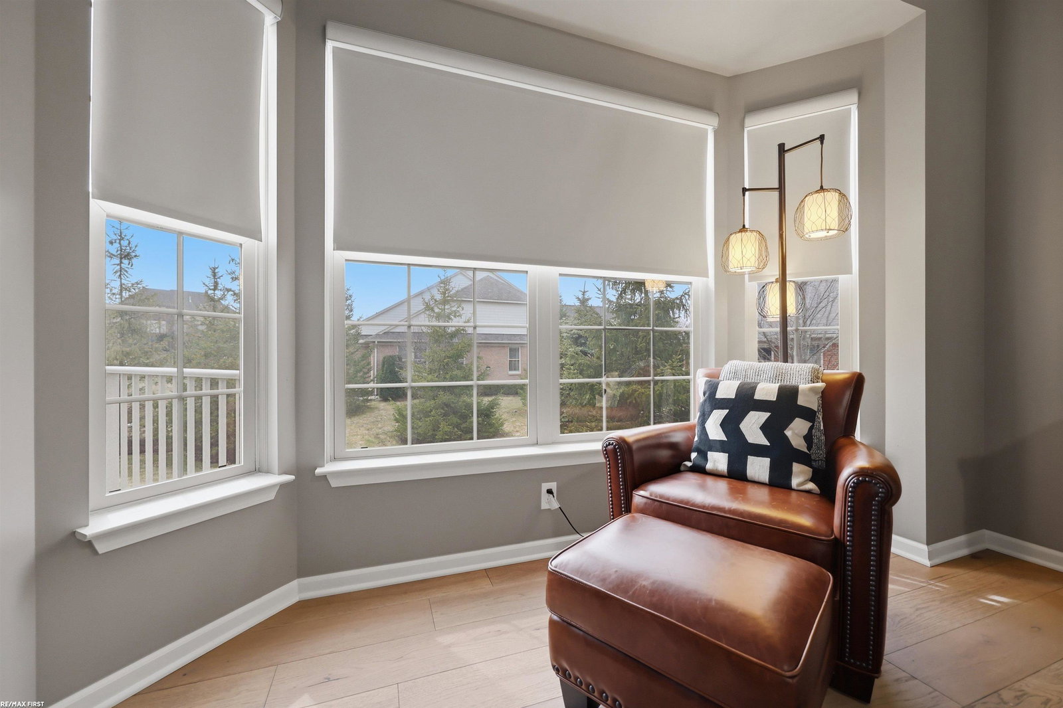
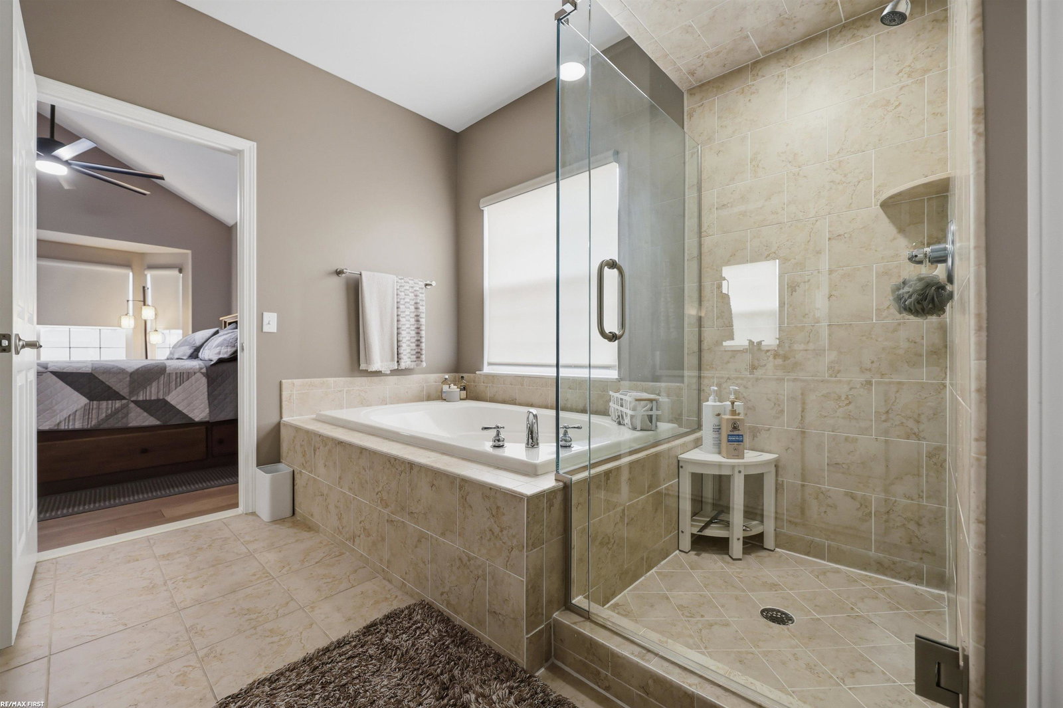
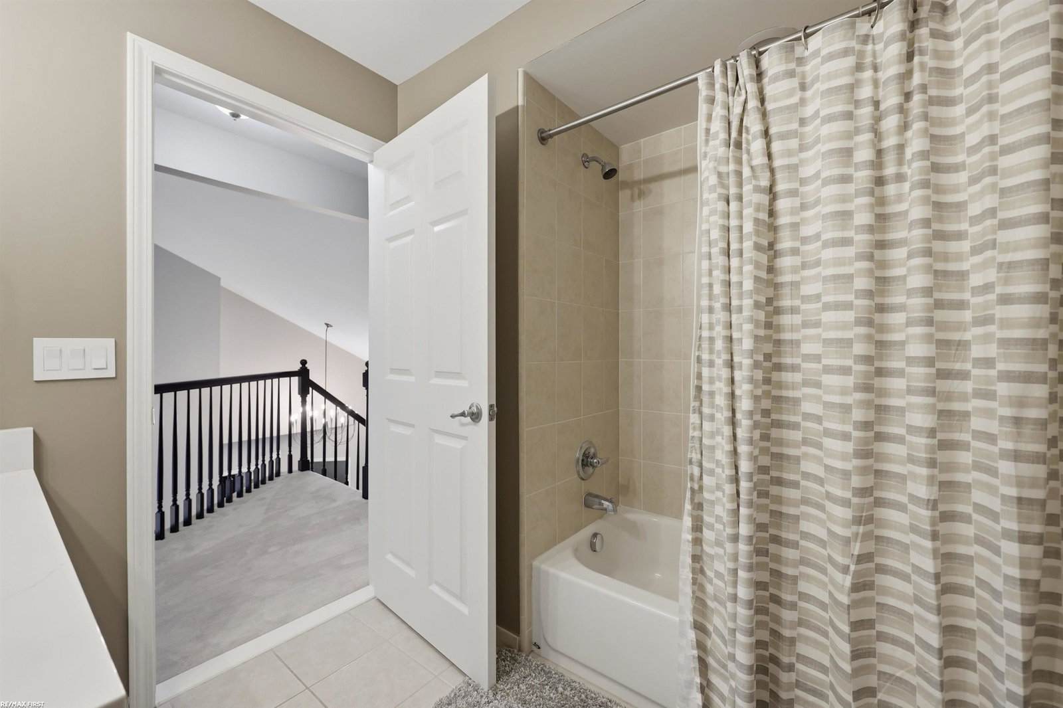
Exceptional 3-bedroom, 3.5-bath condo in highly sought-after Oakland Township! Located in a private court! The spacious floor plan offers new hardwood flooring on the main level, new carpet upstairs, and luxury vinyl plank flooring in the finished basement. Thousands have been spent on professional luxury updates throughout! Entire main and second floor have been freshly painted. The updated kitchen boasts quartz countertops, a stylish backsplash, freshly painted cabinetry, and GE Profile stainless steel appliances. All bathrooms have been beautifully renovated! The finished basement provides additional living space, while the family room features a remodeled fireplace with new tile and mantel. Major mechanical updates include a new furnace, A/C, humidifier, sump pump with battery backup, upgraded electrical service with an EV-ready garage w/ charger. Complete with updated lighting, ceiling fans, window tinting, and a side-entry 3-car garage, this meticulously maintained home is truly move-in ready. Occupancy is negotiable!!
Additional Information
- Hoa Fee
- $590
- Hoa Freq
- Monthly
- Lot Dimensions
- 0.00 x 0.00
- Interior Features
- Cable/Internet Avail.
- Heating
- Natural Gas, Forced Air
- Cooling
- Central Air
- Fireplace Features
- Gas, Great Room
- Basement
- Yes
- Basement Description
- Partially Finished, Poured
- Appliances
- Dishwasher, Dryer, Microwave, Range/Oven, Refrigerator, Washer, Gas Water Heater
- Sewer
- Public Sanitary
- Foundation
- Basement
- Water
- Public
- Garage Spaces
- 3
- School District
- Rochester Community School District
Mortgage Calculator
Listing Courtesy of RE/MAX First, Office Phone: 586-799-8000

Provided through IDX via MiRealSource. Courtesy of MiRealSource Shareholder. Copyright MiRealSource. The information published and disseminated by MiRealSource is communicated verbatim, without change by MiRealSource, as filed with MiRealSource by its members. The accuracy of all information, regardless of source, is not guaranteed or warranted. All information should be independently verified.Copyright 2014 MiRealSource. All rights reserved. The information provided hereby constitutes proprietary information of MiRealSource, Inc. and its shareholders, affiliates and licensees and may not be reproduced or transmitted in any form or by any means, electronic or mechanical, including photocopy, recording, scanning or any information storage and retrieval system, without written permission from MiRealSource, Inc.
Provided through IDX via MiRealSource, as the "Source MLS", courtesy of the Originating MLS shown on the property listing, as the Originating MLS. The information published and disseminated by the Originating MLS is communicated verbatim, without change by the Originating MLS, as filed with it by its members. The accuracy of all information, regardless of source, is not guaranteed or warranted. All information should be independently verified. Copyright 2014 MiRealSource. All rights reserved. The information provided hereby constitutes proprietary information of MiRealSource, Inc. and its shareholders, affiliates and licensees and may not be reproduced or transmitted in any form or by any means, electronic or mechanical, including photocopy, recording, scanning or any information storage and retrieval system, without written permission from MiRealSource, Inc.