1501 W Dean Road, Temperance, MI 48182
- $1,599,000
- 5
- BD
- 4
- BA
- 5,282
- SqFt















- List Price
- $1,599,000
- Status
- ACTIVE
- MLS#
- 50206242
- Days on Market
- 141
- Style
- Traditional
- Year Built
- 2017
- Bedrooms
- 5
- Bathrooms
- 3
- Half baths
- 1
- Acres
- 10
- Living Area
- 5,282
- Municipality
- Bedford Twp
- Region
- Bedford Twp
- Township
- Bedford Twp
Property Description
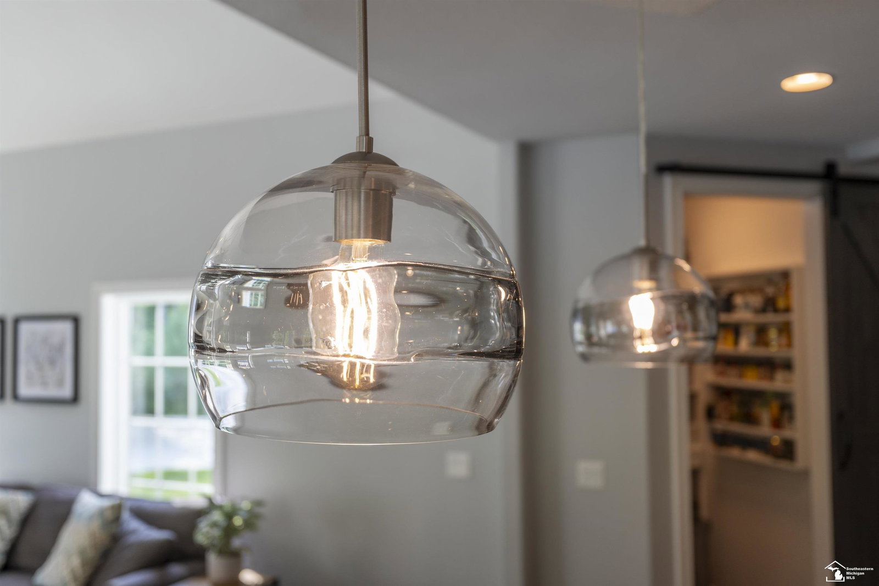
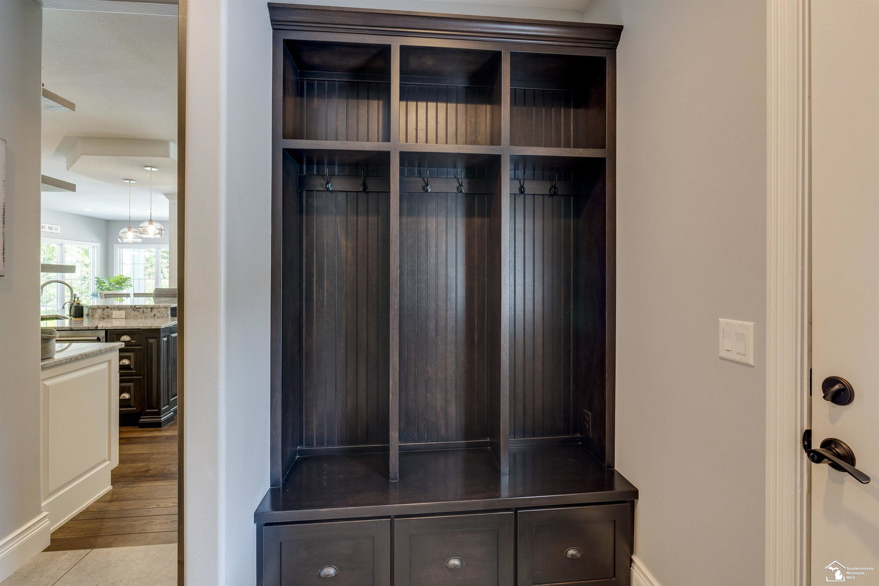
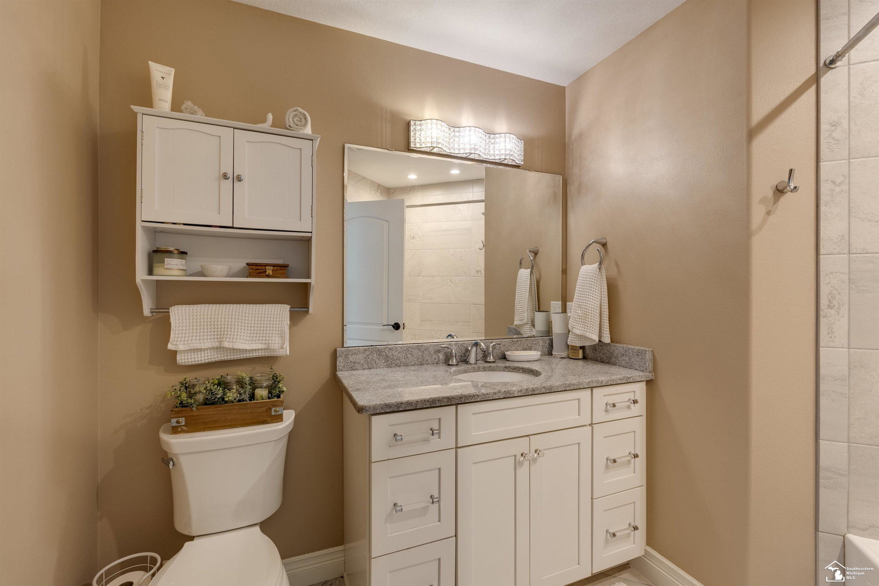
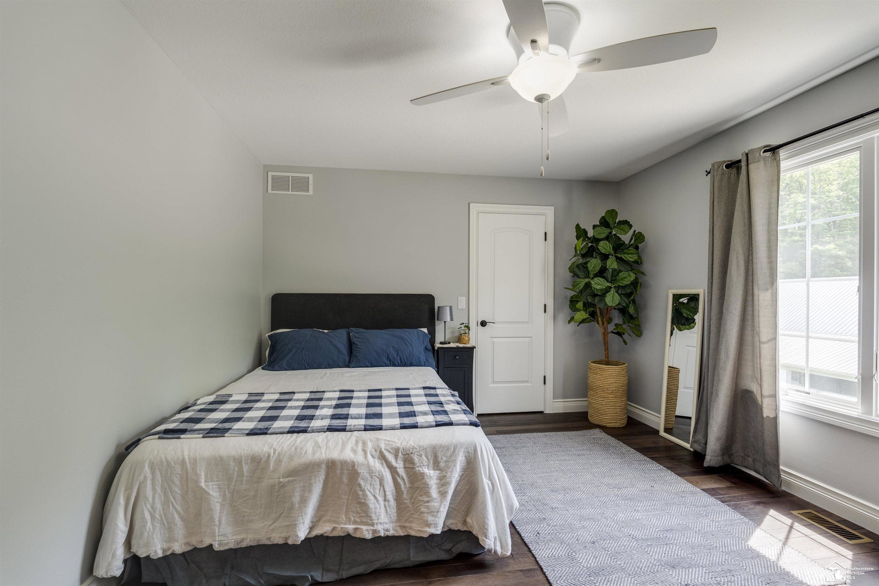
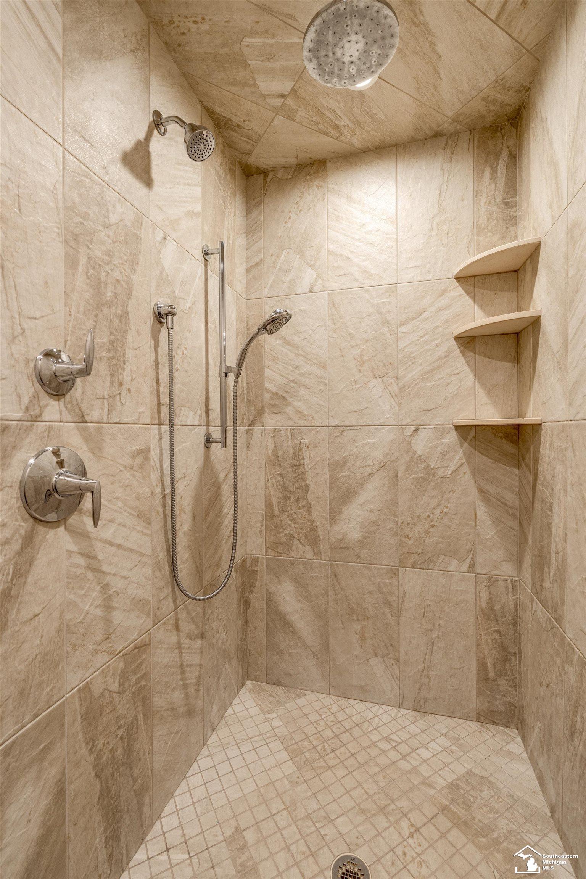
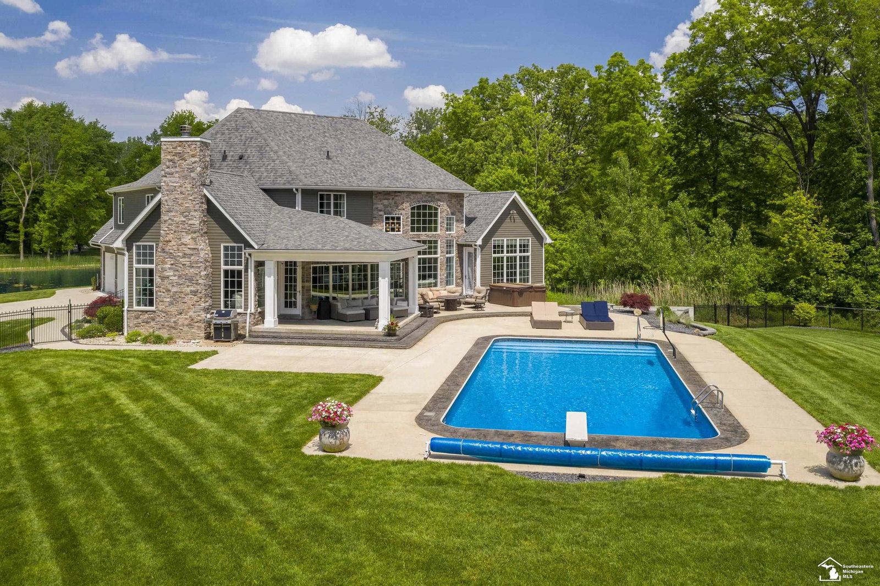
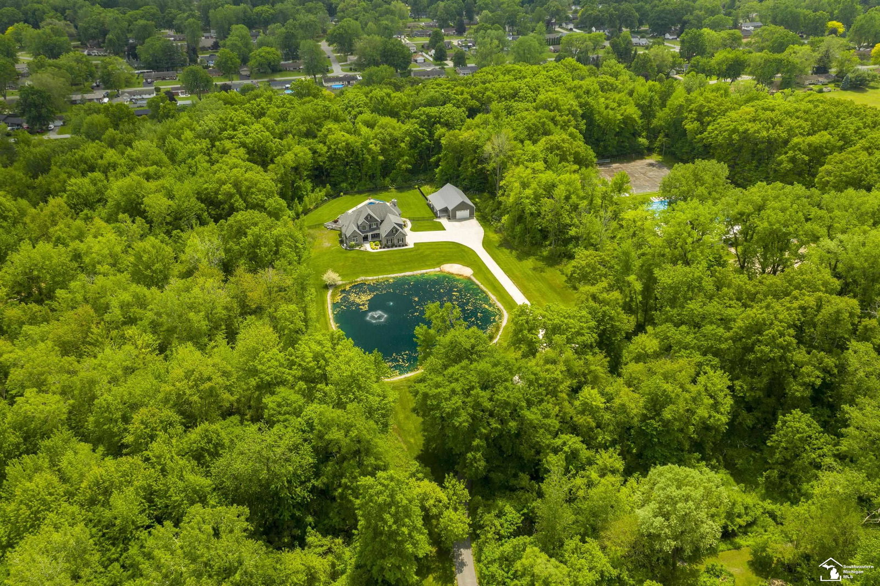
A luxury retreat with resort-style amenities that make everyday living feel like vacation. Situated on ten wooded acres, and overlooking a serene one-acre stocked pond with fountain, this stunning, custom-built estate by one of the area's award-winning builders is the rare offering that checks every box, and then some. A long, winding driveway meanders through the trees, leading to this remarkable home and setting the tone that defines the property. From the moment you arrive, the attention to craftsmanship and detail is unmistakable. The grand two-story great room sets the tone with soaring coffered ceiling, a breathtaking floor-to-ceiling stone fireplace, custom built-in shelving and cabinetry, and an abundance of natural light from the windows overlooking the backyard and pool. Beautiful hardwood floors flow throughout, grounding the home in warmth and timeless elegance. The gourmet kitchen is outfitted with high-end appliances, rich granite countertops, a generous island, breakfast nook, and a walk-in pantry, all thoughtfully designed for both everyday living and effortless entertaining. The adjoining vaulted family room, complete with a wood-burning fireplace, creates the kind of space where life's best moments unfold naturally. A vaulted home office sits just off the main entry, featuring built-in speakers and sweeping pond views, offering the perfect tone for productive days spent in inspired surroundings, while a formal dining room offers added space for enjoying meals with friends and family. Retreat to the luxurious main floor primary suite, where the spa-inspired ensuite bath features a large bubbler tub, a tiled steam shower, and a custom-appointed walk-in closet, all served by two dedicated instant hot water tanks for uncompromising comfort. Two staircases lead to the upper level, where four additional bedrooms await, including a second suite with its own bath and walk-in closet. The partially finished lower level offers a dedicated exercise room, a home office, and substantial room to expand, with rough plumbing already in place for a future bath. This home is wired for modern life, featuring an Insteon smart home system, zoned HVAC, motorized power shades in the primary suite, central vacuum, Honeywell security system, and Andersen windows throughout. Outside, a covered back patio sets the stage for al fresco dining and entertaining alongside a sparkling in-ground saltwater pool in the fenced backyard. The remarkable 30x60 outbuilding is foundation-built, fully heated and insulated, with cedar-lined walls, metal roof and ceiling, rough plumbing in place, and a covered porch perfect for relaxing evenings. Offering the peace and privacy of true country living with the convenience of city utilities, this meticulously maintained home is finished in timeless, neutral décor, and delivers the feel of brand-new construction without the wait, on the type of lot that's an incredibly rare find. Truly, your dream home awaits.
/u.realgeeks.media/hrghi/HamadyRobinson_StackedLogo_(1).jpg)
Additional Information
- Lot Dimensions
- 383 x 1306
- Interior Features
- Central Vacuum, High Ceilings, Cathedral/Vaulted Ceiling, Sound System, Sump Pump, Walk-In Closet(s)
- Heating
- Natural Gas, Forced Air
- Cooling
- Central Air
- Fireplace Features
- Gas
- Basement
- Yes
- Basement Description
- Partially Finished, Poured, Sump Pump
- Appliances
- Dishwasher, Microwave, Range/Oven, Refrigerator, Gas Water Heater
- Exterior Features
- Lawn Sprinkler
- Sewer
- Public Sanitary
- Foundation
- Basement
- Water
- Public
- Garage Spaces
- 3
- School District
- Bedford Public Schools
Mortgage Calculator
Listing Courtesy of Wiens And Roth Real Estate - Lambertville, Office Phone: 734-777-0490

Provided through IDX via MiRealSource. Courtesy of MiRealSource Shareholder. Copyright MiRealSource. The information published and disseminated by MiRealSource is communicated verbatim, without change by MiRealSource, as filed with MiRealSource by its members. The accuracy of all information, regardless of source, is not guaranteed or warranted. All information should be independently verified.Copyright 2014 MiRealSource. All rights reserved. The information provided hereby constitutes proprietary information of MiRealSource, Inc. and its shareholders, affiliates and licensees and may not be reproduced or transmitted in any form or by any means, electronic or mechanical, including photocopy, recording, scanning or any information storage and retrieval system, without written permission from MiRealSource, Inc.
Provided through IDX via MiRealSource, as the "Source MLS", courtesy of the Originating MLS shown on the property listing, as the Originating MLS. The information published and disseminated by the Originating MLS is communicated verbatim, without change by the Originating MLS, as filed with it by its members. The accuracy of all information, regardless of source, is not guaranteed or warranted. All information should be independently verified. Copyright 2014 MiRealSource. All rights reserved. The information provided hereby constitutes proprietary information of MiRealSource, Inc. and its shareholders, affiliates and licensees and may not be reproduced or transmitted in any form or by any means, electronic or mechanical, including photocopy, recording, scanning or any information storage and retrieval system, without written permission from MiRealSource, Inc.