8719 Castlebar Lane, Onsted, MI 49265
- $1,249,900
- 4
- BD
- 4
- BA
- 4,056
- SqFt





















- List Price
- $1,249,900
- Status
- ACTIVE
- MLS#
- 50207254
- Days on Market
- 129
- Style
- Contemporary
- Year Built
- 2022
- Price Change
- ▼ $150,000 1782933506
- Bedrooms
- 4
- Bathrooms
- 3
- Half baths
- 1
- Acres
- 0.31
- Living Area
- 4,056
- Municipality
- Cambridge Twp
- Region
- Cambridge Twp
- Township
- Cambridge Twp
- Subdivision
- Castlebar
Property Description
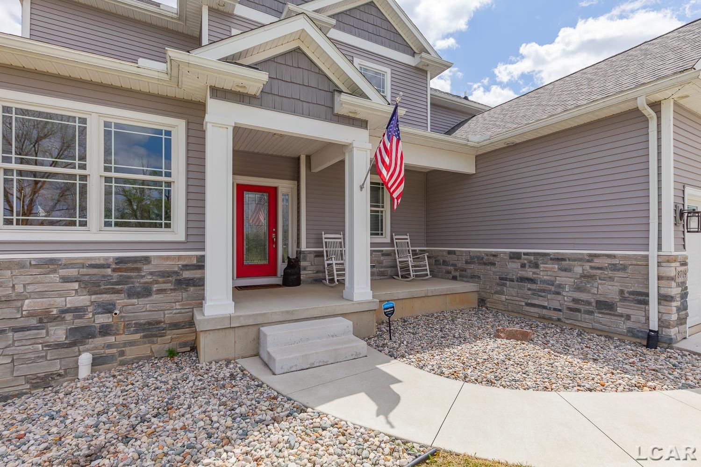
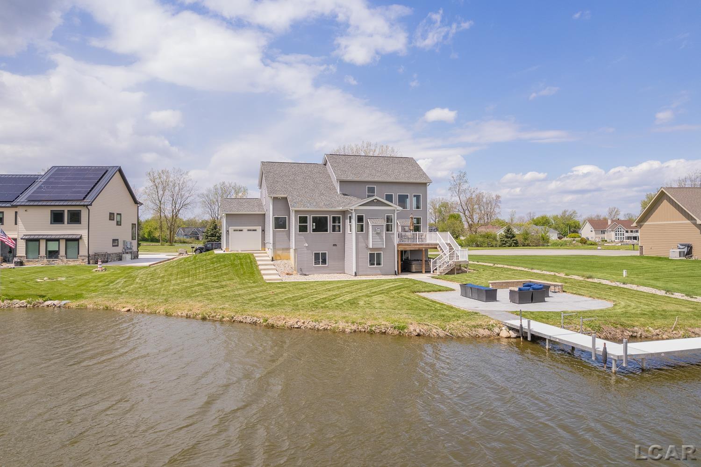
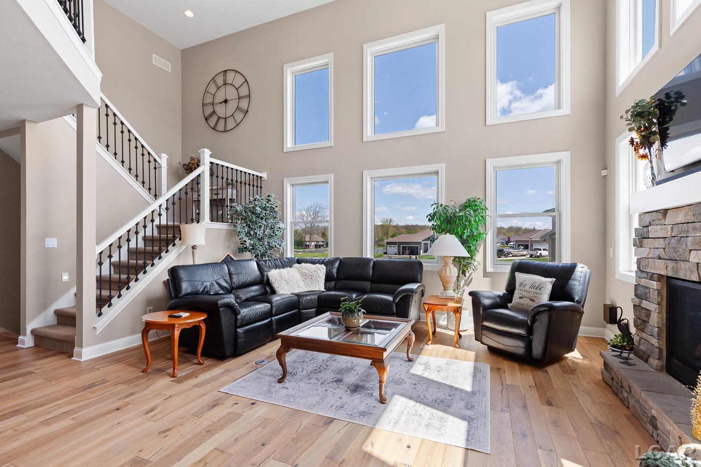
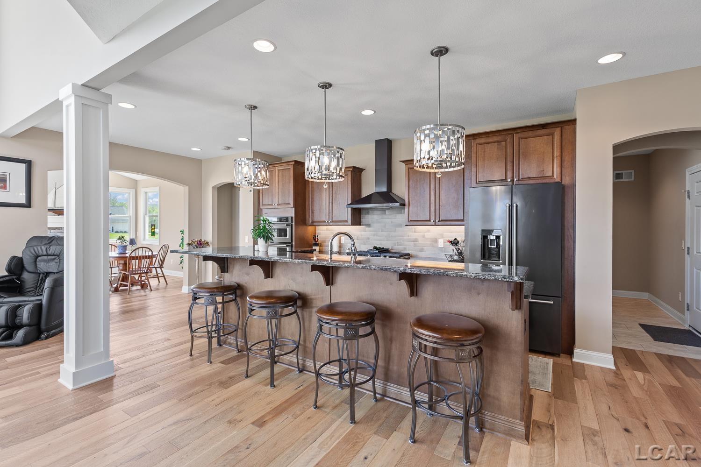
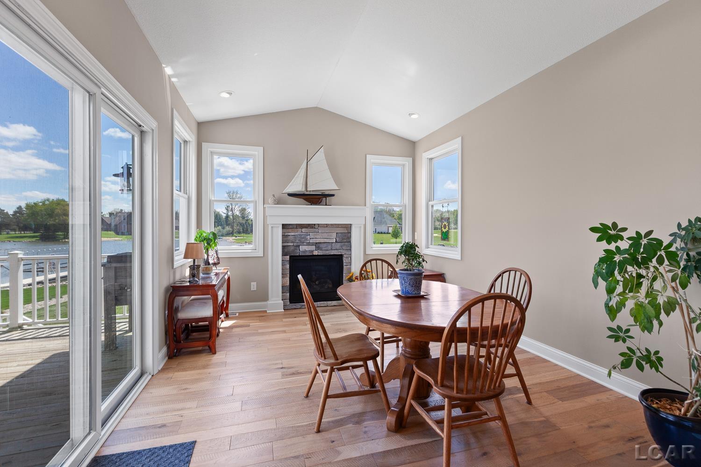
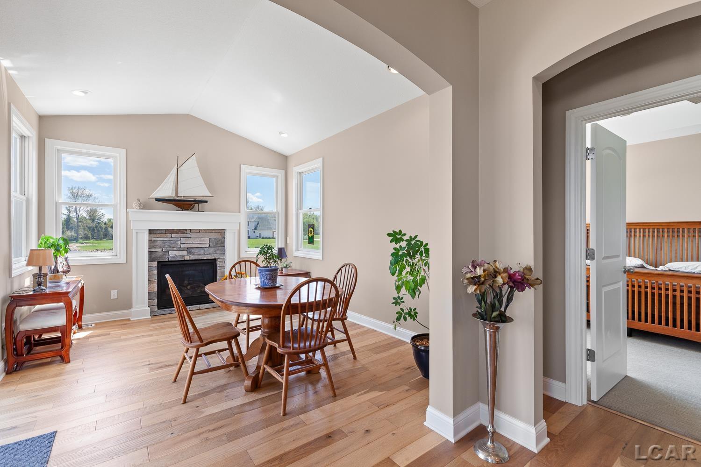
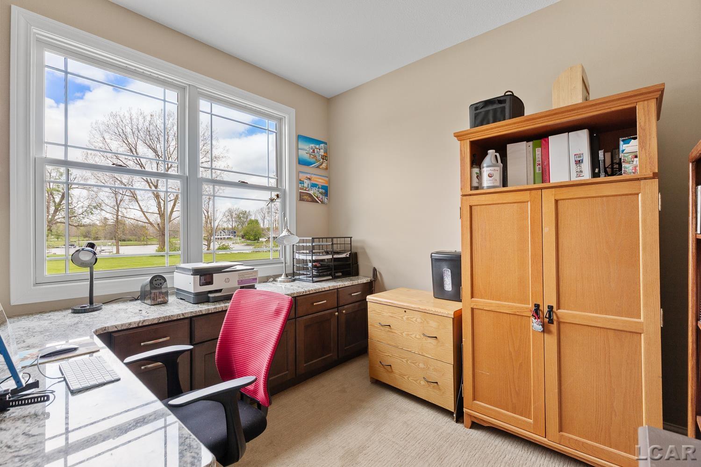
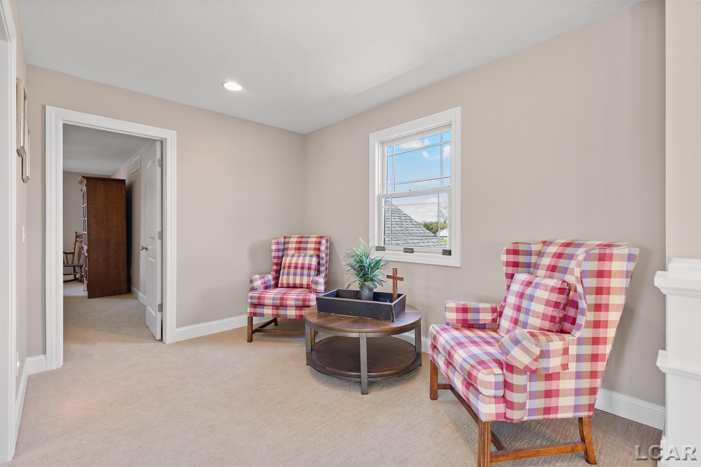
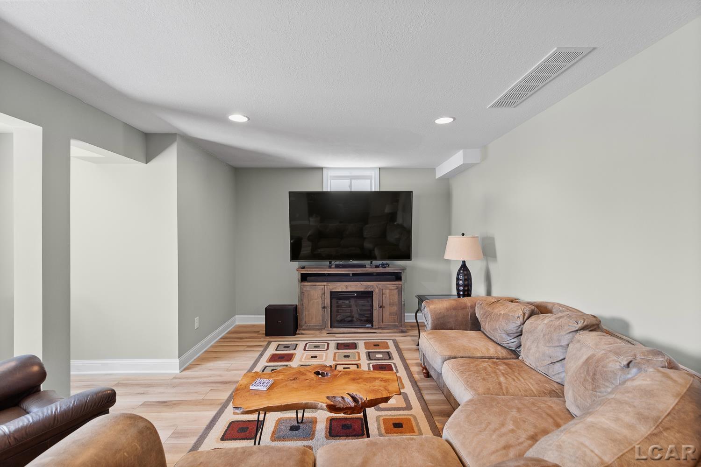
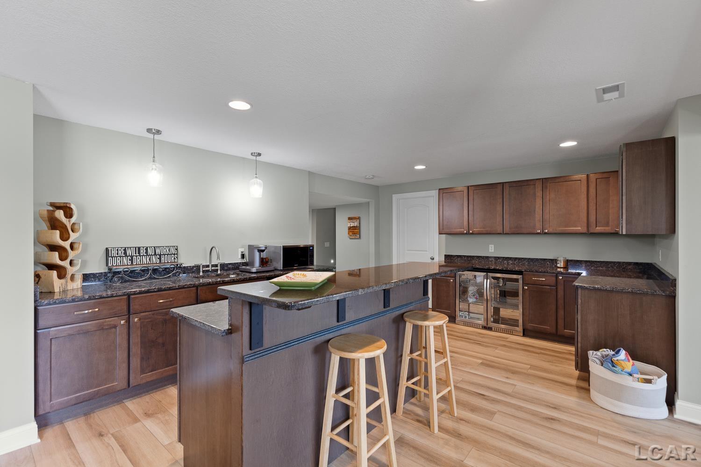
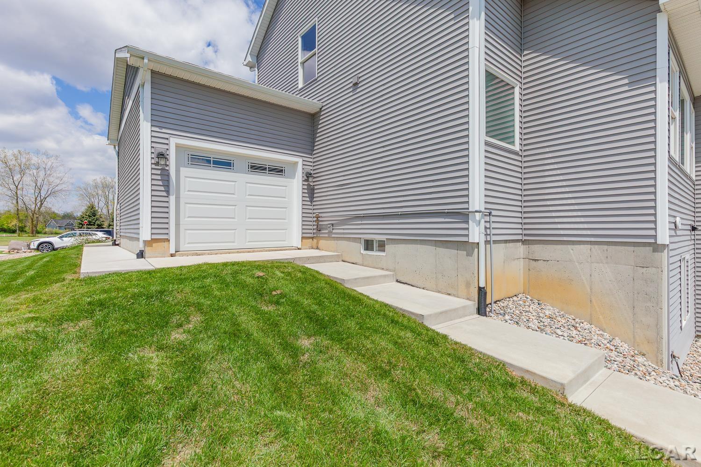
Experience luxury lakefront living in the newest section of Loch Erin with this gorgeous, four-year-old custom home offering breathtaking views and 125 feet of pristine waterfront frontage on the all-sports lake. From the moment you arrive, the impressive curb appeal stands out with a three-car attached garage and an extra-wide concrete driveway providing abundant parking for family and guests. Designed for both relaxation and entertaining, the outdoor space is truly exceptional. Follow the stamped concrete walkway down to the water's edge where you’ll find a spacious seating area complete with a built-in smokeless fireplace — the perfect place to gather on summer evenings and enjoy lake life at its finest. Step inside and immediately be captivated by panoramic lake views visible from nearly every angle of the home. Sunlight pours through the expansive windows, highlighting the stunning open-concept layout. The dramatic living room features soaring ceilings, a cozy fireplace, and an elegant open staircase that enhances the home’s modern design and spectacular views. The kitchen is a dream for entertaining, featuring granite countertops, included appliances, abundant cabinetry, and a spacious walk-in pantry with a window for natural light. Enjoy meals and gatherings while overlooking the sparkling waters and beautiful sunsets across the lake. Working from home is effortless with the built-in home office, thoughtfully designed for comfort and productivity. The included generator puts your mind always at ease. The main-floor primary suite offers a luxurious retreat with tray ceilings, a large walk-in closet, and a spa-like ensuite bath complete with a soaking tub and tiled shower. Perched above the main floor, the upstairs seating-area loft opens to sweeping views of the living room and lake, complemented by two well-appointed bedrooms and a full bath. The finished lower level all situated above grade, provides an entire additional entertaining space with natural light featuring a large family room, kitchenette, bar area, full bath, fourth bedroom — ideal for guests or extended stays. This incredible waterfront home truly has it all. Summer is here, the lake is calling, and it’s almost time to get your boat in the water!
/u.realgeeks.media/hrghi/HamadyRobinson_StackedLogo_(1).jpg)
Additional Information
- Hoa Fee
- $175
- Hoa Freq
- Annually
- Lot Dimensions
- 125 x 120
- Interior Features
- Cable/Internet Avail., Cathedral/Vaulted Ceiling, Sound System, Walk-In Closet(s), Wet Bar/Bar, Radon Mitigation System
- Heating
- Natural Gas, Forced Air
- Cooling
- Ceiling Fan(s), Central Air
- Fireplace Features
- Dining Room, Living Room
- Basement
- Yes
- Basement Description
- Finished, Full, Walk-Out Access, Poured
- Appliances
- Dishwasher, Dryer, Microwave, Range/Oven, Refrigerator, Washer, Water Softener Owned, Electric Water Heater
- Exterior Features
- Lawn Sprinkler
- Sewer
- Public Sanitary
- Foundation
- Basement
- Water
- Private Well
- Garage Spaces
- 3
- School District
- Onsted Community Schools
Mortgage Calculator
Listing Courtesy of Heart O' The Hills Realty, Office Phone: 517-266-1324

Provided through IDX via MiRealSource. Courtesy of MiRealSource Shareholder. Copyright MiRealSource. The information published and disseminated by MiRealSource is communicated verbatim, without change by MiRealSource, as filed with MiRealSource by its members. The accuracy of all information, regardless of source, is not guaranteed or warranted. All information should be independently verified.Copyright 2014 MiRealSource. All rights reserved. The information provided hereby constitutes proprietary information of MiRealSource, Inc. and its shareholders, affiliates and licensees and may not be reproduced or transmitted in any form or by any means, electronic or mechanical, including photocopy, recording, scanning or any information storage and retrieval system, without written permission from MiRealSource, Inc.
Provided through IDX via MiRealSource, as the "Source MLS", courtesy of the Originating MLS shown on the property listing, as the Originating MLS. The information published and disseminated by the Originating MLS is communicated verbatim, without change by the Originating MLS, as filed with it by its members. The accuracy of all information, regardless of source, is not guaranteed or warranted. All information should be independently verified. Copyright 2014 MiRealSource. All rights reserved. The information provided hereby constitutes proprietary information of MiRealSource, Inc. and its shareholders, affiliates and licensees and may not be reproduced or transmitted in any form or by any means, electronic or mechanical, including photocopy, recording, scanning or any information storage and retrieval system, without written permission from MiRealSource, Inc.