5397 Elm Road, Hudson, MI 49247
- $1,149,000
- 8
- BD
- 5
- BA
- 8,850
- SqFt













- List Price
- $1,149,000
- Status
- ACTIVE
- MLS#
- 50208567
- Days on Market
- 120
- Style
- Contemporary
- Year Built
- 2003
- Price Change
- ▼ $150,000 1784664544
- Bedrooms
- 8
- Bathrooms
- 4
- Half baths
- 1
- Acres
- 40
- Living Area
- 8,850
- Municipality
- Pittsford Twp
- Region
- Pittsford Twp
- Township
- Pittsford Twp
Property Description
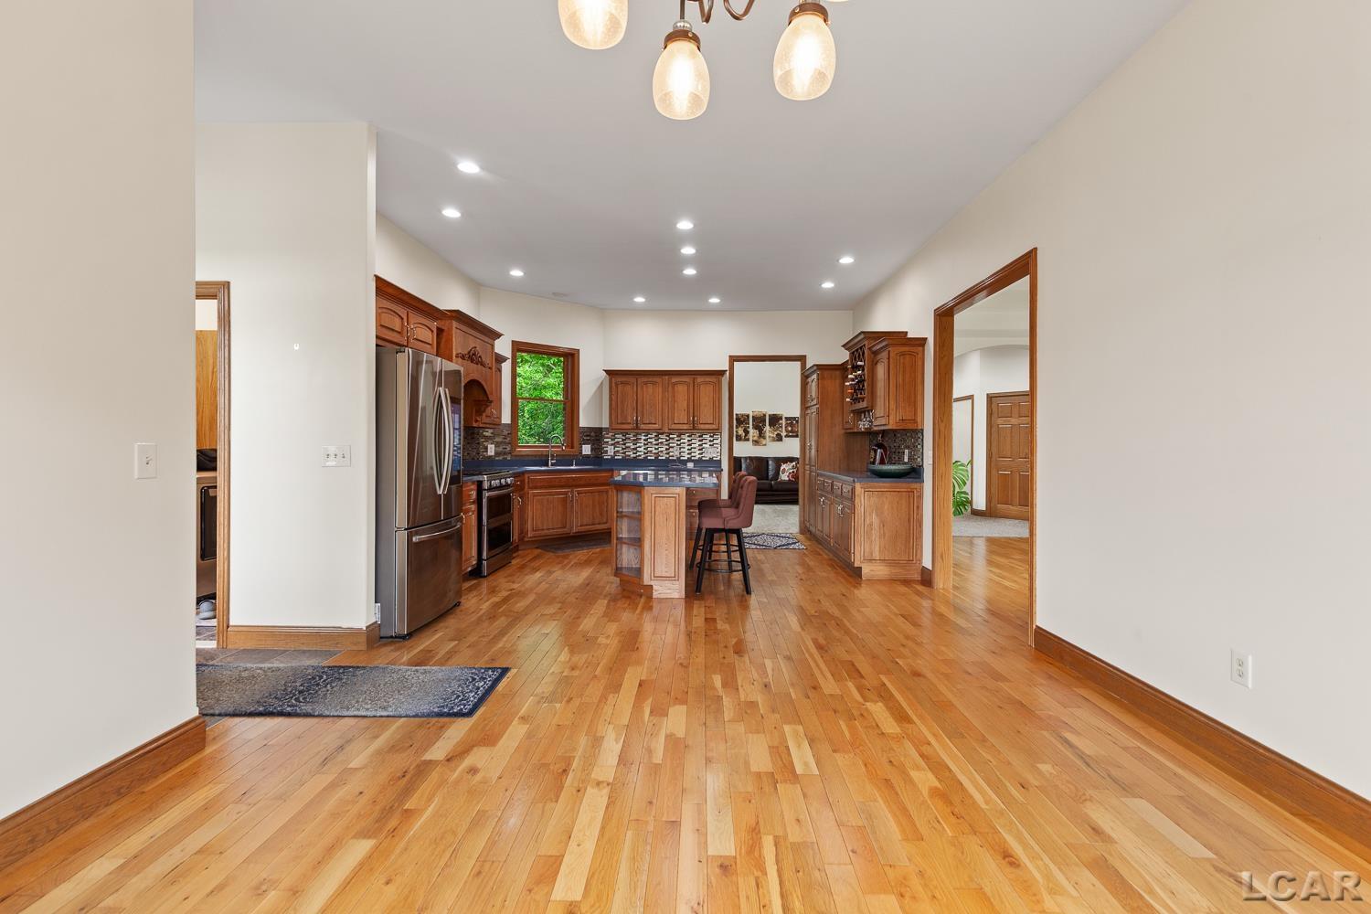
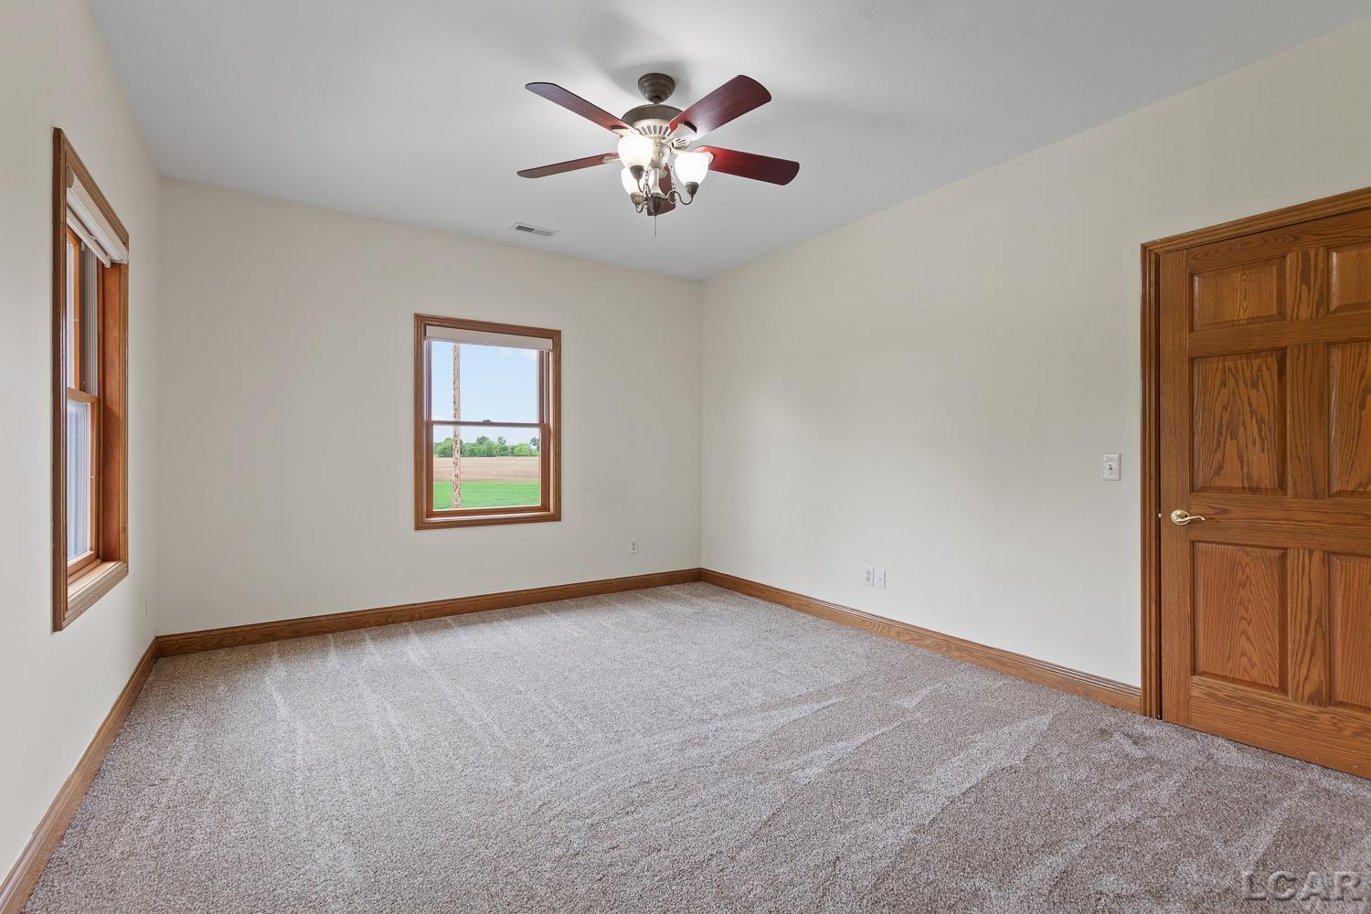
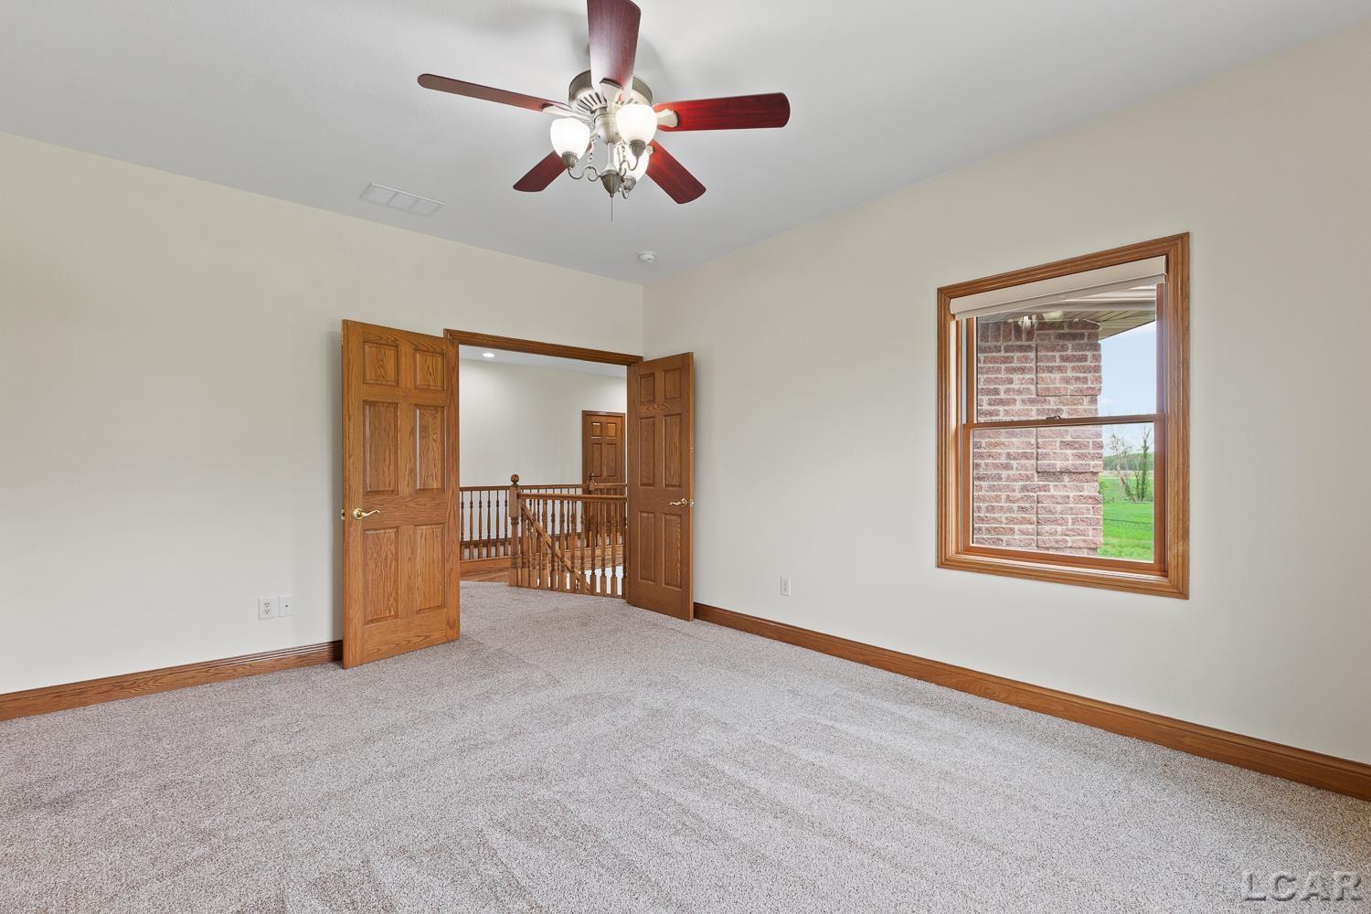
New Price!! Luxury Contemporary Estate on 40 Acres, Pittsford Twp. SE Hillsdale County, MI $1,299,000.00 IMMEDIATE OCCUPANCY! Discover the perfect blend of luxury, privacy and natural beauty with this stunning contemporary 8 Bdrm., 4.5 Bath block brick home. Built in 2003 and offering 8,850 finished square feet (including a fully finished lower level), this one of a kind property delivers space, quality craftmanship and modern convenience. Inside you’ll find elegant finishes throughout, including solid oak 6 panel doors and trim and a striking floor to ceiling natural gas stone fireplace. The home features like new stainless steel appliances, first floor laundry and remote controlled blinds throughout. The main floor primary suite offers a true retreat with a jacuzzi tub, walk in shower and a large walk-in closet. PROPERTY HIGHLIGHTS: 40 Acres with pond, some woods and walking trails. 8,850 Total finished square feet of living space for both main level & lower level. Built in 2003. Zoned Central Air Conditioning (2 C/A Units). Expansive deck overlooking scenic land. 3 Car attached garage with Electric car charger and outdoor kitchen area. A major bonus is the impressive 50 x 80 Ft. Pole Barn featuring an enclosed full length lean-to (heated) with two large overhead doors (19’ & 20’) ideal for motor home, equipment, or workshop. Conveniently located just off state highways, offering easy access while maintaining a peaceful, private setting. 28 Acres planted to wheat. Income is $150.00 an acre = $4,200.00 year. IMMEDIATE OCCUPANCY! Move right in and start enjoying everything this exceptional property has to offer.
/u.realgeeks.media/hrghi/HamadyRobinson_StackedLogo_(1).jpg)
Additional Information
- Lot Dimensions
- 660 x 2619
- Interior Features
- Cathedral/Vaulted Ceiling, Interior Balcony, Walk-In Closet(s)
- Heating
- Natural Gas, Forced Air
- Cooling
- Central Air
- Fireplace Features
- Gas, Living Room
- Basement
- Yes
- Basement Description
- Daylight, Finished
- Appliances
- Dishwasher, Dryer, Range/Oven, Refrigerator, Washer, Water Softener Owned, Gas Water Heater, Tankless Water Heater
- Sewer
- Septic Tank
- Foundation
- Basement
- Water
- Private Well
- Garage Spaces
- 3
- School District
- Hudson Area Schools
Mortgage Calculator
Listing Courtesy of Heart O' The Hills Realty, Office Phone: 517-266-1324

Provided through IDX via MiRealSource. Courtesy of MiRealSource Shareholder. Copyright MiRealSource. The information published and disseminated by MiRealSource is communicated verbatim, without change by MiRealSource, as filed with MiRealSource by its members. The accuracy of all information, regardless of source, is not guaranteed or warranted. All information should be independently verified.Copyright 2014 MiRealSource. All rights reserved. The information provided hereby constitutes proprietary information of MiRealSource, Inc. and its shareholders, affiliates and licensees and may not be reproduced or transmitted in any form or by any means, electronic or mechanical, including photocopy, recording, scanning or any information storage and retrieval system, without written permission from MiRealSource, Inc.
Provided through IDX via MiRealSource, as the "Source MLS", courtesy of the Originating MLS shown on the property listing, as the Originating MLS. The information published and disseminated by the Originating MLS is communicated verbatim, without change by the Originating MLS, as filed with it by its members. The accuracy of all information, regardless of source, is not guaranteed or warranted. All information should be independently verified. Copyright 2014 MiRealSource. All rights reserved. The information provided hereby constitutes proprietary information of MiRealSource, Inc. and its shareholders, affiliates and licensees and may not be reproduced or transmitted in any form or by any means, electronic or mechanical, including photocopy, recording, scanning or any information storage and retrieval system, without written permission from MiRealSource, Inc.