7432 River Road, Flushing, MI 48433
- $449,900
- 4
- BD
- 4
- BA
- 3,345
- SqFt















- List Price
- $449,900
- Status
- ACTIVE
- MLS#
- 50208651
- Days on Market
- 119
- Style
- Ranch
- Year Built
- 1979
- Bedrooms
- 4
- Bathrooms
- 3
- Half baths
- 1
- Acres
- 1.30
- Living Area
- 3,345
- Municipality
- Flushing Twp
- Region
- Flushing Twp
- Township
- Flushing Twp
- Subdivision
- Waters Edge/Flint River
Property Description
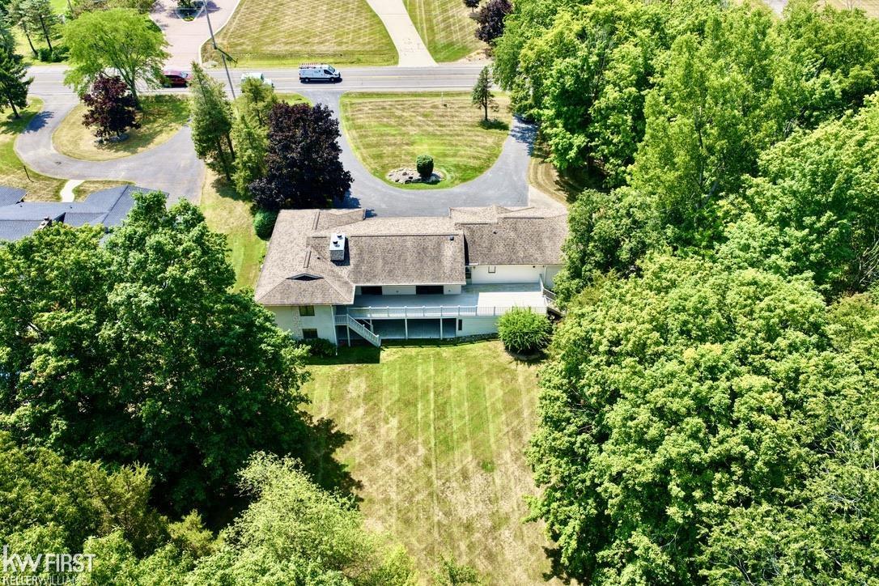
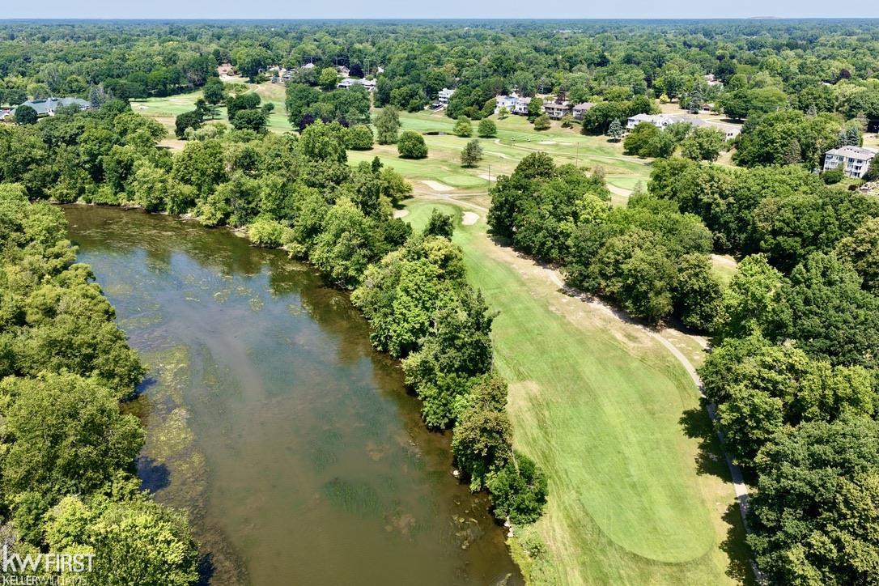
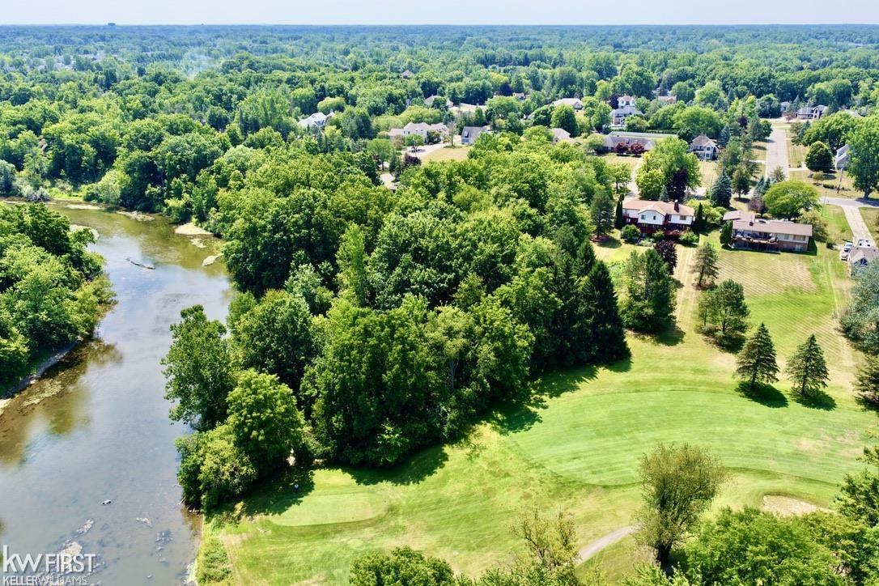
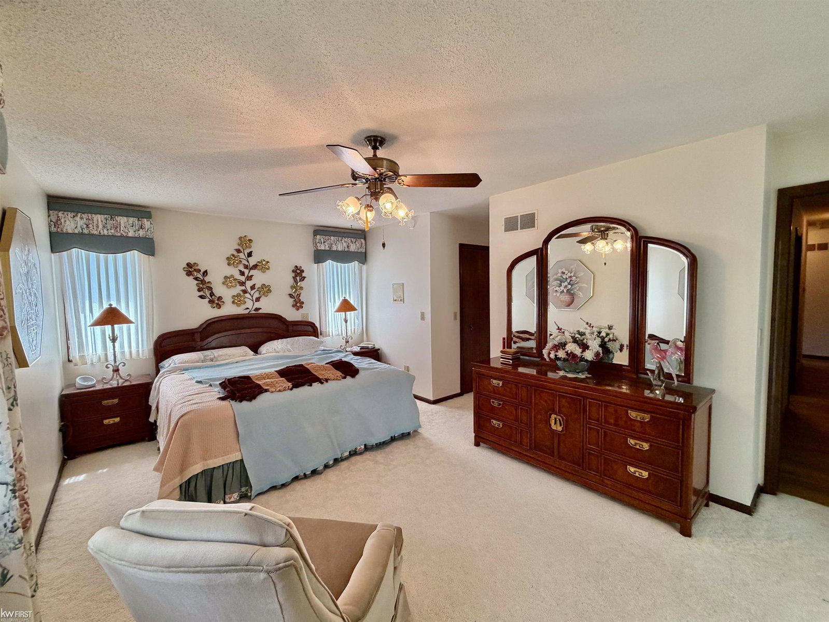
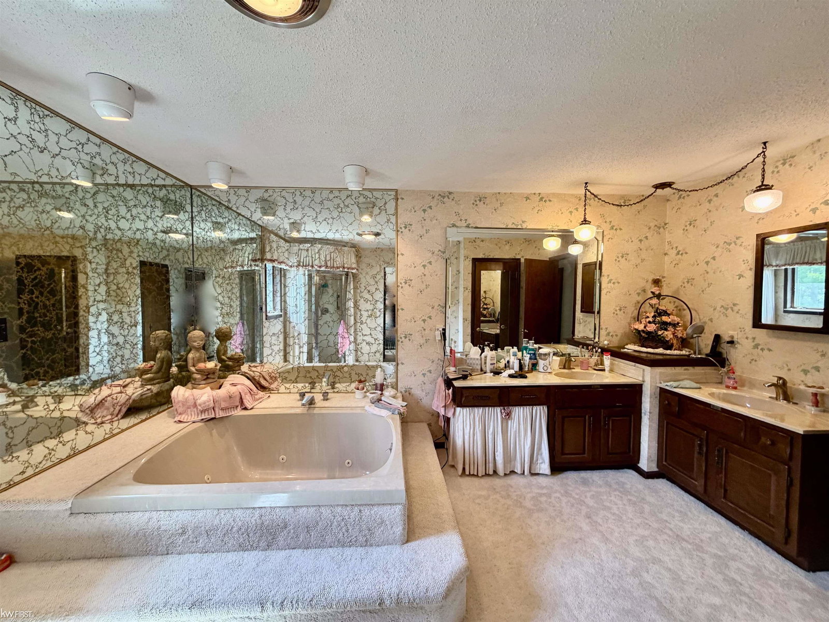
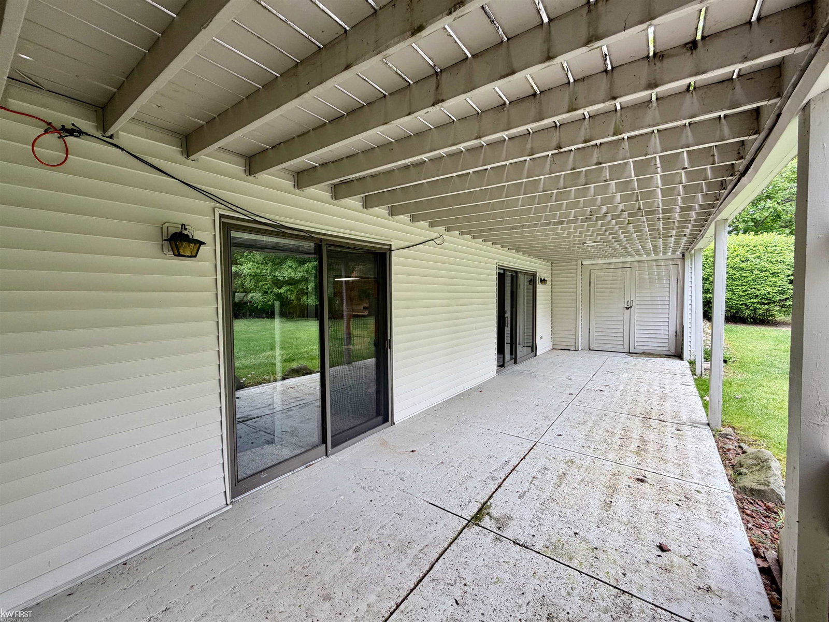
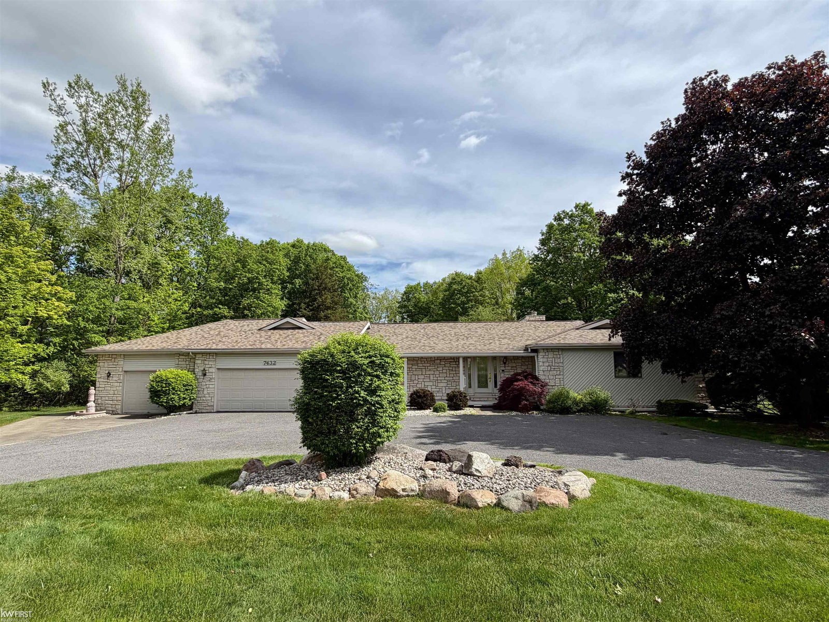
Rare opportunity to own a well-maintained peaceful retreat on over 1 acre with direct Flint River frontage and private access to the Flushing Valley Golf Course! This spacious 1,900+ sq. ft. ranch features 4 bedrooms, 3.5 baths, including two bedrooms in the finished walkout lower level, offering flexibility for guests, multi-generational living, or additional living space. New LVP flooring enhances the home, while the thoughtful layout provides comfort and function throughout. The primary suite offers a private retreat with a sliding door leading to the expansive rear deck, a large ensuite bath, and oversized walk-in closets. Warm and inviting living spaces include two wood-burning fireplaces — one on the main level and one in the finished walkout lower level family room. The walkout level is ideal for entertaining and extended living with a full second kitchen, spacious family room, workshop/storage area, and abundant additional living space. Outside, enjoy a full-length rear deck overlooking a beautifully wooded setting with direct Flint River frontage, creating a peaceful natural backdrop. The attached 3-car garage includes a convenient side roll-up door for your golf cart, with a private path leading directly from your yard to the tee box on the 14th hole. A true nature and golf lover’s dream offering privacy, recreation, and a lifestyle that is hard to find.
/u.realgeeks.media/hrghi/HamadyRobinson_StackedLogo_(1).jpg)
Additional Information
- Lot Dimensions
- 150 x 327 x 100 x 85 x 402
- Interior Features
- Cable/Internet Avail., Sump Pump, Walk-In Closet(s)
- Heating
- Natural Gas, Forced Air, Humidity Control
- Cooling
- Ceiling Fan(s), Central Air
- Fireplace Features
- Basement, Family Room, Natural Fireplace
- Basement
- Yes
- Basement Description
- Block, Finished, Exterior Entry, Walk-Out Access, Interior Entry
- Appliances
- Dishwasher, Dryer, Microwave, Range/Oven, Refrigerator, Washer, Gas Water Heater
- Exterior Features
- Lawn Sprinkler
- Sewer
- Public Sanitary
- Foundation
- Basement
- Water
- Public
- Garage Spaces
- 3
- School District
- Flushing Community Schools
Mortgage Calculator
Listing Courtesy of Keller Williams First, Office Phone: 810-515-1503

Provided through IDX via MiRealSource. Courtesy of MiRealSource Shareholder. Copyright MiRealSource. The information published and disseminated by MiRealSource is communicated verbatim, without change by MiRealSource, as filed with MiRealSource by its members. The accuracy of all information, regardless of source, is not guaranteed or warranted. All information should be independently verified.Copyright 2014 MiRealSource. All rights reserved. The information provided hereby constitutes proprietary information of MiRealSource, Inc. and its shareholders, affiliates and licensees and may not be reproduced or transmitted in any form or by any means, electronic or mechanical, including photocopy, recording, scanning or any information storage and retrieval system, without written permission from MiRealSource, Inc.
Provided through IDX via MiRealSource, as the "Source MLS", courtesy of the Originating MLS shown on the property listing, as the Originating MLS. The information published and disseminated by the Originating MLS is communicated verbatim, without change by the Originating MLS, as filed with it by its members. The accuracy of all information, regardless of source, is not guaranteed or warranted. All information should be independently verified. Copyright 2014 MiRealSource. All rights reserved. The information provided hereby constitutes proprietary information of MiRealSource, Inc. and its shareholders, affiliates and licensees and may not be reproduced or transmitted in any form or by any means, electronic or mechanical, including photocopy, recording, scanning or any information storage and retrieval system, without written permission from MiRealSource, Inc.