8201 Fountain View Court, Flushing, MI 48433-2197
- $410,000
- 4
- BD
- 4
- BA
- 2,426
- SqFt







- List Price
- $410,000
- Status
- ACTIVE UNDER CONTRACT
- MLS#
- 50208839
- Style
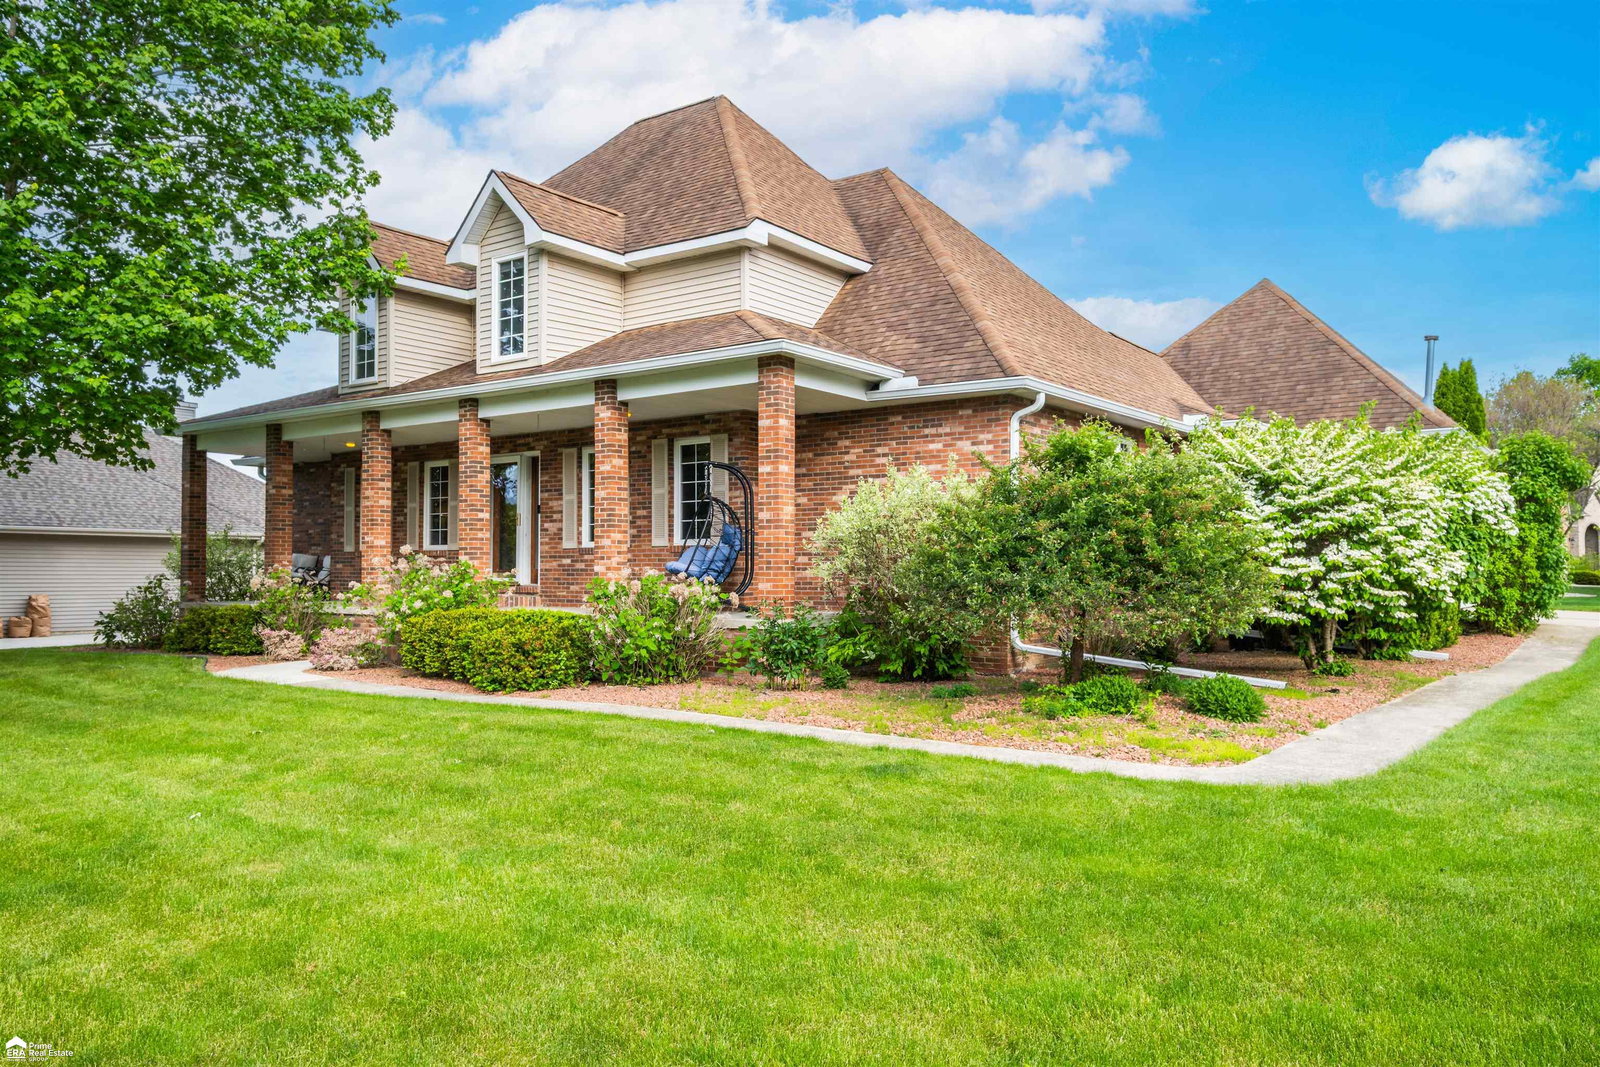
- Colonial
- Year Built
- 1998
- Bedrooms
- 4
- Bathrooms
- 4
- Half baths
- 1
- Acres
- 0.37
- Living Area
- 2,426
- Municipality
- Flushing Twp
- Region
- Flushing Twp
- Township
- Flushing Twp
- Subdivision
- Krystal Creek No 2
Property Description
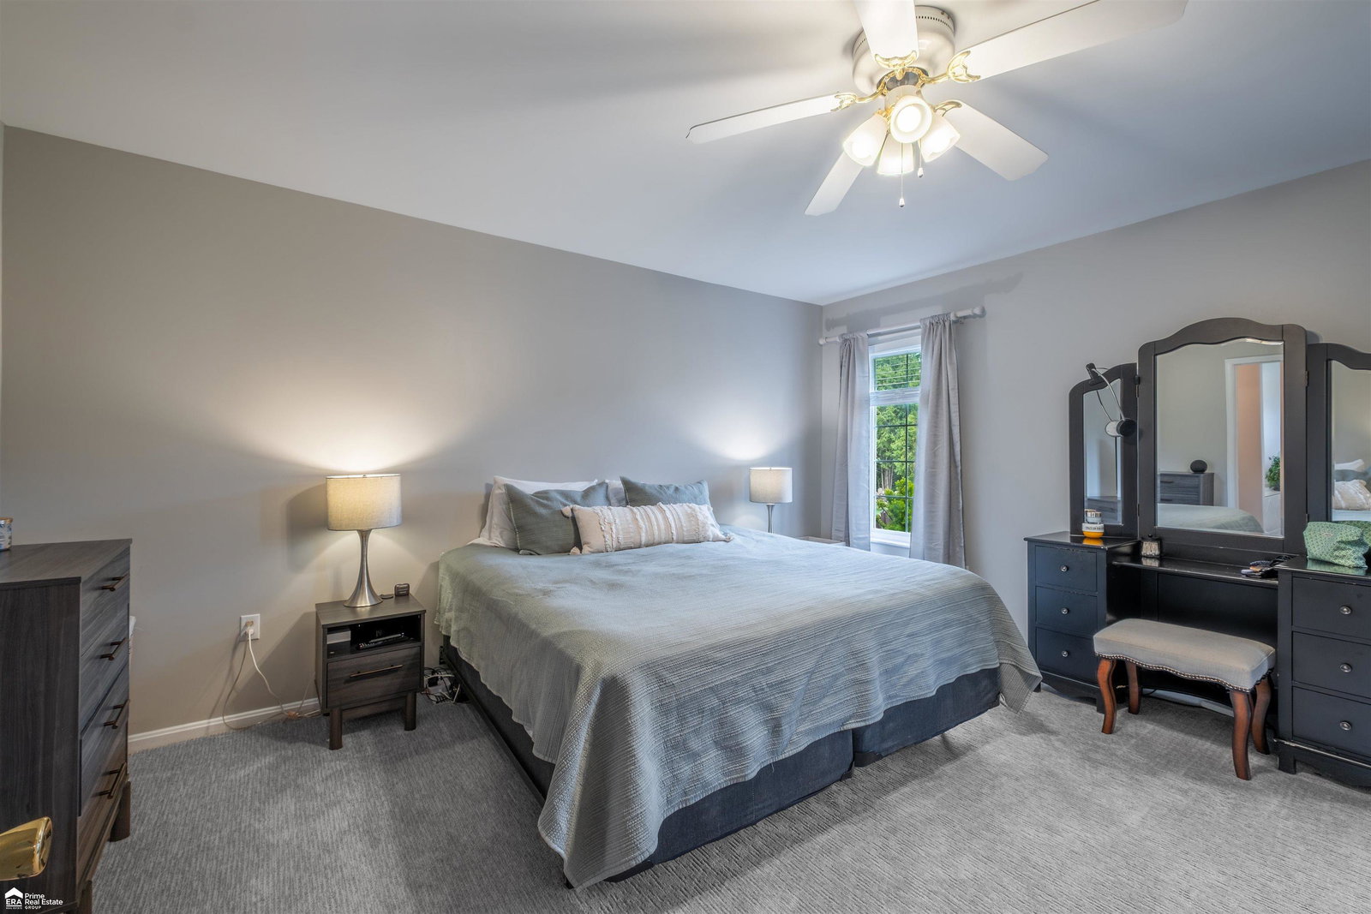
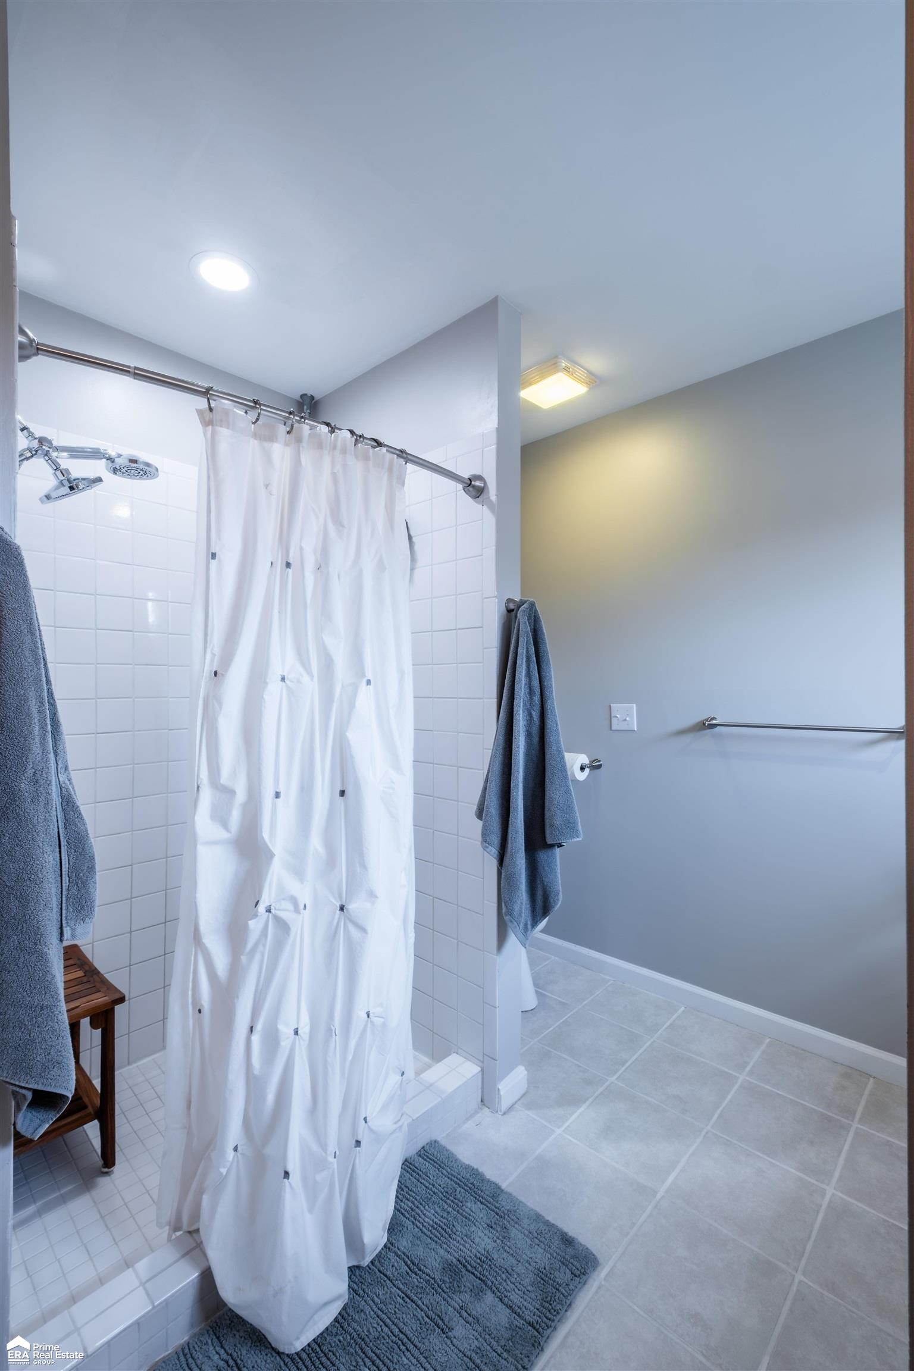
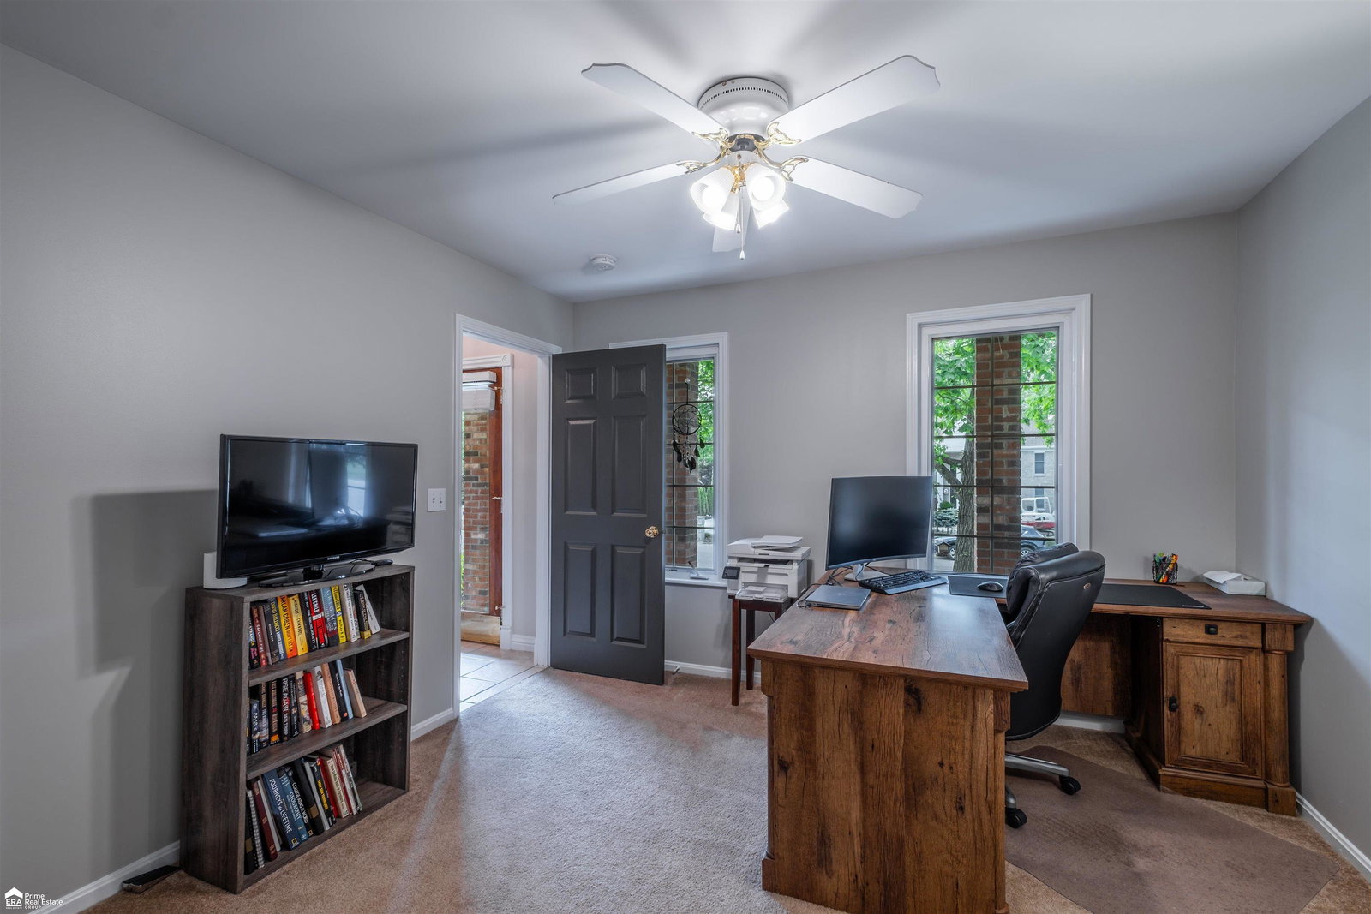
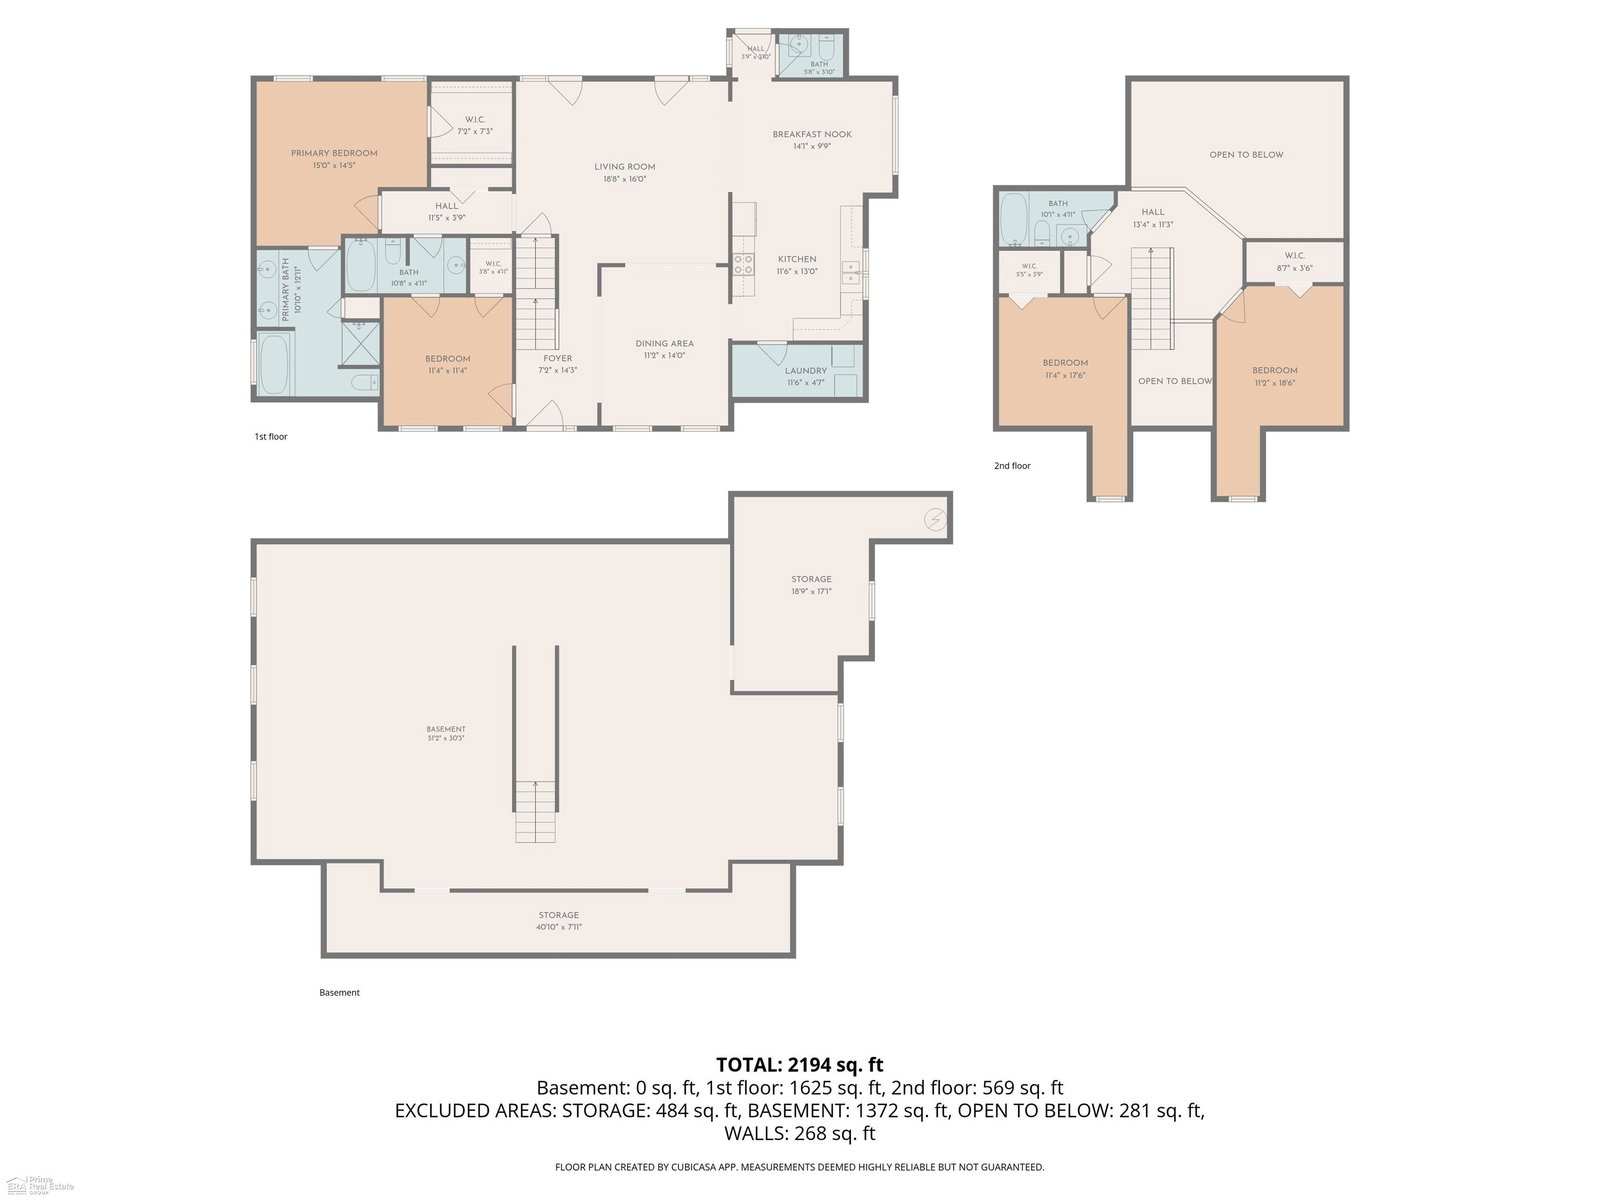
This stunning brick home located in the prestigious subdivision of Krystal Creek offers over 2300 sq ft of living space with 4 bedrooms and 3 full bathrooms and an additional half bath conveniently located upon entering from the attached garage. Soaring ceilings and open concept layout create an inviting atmosphere throughout the home. This home boasts a large kitchen with SS appliances purchased in the last few years, a large eat in breakfast area, a formal dining room, and first floor laundry. The two story living room is perfect for relaxing or entertaining and leads to your covered patio and fenced yard. The first floor primary suite features a spacious bathroom complete with a walk in closet. There is an additional bedroom on the first floor, currently being used as an office, with a spacious closet and direct access to a full bath. Upstairs you will find 2 oversized bedrooms and a full bath. The basement has 10 foot ceilings and has been framed and wired for electricity and offers nearly 2000 sq ft of additional living space to customize.
Additional Information
- Hoa Fee
- $100
- Hoa Freq
- Annually
- Lot Dimensions
- 139 x 112 x 149 x 115
- Interior Features
- Cable/Internet Avail., Walk-In Closet(s)
- Heating
- Natural Gas, Forced Air
- Cooling
- Ceiling Fan(s), Central Air
- Basement
- Yes
- Basement Description
- Poured
- Appliances
- Dishwasher, Disposal, Dryer, Range/Oven, Refrigerator, Washer
- Sewer
- Public At Street
- Foundation
- Basement
- Water
- Public
- Garage Spaces
- 2
- School District
- Flushing Community Schools
Mortgage Calculator
Listing Courtesy of ERA Prime Real Estate Group, Office Phone: 810-214-4011

Provided through IDX via MiRealSource. Courtesy of MiRealSource Shareholder. Copyright MiRealSource. The information published and disseminated by MiRealSource is communicated verbatim, without change by MiRealSource, as filed with MiRealSource by its members. The accuracy of all information, regardless of source, is not guaranteed or warranted. All information should be independently verified.Copyright 2014 MiRealSource. All rights reserved. The information provided hereby constitutes proprietary information of MiRealSource, Inc. and its shareholders, affiliates and licensees and may not be reproduced or transmitted in any form or by any means, electronic or mechanical, including photocopy, recording, scanning or any information storage and retrieval system, without written permission from MiRealSource, Inc.
Provided through IDX via MiRealSource, as the "Source MLS", courtesy of the Originating MLS shown on the property listing, as the Originating MLS. The information published and disseminated by the Originating MLS is communicated verbatim, without change by the Originating MLS, as filed with it by its members. The accuracy of all information, regardless of source, is not guaranteed or warranted. All information should be independently verified. Copyright 2014 MiRealSource. All rights reserved. The information provided hereby constitutes proprietary information of MiRealSource, Inc. and its shareholders, affiliates and licensees and may not be reproduced or transmitted in any form or by any means, electronic or mechanical, including photocopy, recording, scanning or any information storage and retrieval system, without written permission from MiRealSource, Inc.