3633 Sherwood Drive, Flint, MI 48503
- $139,999
- 3
- BD
- 2
- BA
- 1,299
- SqFt






- List Price
- $139,999
- Status
- ACTIVE
- MLS#
- 50209961
- Style
- Traditional
- Year Built
- 1939
- Bedrooms
- 3
- Bathrooms
- 2
- Half baths
- 1
- Acres
- 0.12
- Living Area
- 1,299
- Municipality
- Flint
- Region
- Flint
- Township
- Flint
- Subdivision
- Glendale
Property Description
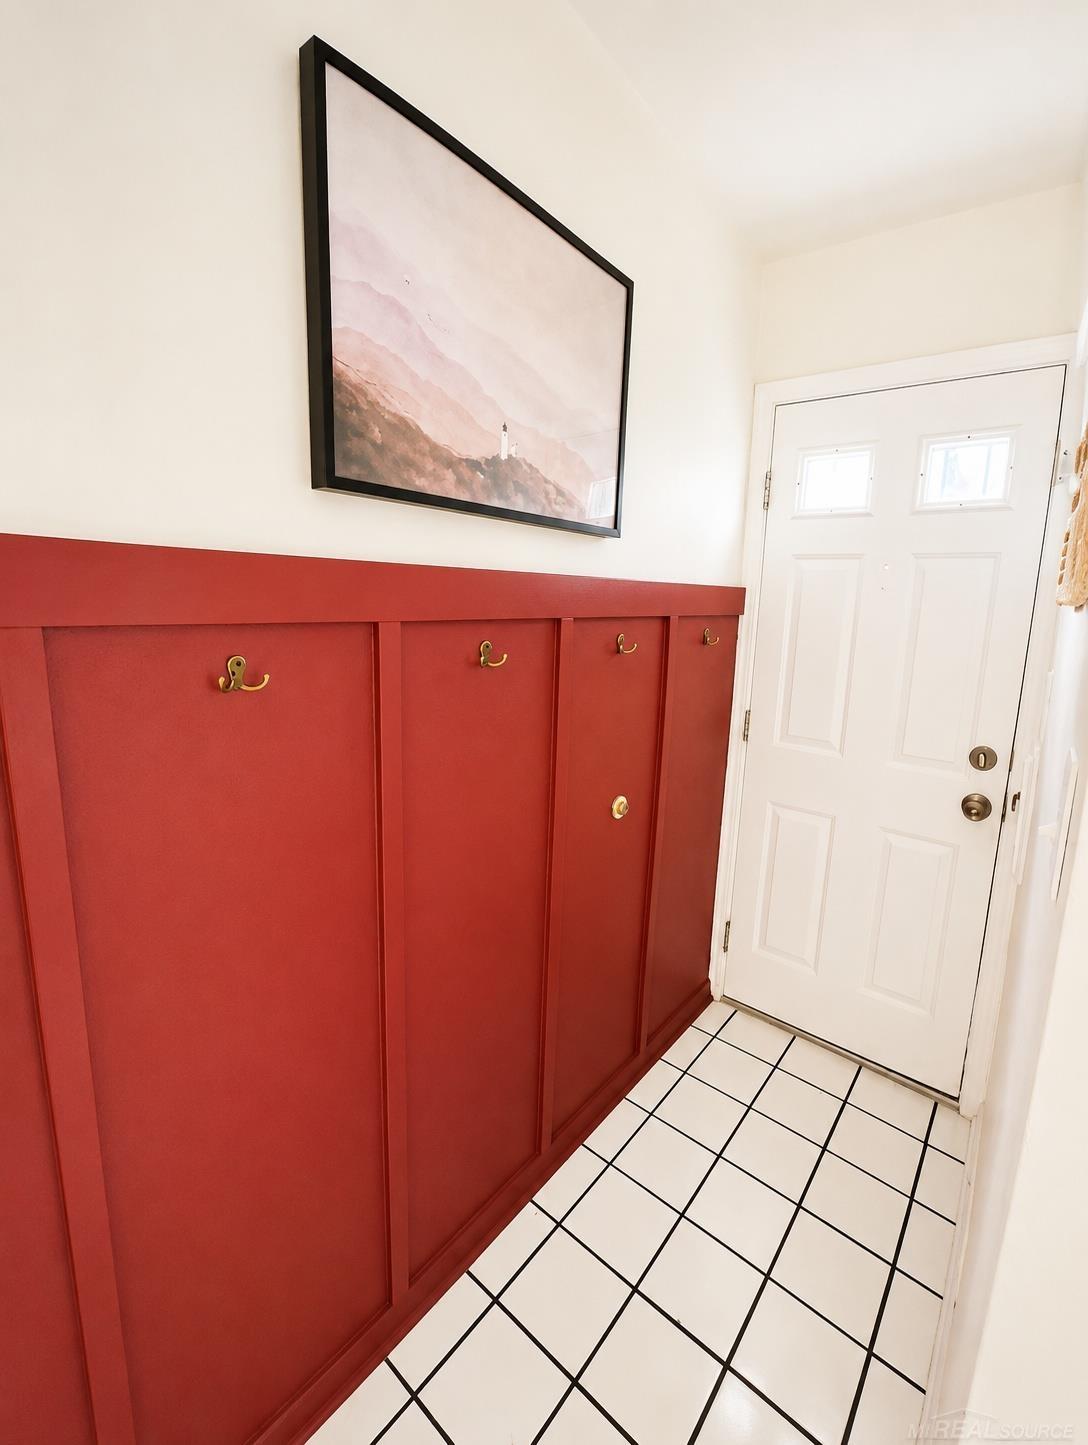
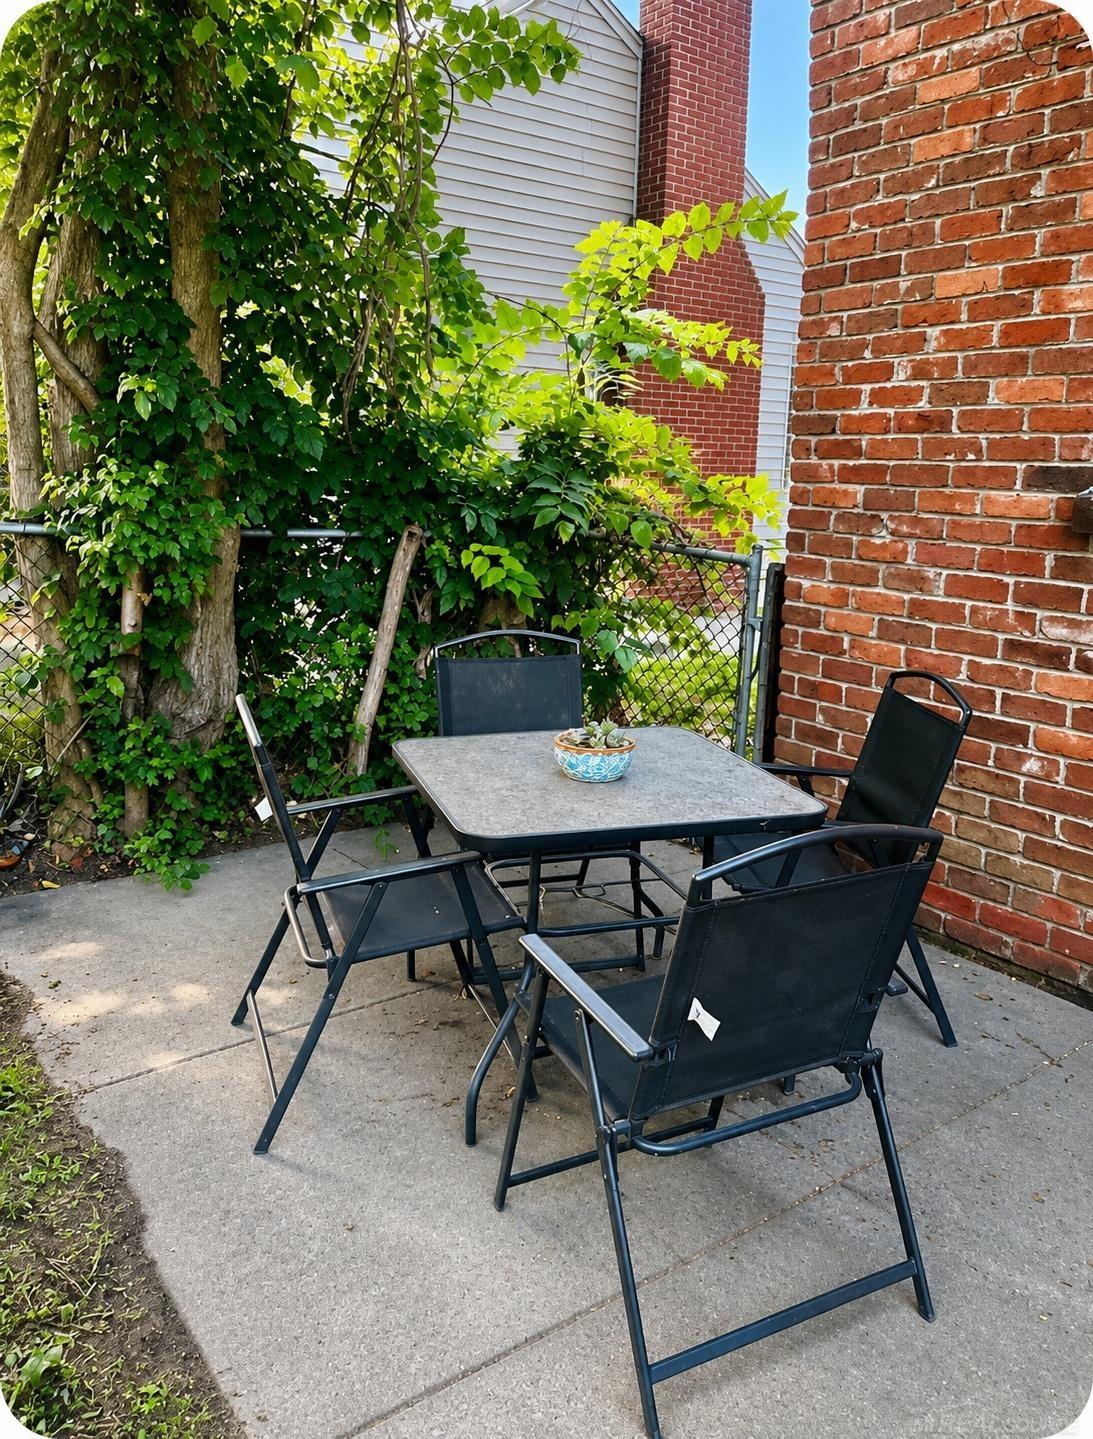
Price recently improved! Don't miss the opportunity to own this well-maintained home offering space, character, and value. Welcome home to this charming and well-maintained 3-bedroom home filled with natural light and character. Large windows throughout create bright, inviting living spaces, while the cozy fireplace adds warmth and charm to the main living area. The kitchen features newer appliances, all included with the sale, and flows comfortably into the dining and living spaces, making everyday living and entertaining easy. Major updates include a roof replaced within the last five years, offering added peace of mind for the next owner. The basement provides valuable storage and functional space and includes a newer washer and dryer installed within the last year. Outside, enjoy a spacious backyard with mature greenery, patio space, gardening opportunities, and a fire pit area perfect for relaxing evenings. A detached one-car garage adds additional convenience and storage. Located near parks, playgrounds, tennis courts, basketball courts, and disc golf, this home offers a wonderful blend of comfort, convenience, and outdoor recreation.
Additional Information
- Heating
- Natural Gas, Forced Air
- Cooling
- Central Air
- Fireplace Features
- Living Room, Natural Fireplace, Fireplace Screen
- Basement
- Yes
- Basement Description
- Block
- Appliances
- Dishwasher, Dryer, Microwave, Range/Oven, Refrigerator, Washer, Gas Water Heater
- Exterior Features
- Balcony, Sidewalks
- Sewer
- Public Sanitary, Public At Street
- Foundation
- Basement
- Water
- Public
- Garage Spaces
- 1
- School District
- Flint City School District
Mortgage Calculator
Listing Courtesy of HomeCoin.com, Office Phone: 888-400-2513

Provided through IDX via MiRealSource. Courtesy of MiRealSource Shareholder. Copyright MiRealSource. The information published and disseminated by MiRealSource is communicated verbatim, without change by MiRealSource, as filed with MiRealSource by its members. The accuracy of all information, regardless of source, is not guaranteed or warranted. All information should be independently verified.Copyright 2014 MiRealSource. All rights reserved. The information provided hereby constitutes proprietary information of MiRealSource, Inc. and its shareholders, affiliates and licensees and may not be reproduced or transmitted in any form or by any means, electronic or mechanical, including photocopy, recording, scanning or any information storage and retrieval system, without written permission from MiRealSource, Inc.
Provided through IDX via MiRealSource, as the "Source MLS", courtesy of the Originating MLS shown on the property listing, as the Originating MLS. The information published and disseminated by the Originating MLS is communicated verbatim, without change by the Originating MLS, as filed with it by its members. The accuracy of all information, regardless of source, is not guaranteed or warranted. All information should be independently verified. Copyright 2014 MiRealSource. All rights reserved. The information provided hereby constitutes proprietary information of MiRealSource, Inc. and its shareholders, affiliates and licensees and may not be reproduced or transmitted in any form or by any means, electronic or mechanical, including photocopy, recording, scanning or any information storage and retrieval system, without written permission from MiRealSource, Inc.