300 Camelot Way, Oakland Twp, MI 48306
- $1,299,999
- 5
- BD
- 5
- BA
- 5,685
- SqFt









- List Price
- $1,299,999
- Status
- ACTIVE
- MLS#
- 50210296
- Style
- Tudor
- Year Built
- 1976
- Bedrooms
- 5
- Bathrooms
- 5
- Half baths
- 1
- Acres
- 2.41
- Living Area
- 5,685
- Municipality
- Oakland Twp
- Region
- Oakland Twp
- Township
- Oakland Twp
Property Description
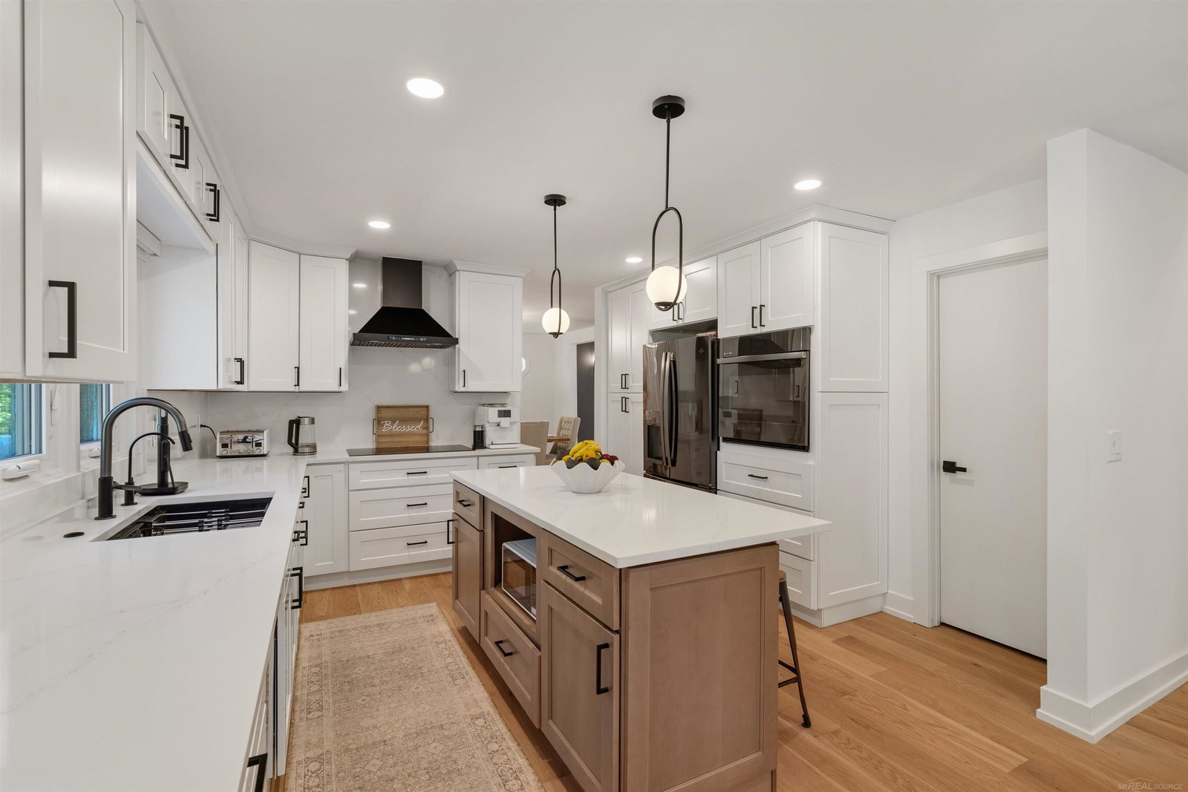
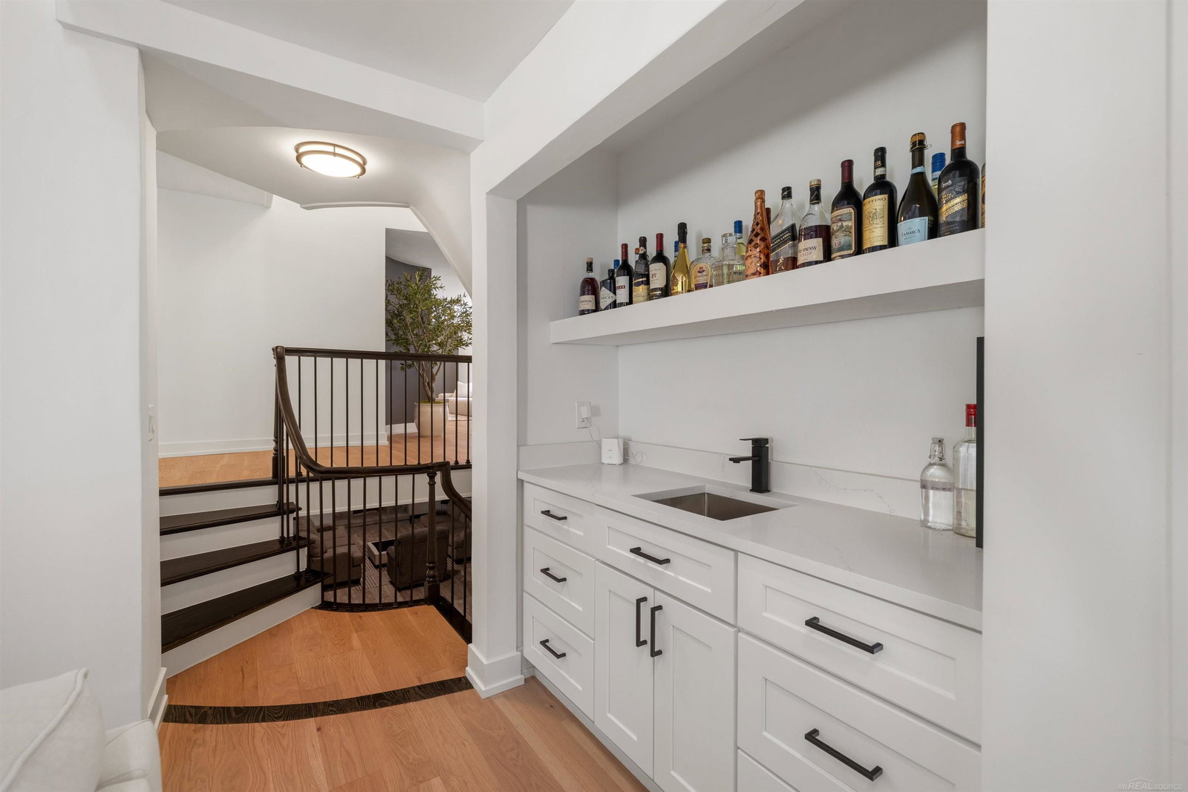
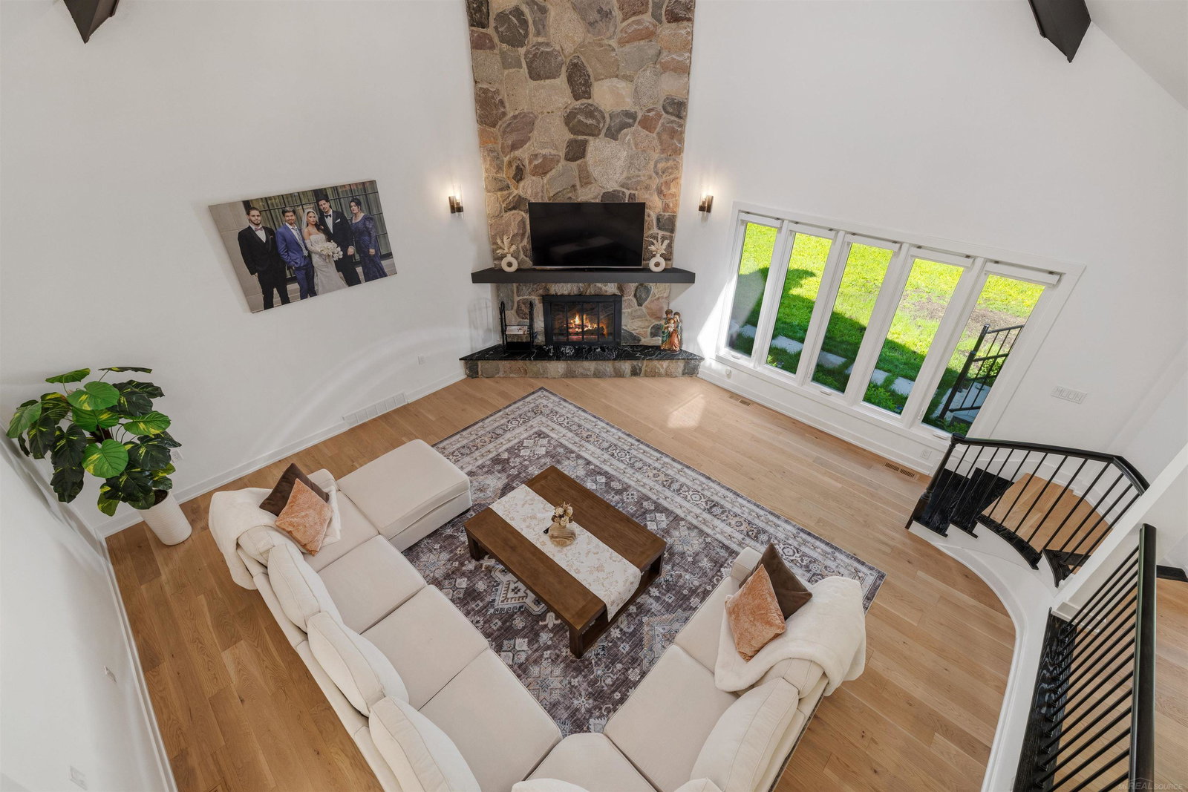
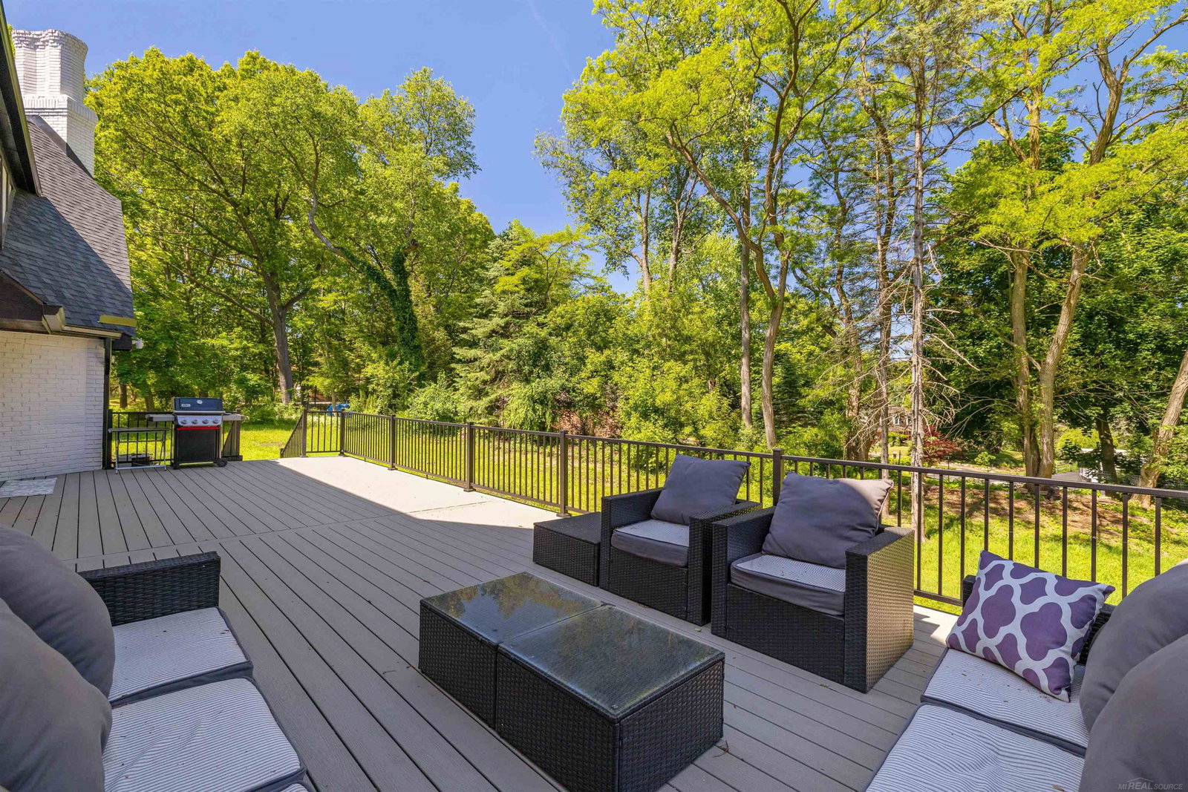
Land Contract Available. Perfectly marrying timeless architectural elegance with bespoke contemporary design, this fully renovated five-bedroom Tudor estate stands as a masterpiece of luxury living, located just minutes from the vibrant heart of downtown Rochester. The home commands an impressive presence with its pristine new exterior paint, a brand-new roof, and crisp new windows that flood the home with natural light. Stepping past the grand entryway, the main level unveils an expansive open-concept layout accented by rich new flooring, custom designer lighting, and a magnificent stone fireplace under soaring vaulted ceilings. The gourmet chef's kitchen is a culinary sanctuary, meticulously appointed with gleaming quartz countertops, custom white cabinetry, and premium high-end appliances designed for effortless entertaining. The lavish theme continues into the private quarters and beautifully updated spa-like bathrooms, while the finished walkout basement offers an extraordinary secondary living space complete with a refined fireplace, a sleek bar area, and a private full bath. Seamlessly blending indoor and outdoor sophistication, the property transitions beautifully to a sprawling rear lawn and an elevated Trex deck, offering the ultimate setting for private relaxation or grand-scale hosting in one of the area's most coveted enclaves.
Additional Information
- Interior Features
- High Ceilings
- Heating
- Natural Gas, Forced Air
- Cooling
- Central Air
- Fireplace Features
- Gas
- Basement
- Yes
- Basement Description
- Finished, Walk-Out Access
- Sewer
- Septic Tank
- Foundation
- Basement, Crawl
- Water
- Private Well
- Garage Spaces
- 3
- School District
- Rochester Community School District
Mortgage Calculator
Listing Courtesy of Epique Inc., Office Phone: 248-218-2604

Provided through IDX via MiRealSource. Courtesy of MiRealSource Shareholder. Copyright MiRealSource. The information published and disseminated by MiRealSource is communicated verbatim, without change by MiRealSource, as filed with MiRealSource by its members. The accuracy of all information, regardless of source, is not guaranteed or warranted. All information should be independently verified.Copyright 2014 MiRealSource. All rights reserved. The information provided hereby constitutes proprietary information of MiRealSource, Inc. and its shareholders, affiliates and licensees and may not be reproduced or transmitted in any form or by any means, electronic or mechanical, including photocopy, recording, scanning or any information storage and retrieval system, without written permission from MiRealSource, Inc.
Provided through IDX via MiRealSource, as the "Source MLS", courtesy of the Originating MLS shown on the property listing, as the Originating MLS. The information published and disseminated by the Originating MLS is communicated verbatim, without change by the Originating MLS, as filed with it by its members. The accuracy of all information, regardless of source, is not guaranteed or warranted. All information should be independently verified. Copyright 2014 MiRealSource. All rights reserved. The information provided hereby constitutes proprietary information of MiRealSource, Inc. and its shareholders, affiliates and licensees and may not be reproduced or transmitted in any form or by any means, electronic or mechanical, including photocopy, recording, scanning or any information storage and retrieval system, without written permission from MiRealSource, Inc.