9340 Rayna Drive, Davison, MI 48423
- $280,900
- 3
- BD
- 3
- BA
- 2,347
- SqFt








- List Price
- $280,900
- Status
- ACTIVE
- MLS#
- 50210346
- Days on Market
- 100
- Style
- Ranch
- Year Built
- 1995
- Price Change
- ▼ $7,000 1786397478
- Bedrooms
- 3
- Bathrooms
- 3
- Acres
- 0.05
- Living Area
- 2,347
- Municipality
- Davison Twp
- Region
- Davison Twp
- Township
- Davison Twp
- Subdivision
- Courtyards Of Wildwood Condo
Property Description
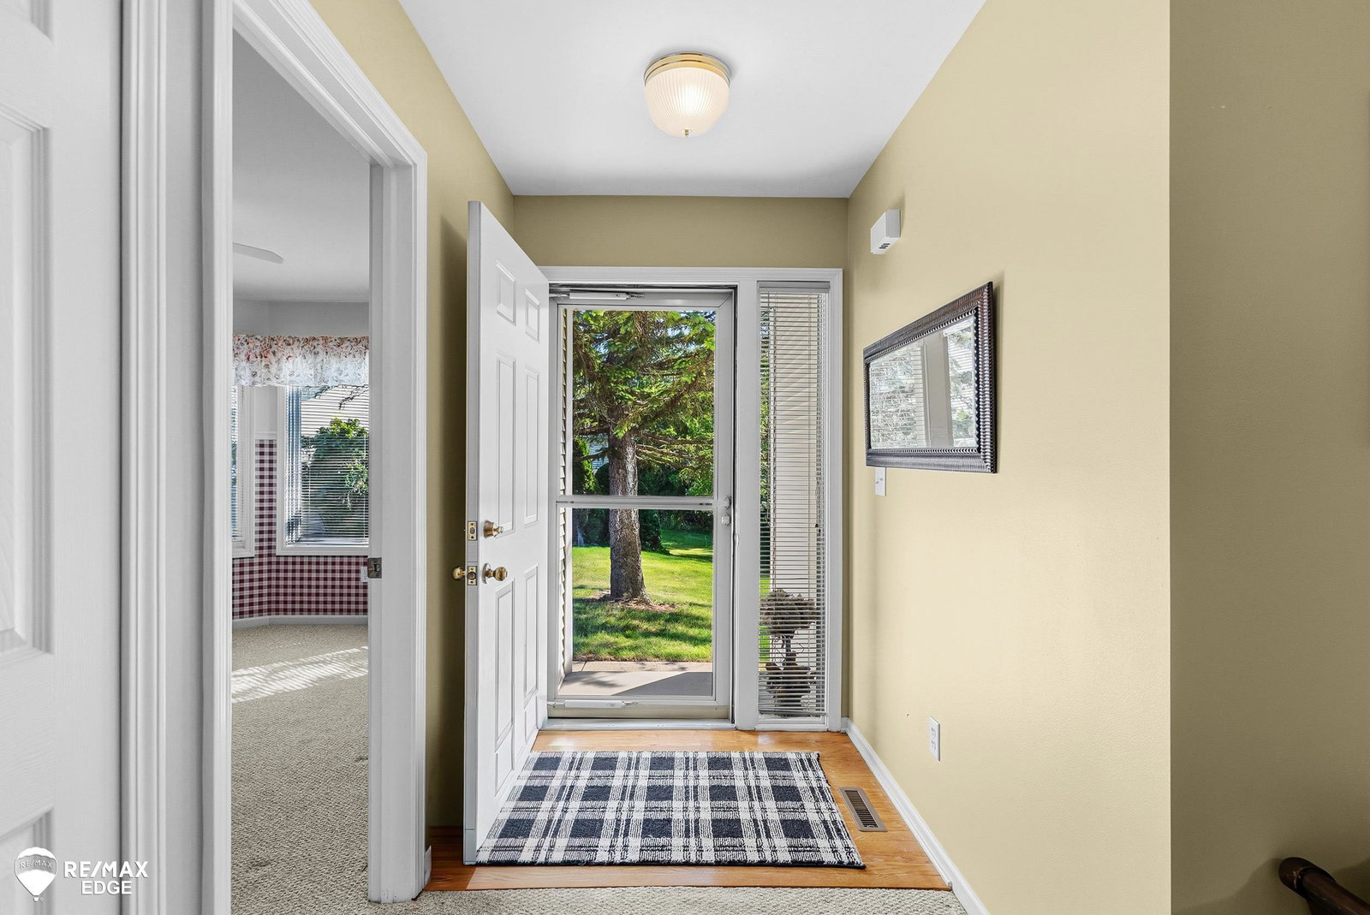
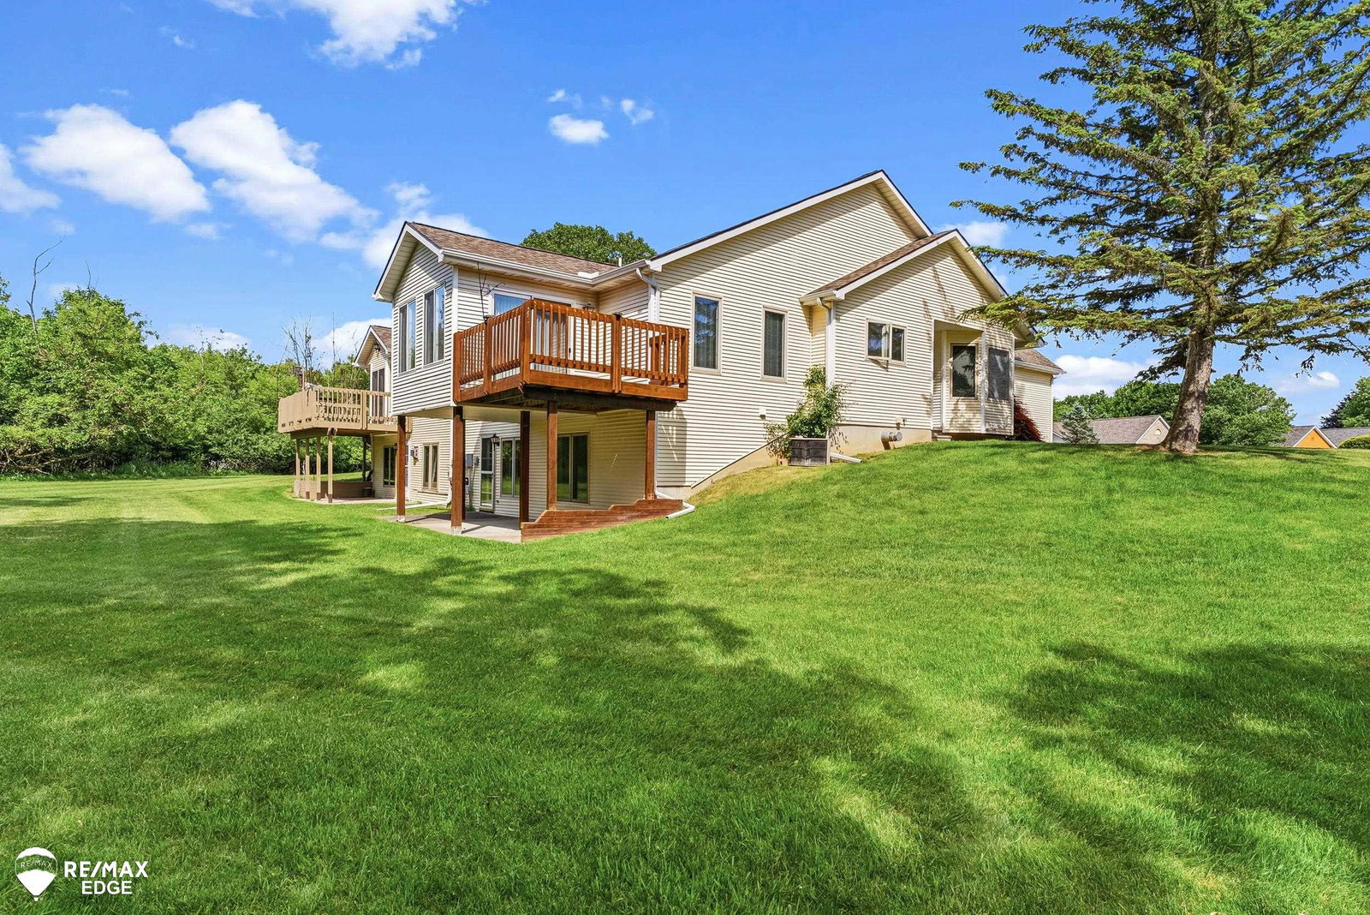
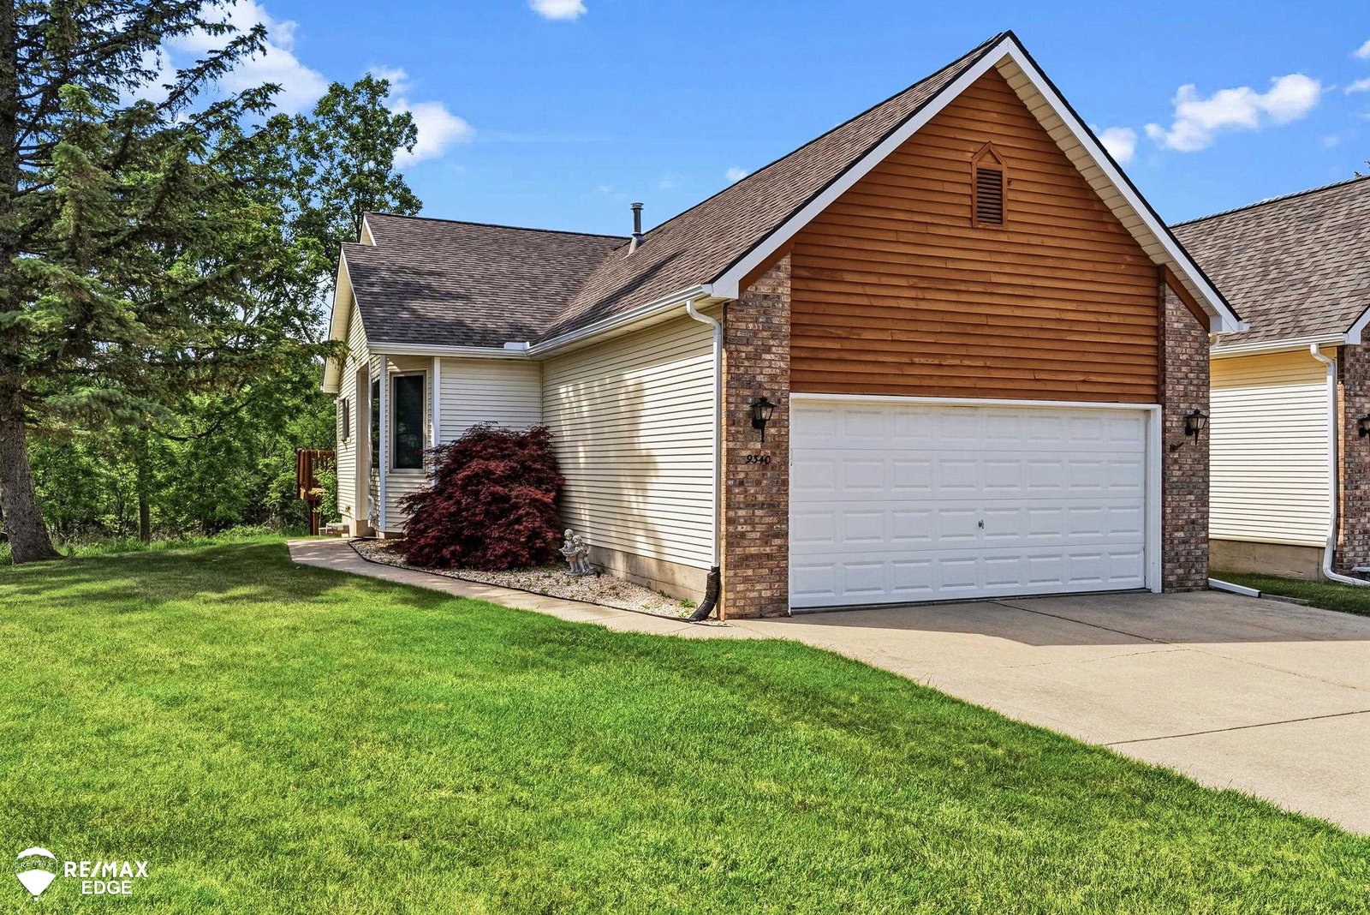
Welcome to 9340 Rayna Dr, a highly desirable condo located in the sought after Courtyards of Wildwood in Davison. Offering over 1,200 square feet of living space, this spacious condo features 3 bedrooms and 3 full bathrooms, including a primary suite with a private bath and separate his-and-her closets. Enjoy peaceful views of Jack Abernathy Regional Park from the bright sunroom, which opens to a private deck overlooking the wooded backyard. The main level also includes a functional layout and an attached 2-car garage, all situated at the end of a quiet cul-de-sac. The finished walkout lower level provides exceptional flexibility with a bedroom, full bathroom, second kitchen, wet bar, separate living area, and a large storage/mechanical room, making it ideal for guests and entertaining! Additional highlights include a newer roof and an unbeatable location close to shopping, restaurants, parks, and everything Davison has to offer. Opportunities in the Courtyards of Wildwood don't come along often, schedule your private showing today!
/u.realgeeks.media/hrghi/HamadyRobinson_StackedLogo_(1).jpg)
Additional Information
- Hoa Fee
- $346
- Hoa Freq
- Monthly
- Lot Dimensions
- 29 x 78 x 29 x 78
- Heating
- Natural Gas, Forced Air
- Cooling
- Central Air
- Basement
- Yes
- Basement Description
- Finished
- Appliances
- Gas Water Heater
- Sewer
- Public Sanitary
- Foundation
- Basement
- Water
- Public
- Garage Spaces
- 2
- School District
- Davison Community Schools
Mortgage Calculator
Listing Courtesy of REMAX Edge, Office Phone: 810-636-9172

Provided through IDX via MiRealSource. Courtesy of MiRealSource Shareholder. Copyright MiRealSource. The information published and disseminated by MiRealSource is communicated verbatim, without change by MiRealSource, as filed with MiRealSource by its members. The accuracy of all information, regardless of source, is not guaranteed or warranted. All information should be independently verified.Copyright 2014 MiRealSource. All rights reserved. The information provided hereby constitutes proprietary information of MiRealSource, Inc. and its shareholders, affiliates and licensees and may not be reproduced or transmitted in any form or by any means, electronic or mechanical, including photocopy, recording, scanning or any information storage and retrieval system, without written permission from MiRealSource, Inc.
Provided through IDX via MiRealSource, as the "Source MLS", courtesy of the Originating MLS shown on the property listing, as the Originating MLS. The information published and disseminated by the Originating MLS is communicated verbatim, without change by the Originating MLS, as filed with it by its members. The accuracy of all information, regardless of source, is not guaranteed or warranted. All information should be independently verified. Copyright 2014 MiRealSource. All rights reserved. The information provided hereby constitutes proprietary information of MiRealSource, Inc. and its shareholders, affiliates and licensees and may not be reproduced or transmitted in any form or by any means, electronic or mechanical, including photocopy, recording, scanning or any information storage and retrieval system, without written permission from MiRealSource, Inc.