279 Black Road, Michigamme, MI 49861
- $1,299,900
- 6
- BD
- 4
- BA
- 4,808
- SqFt








- List Price
- $1,299,900
- Status
- ACTIVE
- MLS#
- 50211911
- Days on Market
- 93
- Year Built
- 2005
- Bedrooms
- 6
- Bathrooms
- 3
- Half baths
- 1
- Acres
- 0.78
- Living Area
- 4,808
- Municipality
- Michigamme Twp
- Region
- Michigamme Twp
- Township
- Michigamme Twp
- Subdivision
- Michigamme Village
Property Description
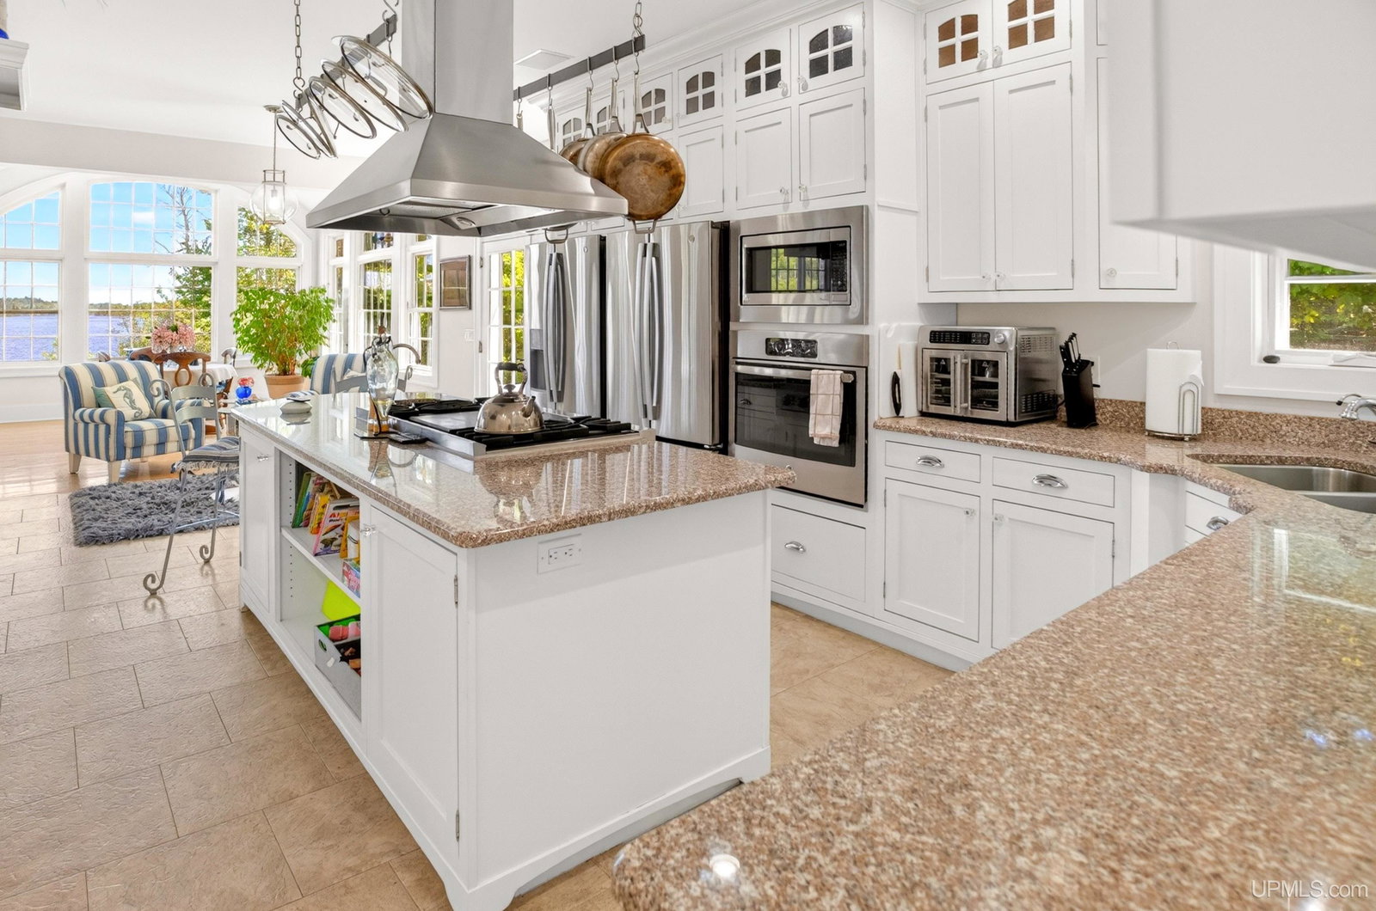
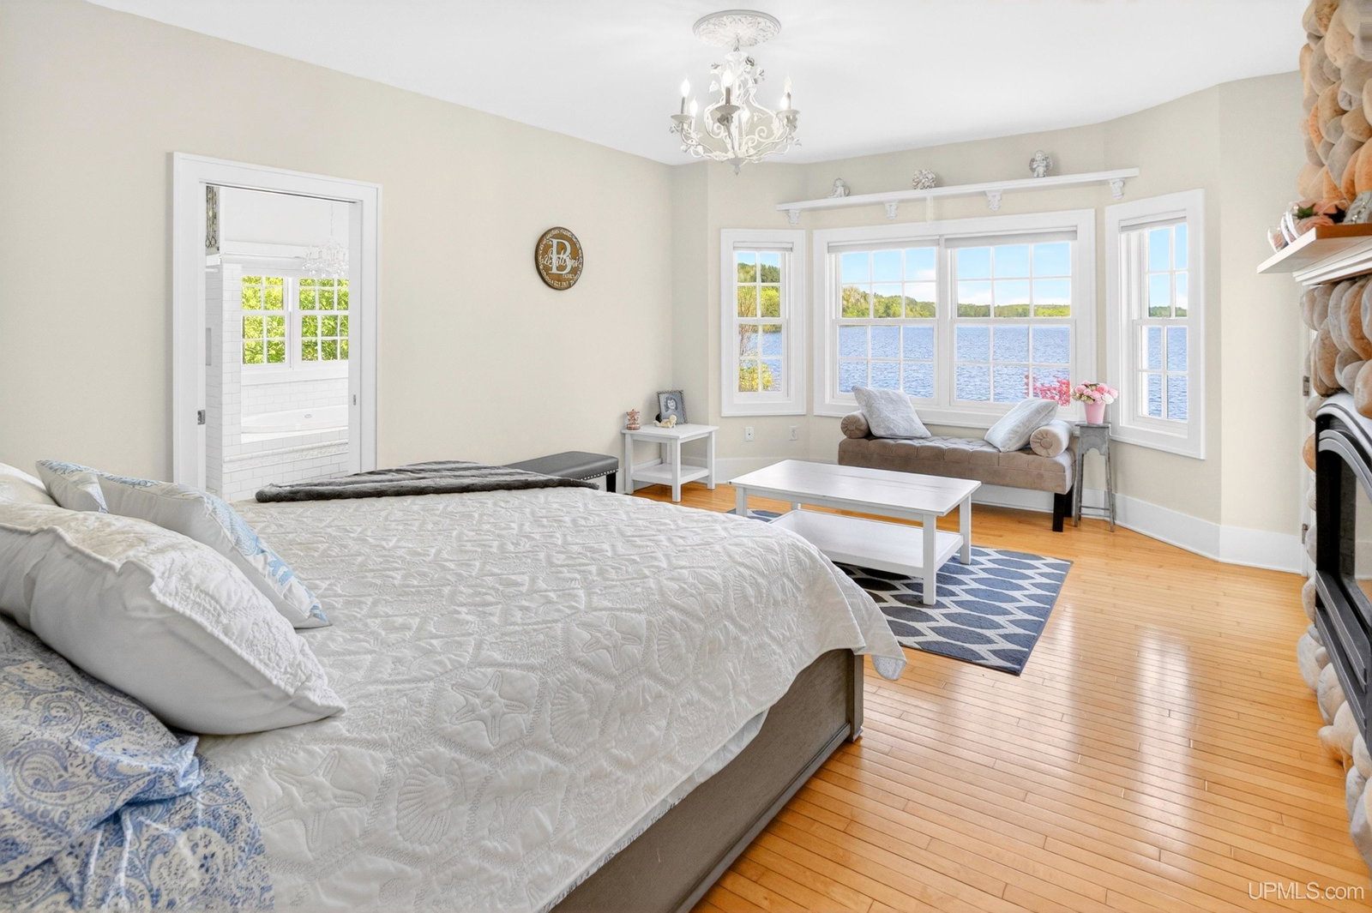
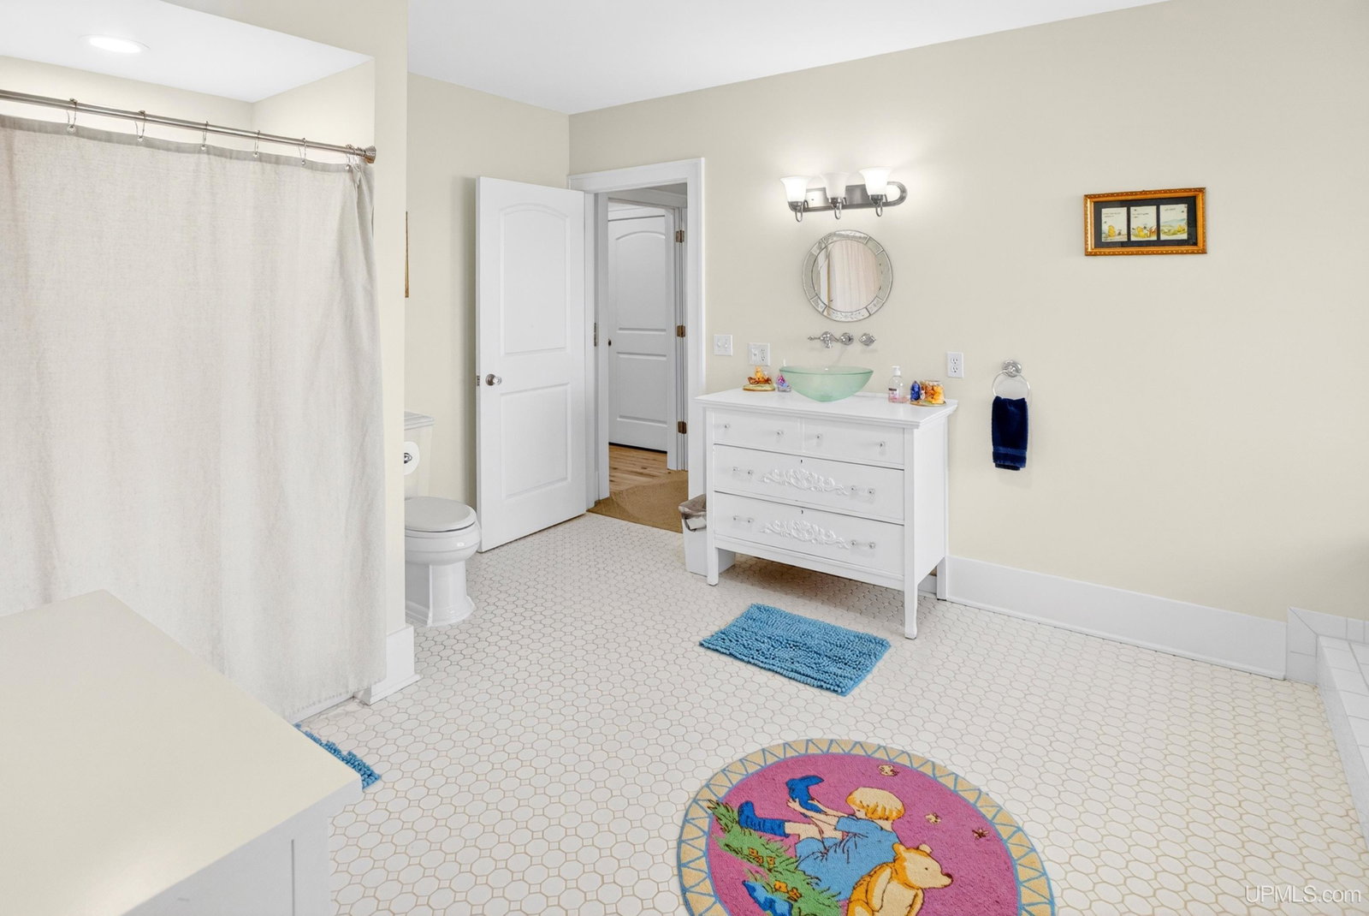
A rare opportunity to own one of the Upper Peninsula’s truly exceptional waterfront homes on the shores of Lake Michigamme, one of Marquette County’s premier lakes. With 6 bedrooms, 4 bathrooms, generous living spaces, and a waterfront setting that simply cannot be duplicated, this property offers a level of scale, privacy, and presence rarely found in the U.P. Inside, the home is designed around light, space, and the lake. The main living area makes an immediate impression with high ceilings, massive windows, and an open layout that brings together the living room, kitchen, and breakfast nook. It is an ideal space for entertaining, relaxing, and enjoying beautiful Lake Michigamme views from the heart of the home. The private primary suite offers direct access to a deck with sweeping views of the water, creating a quiet retreat within the home. The additional bedrooms are large, bright, and comfortable, while the overall layout provides expansive spaces to gather, unwind, and enjoy the property in every season. Outside, the well-manicured grounds are just as impressive. Multiple patios, inviting outdoor spaces, a hot tub, and direct lake access create a property that is made to be enjoyed, whether spending the day on the water, hosting guests, or ending the evening outdoors. Additional highlights include an oversized three-car garage, sauna, steam room, expansive interior spaces, and countless details that add to the home’s quality and character. Luxury, space, and premier Lake Michigamme frontage come together in a one-of-a-kind Upper Peninsula property. *Interactive property map, highlight video, 3D tour, and floor plan available at: https://upre.us/121
/u.realgeeks.media/hrghi/HamadyRobinson_StackedLogo_(1).jpg)
Additional Information
- Lot Dimensions
- 86 x 176 x 129 x 32 x 30 x 172 x 150
- Interior Features
- High Ceilings, Cable/Internet Avail., Walk-In Closet(s), Wet Bar/Bar
- Heating
- Propane, Floor Furnace, Hot Water, Zoned
- Cooling
- Ceiling Fan(s)
- Fireplace Features
- Living Room, Master Bedroom, Wood Burning Stove
- Basement
- Yes
- Basement Description
- Block, Full, Walk-Out Access
- Appliances
- Bar Fridge, Dishwasher, Disposal, Dryer, Microwave, Range/Oven, Refrigerator, Washer, Gas Water Heater
- Exterior Features
- Lawn Sprinkler
- Sewer
- Public Sanitary
- Foundation
- Basement
- Water
- Public
- Garage Spaces
- 3
- School District
- Nice Community Schools
Mortgage Calculator
Listing Courtesy of FRESHDOOR REAL ESTATE, Office Phone: 906-205-0055

Provided through IDX via MiRealSource. Courtesy of MiRealSource Shareholder. Copyright MiRealSource. The information published and disseminated by MiRealSource is communicated verbatim, without change by MiRealSource, as filed with MiRealSource by its members. The accuracy of all information, regardless of source, is not guaranteed or warranted. All information should be independently verified.Copyright 2014 MiRealSource. All rights reserved. The information provided hereby constitutes proprietary information of MiRealSource, Inc. and its shareholders, affiliates and licensees and may not be reproduced or transmitted in any form or by any means, electronic or mechanical, including photocopy, recording, scanning or any information storage and retrieval system, without written permission from MiRealSource, Inc.
Provided through IDX via MiRealSource, as the "Source MLS", courtesy of the Originating MLS shown on the property listing, as the Originating MLS. The information published and disseminated by the Originating MLS is communicated verbatim, without change by the Originating MLS, as filed with it by its members. The accuracy of all information, regardless of source, is not guaranteed or warranted. All information should be independently verified. Copyright 2014 MiRealSource. All rights reserved. The information provided hereby constitutes proprietary information of MiRealSource, Inc. and its shareholders, affiliates and licensees and may not be reproduced or transmitted in any form or by any means, electronic or mechanical, including photocopy, recording, scanning or any information storage and retrieval system, without written permission from MiRealSource, Inc.