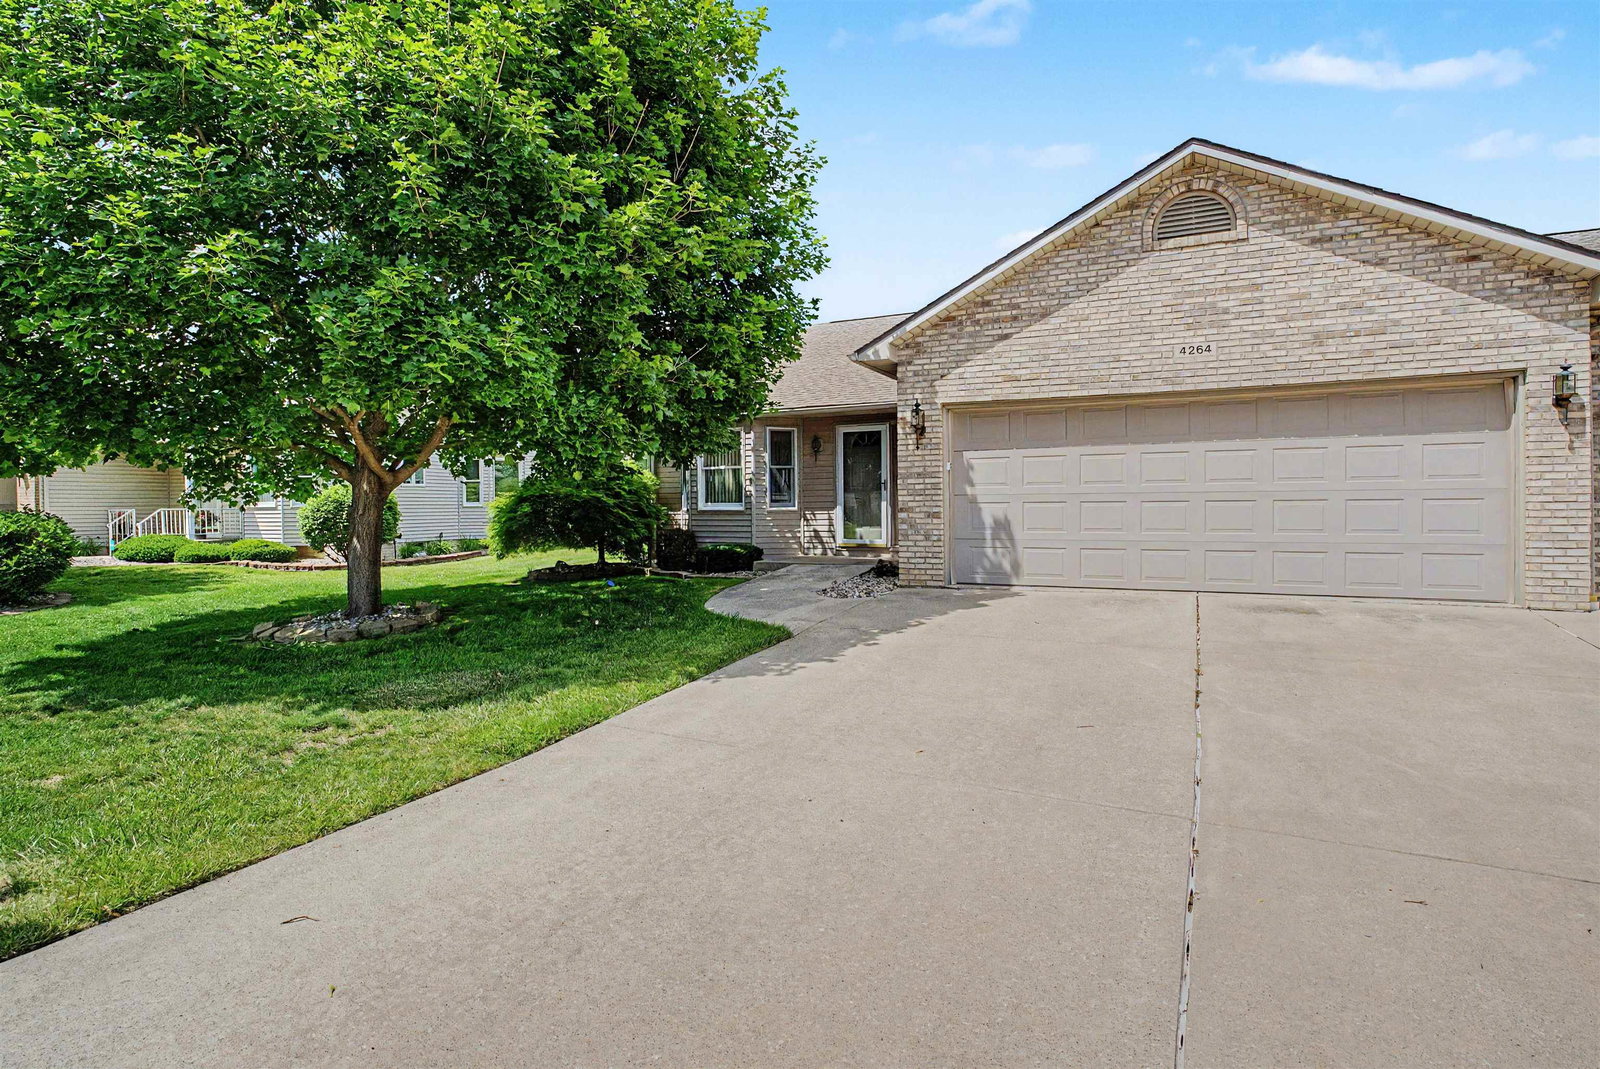
4264 Springbrook Drive, Swartz Creek, MI 48473
- $268,500
- 2
- BD
- 3
- BA
- 1,740
- SqFt








- List Price
- $268,500
- Status
- ACTIVE
- MLS#
- 50212163
- Style
- Ranch
- Year Built
- 1999
- Bedrooms
- 2
- Bathrooms
- 3
- Living Area
- 1,740
- Municipality
- Swartz Creek
- Region
- Swartz Creek
- Township
- Swartz Creek
- Subdivision
- Springbrook Colony
Property Description
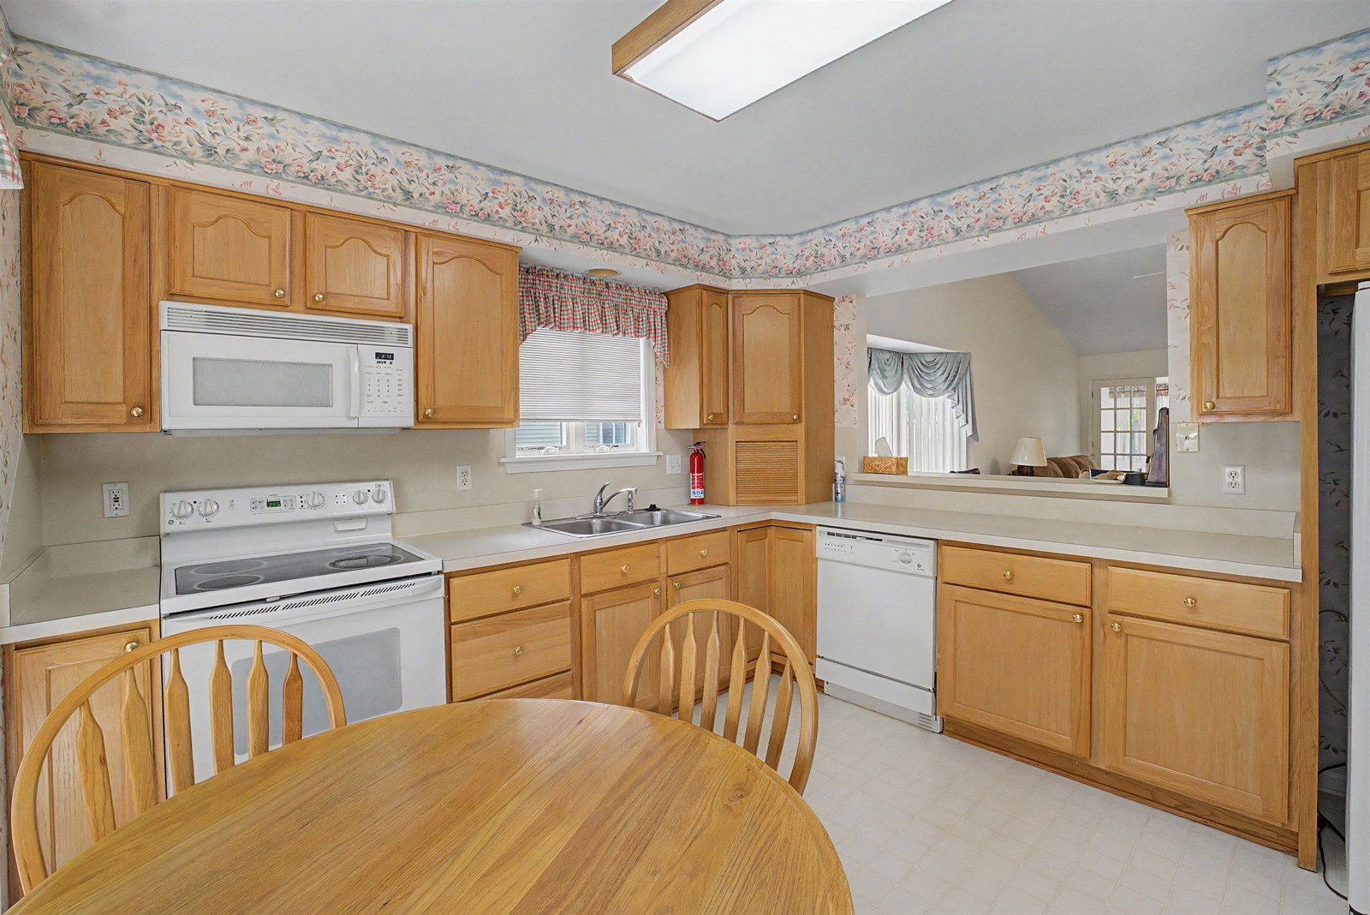
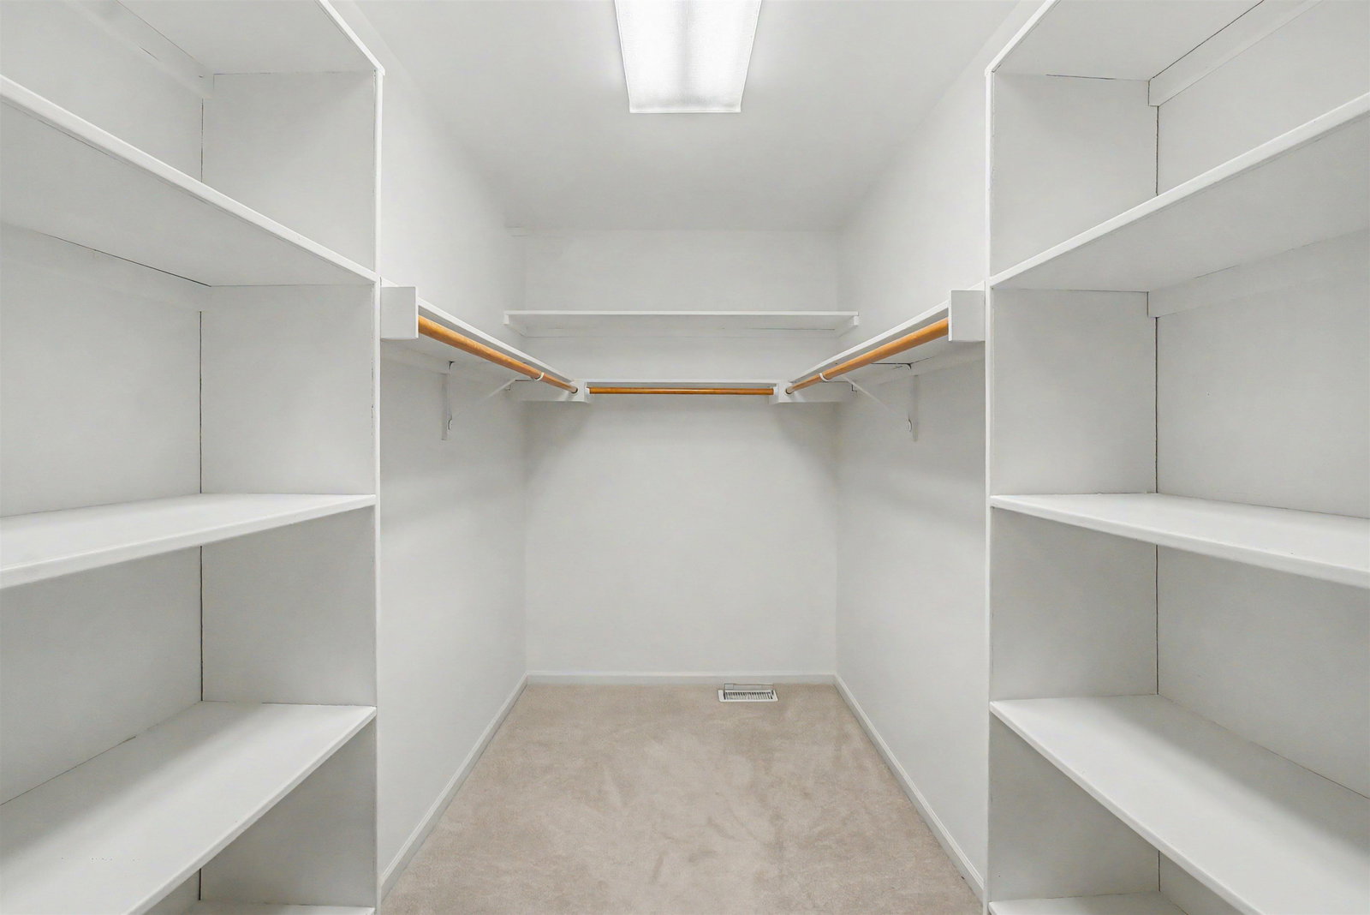
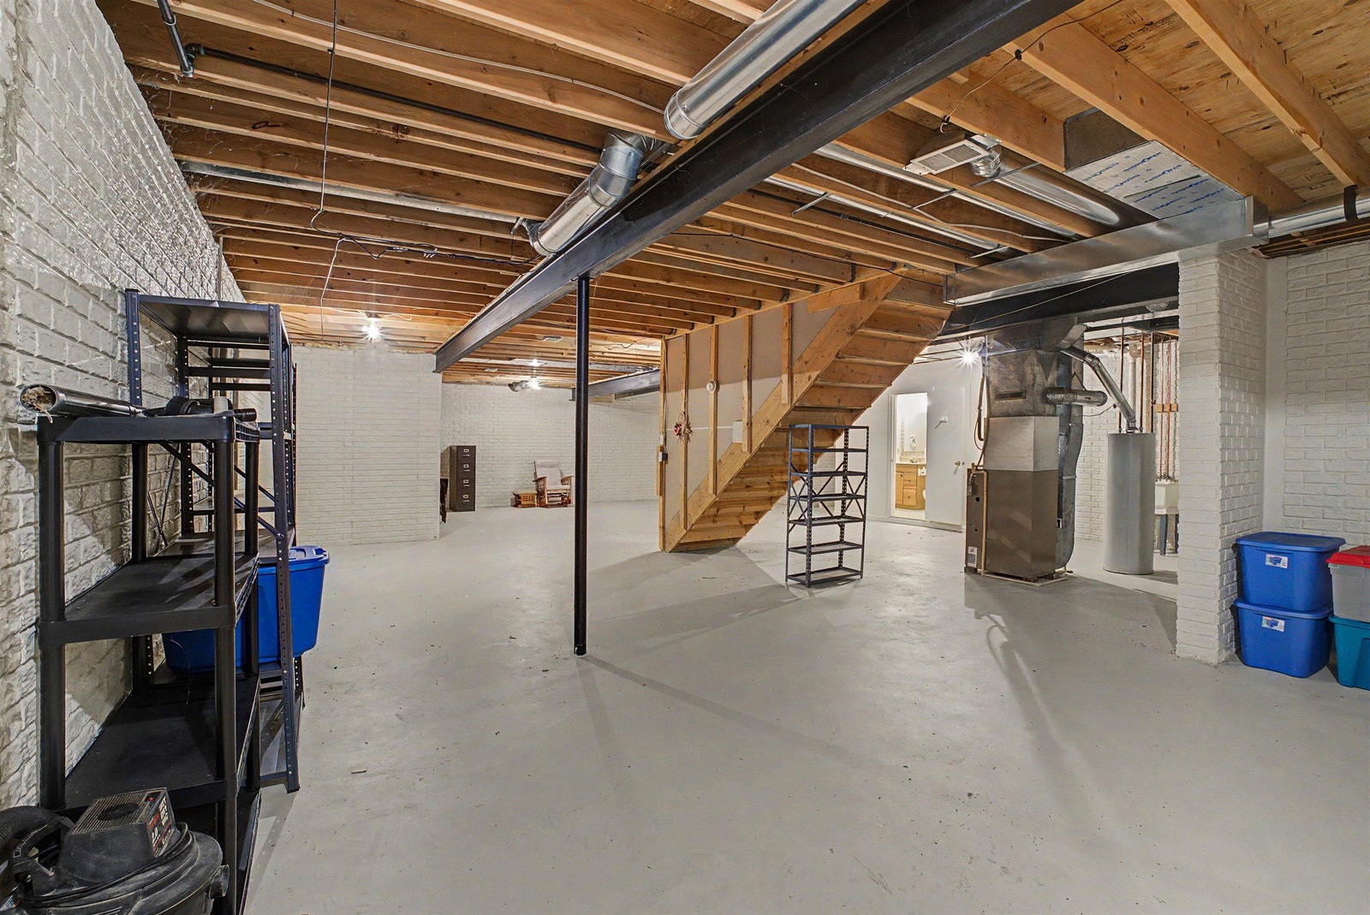
Welcome home to easy living in desirable Springbrook Colony! Offering approximately 1,690 square feet on the main level and one of the larger floor plans in the community, this spacious condo combines comfort, convenience, and flexibility with the added benefit of immediate possession at closing. Step inside and be greeted by soaring cathedral ceilings and an open-concept design that creates an inviting atmosphere for both everyday living and entertaining. The Great Room serves as the heart of the home, featuring a built-in bookcase that adds character while providing the perfect place to display treasured books, photos, and décor. The formal dining area flows seamlessly between the Great Room and kitchen, creating a wonderful space for hosting family gatherings or dinner parties with friends. The bright eat-in kitchen is designed with both functionality and charm in mind. A beautiful bay window fills the space with natural light, creating a cheerful spot for morning coffee or casual meals. You'll appreciate the glass-top range, microwave, dishwasher, convenient corner appliance storage cabinet, and the pass-through window that keeps you connected to guests in the dining area while preparing meals. Just off the Great Room, French doors open to a versatile bonus room that can easily serve as a home office, hobby room, reading retreat, or den. From there, step into the screened porch where you can relax and enjoy fresh air while staying protected from the elements. The main level offers two generously sized bedrooms, including a spacious primary suite complete with a private bath and large walk-in closet. A second full bathroom features a no-step ceramic tile shower designed for accessibility and wheelchair-friendly convenience, offering peace of mind for years to come. The thoughtfully designed laundry room adds even more practicality with included side-by-side washer and dryer, a built-in ironing board, and a folding counter to help keep household tasks organized and efficient. Downstairs, the possibilities are endless. The unfinished basement provides an impressive 1,712 square feet of additional space, offering room for storage, workshops, fitness equipment, future finishing projects, or all of the above. A third full bathroom is already in place, making cleanup after outdoor projects or hobbies quick and convenient. Outside, you'll enjoy the freedom that comes with low-maintenance condominium living. Monthly HOA dues are only $120 per month with no special assessments, and the association takes care of lawn maintenance and snow removal so you can spend more time doing what you enjoy. With its spacious floor plan, accessibility features, screened porch, abundant storage, and immediate occupancy, this exceptional Springbrook Colony condo is a rare opportunity. Schedule your private showing today and discover the comfort, convenience, and value waiting for you in this wonderful Swartz Creek community!
Additional Information
- Hoa Fee
- $120
- Hoa Freq
- Monthly
- Interior Features
- Cable/Internet Avail., Cathedral/Vaulted Ceiling, Sump Pump, Walk-In Closet(s)
- Heating
- Natural Gas, Forced Air
- Cooling
- Ceiling Fan(s), Central Air
- Basement
- Yes
- Basement Description
- Full, Unfinished
- Appliances
- Dishwasher, Dryer, Microwave, Range/Oven, Washer, Gas Water Heater
- Exterior Features
- Street Lights
- Sewer
- Public Sanitary
- Foundation
- Basement
- Water
- Public
- Garage Spaces
- 2
- School District
- Swartz Creek Community Schools
Mortgage Calculator
Listing Courtesy of REMAX Platinum Grand Blanc, Office Phone: 810-695-4111

Provided through IDX via MiRealSource. Courtesy of MiRealSource Shareholder. Copyright MiRealSource. The information published and disseminated by MiRealSource is communicated verbatim, without change by MiRealSource, as filed with MiRealSource by its members. The accuracy of all information, regardless of source, is not guaranteed or warranted. All information should be independently verified.Copyright 2014 MiRealSource. All rights reserved. The information provided hereby constitutes proprietary information of MiRealSource, Inc. and its shareholders, affiliates and licensees and may not be reproduced or transmitted in any form or by any means, electronic or mechanical, including photocopy, recording, scanning or any information storage and retrieval system, without written permission from MiRealSource, Inc.
Provided through IDX via MiRealSource, as the "Source MLS", courtesy of the Originating MLS shown on the property listing, as the Originating MLS. The information published and disseminated by the Originating MLS is communicated verbatim, without change by the Originating MLS, as filed with it by its members. The accuracy of all information, regardless of source, is not guaranteed or warranted. All information should be independently verified. Copyright 2014 MiRealSource. All rights reserved. The information provided hereby constitutes proprietary information of MiRealSource, Inc. and its shareholders, affiliates and licensees and may not be reproduced or transmitted in any form or by any means, electronic or mechanical, including photocopy, recording, scanning or any information storage and retrieval system, without written permission from MiRealSource, Inc.