1389 N Long Lake Road, Fenton, MI 48430
- $364,900
- 4
- BD
- 2
- BA
- 2,540
- SqFt




- List Price
- $364,900
- Status
- ACTIVE UNDER CONTRACT
- MLS#
- 50212449
- Style
- Ranch
- Year Built
- 1999
- Bedrooms
- 4
- Bathrooms
- 2
- Acres
- 0.39
- Living Area
- 2,540
- Municipality
- Fenton Twp
- Region
- Fenton Twp
- Township
- Fenton Twp
- Subdivision
- Hicks Haven
Property Description
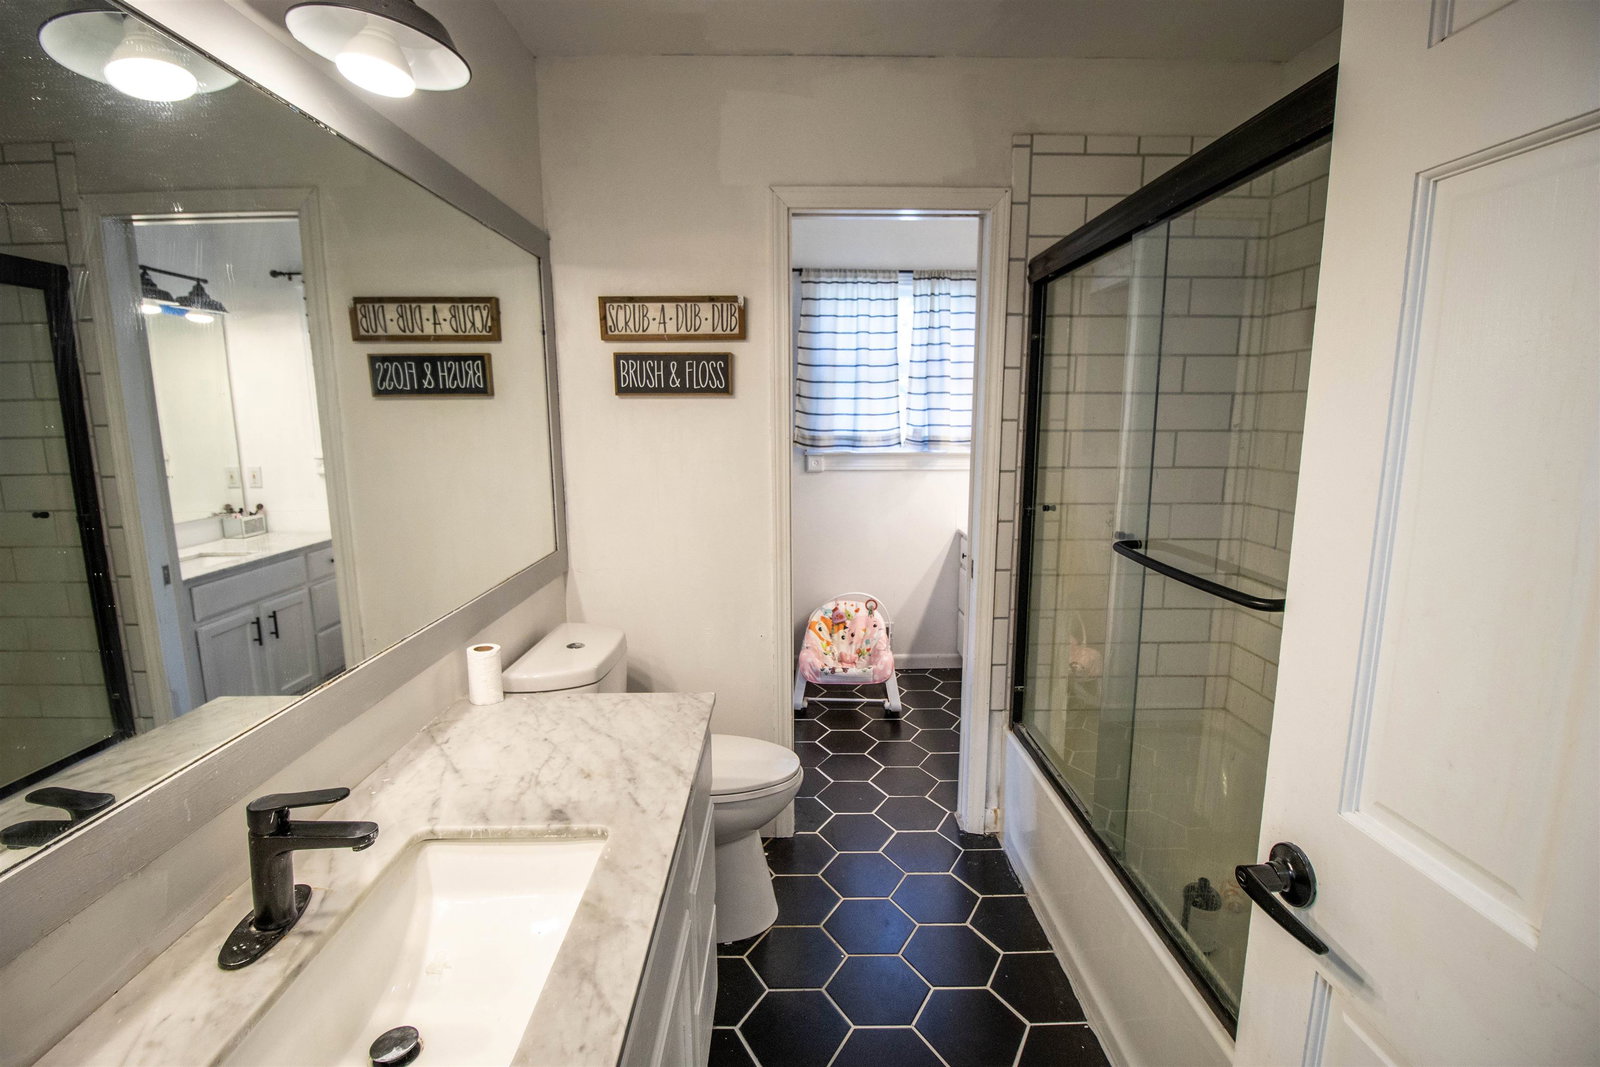
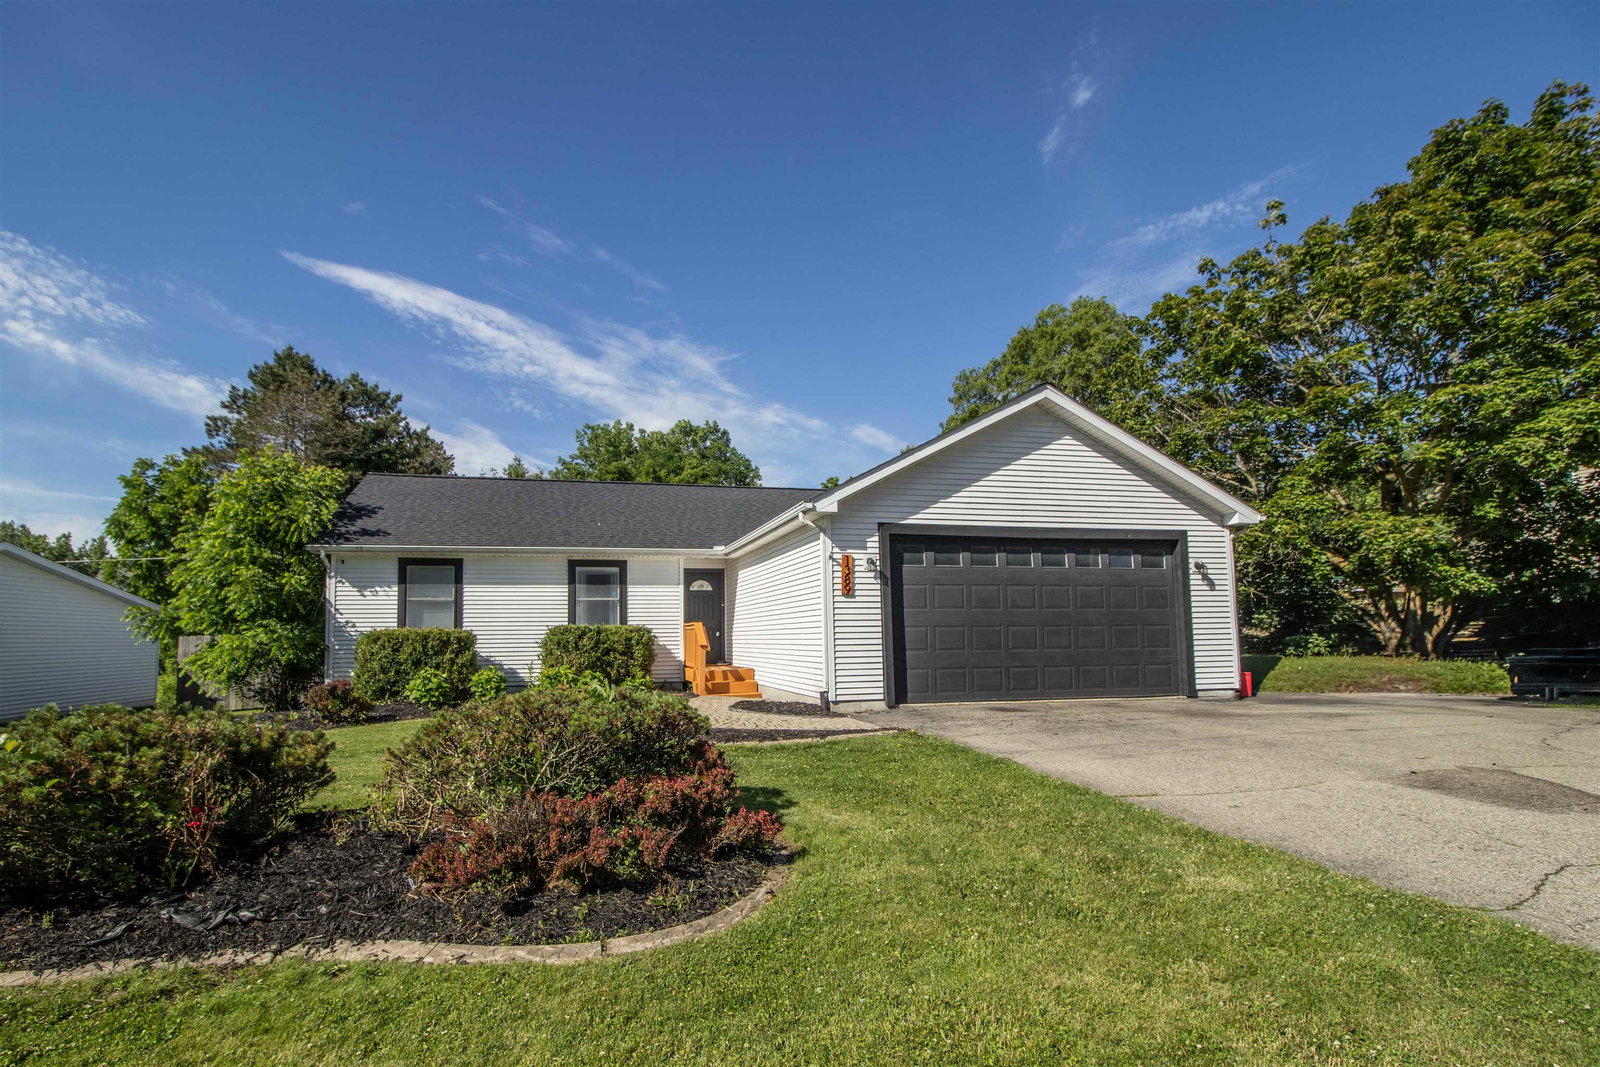
Welcome home to this beautifully updated ranch in the highly desirable Lake Fenton Community Schools district, offering a modern floorplan and incredible outdoor living! Major updates completed in 2022 & 2023 provide peace of mind, including new carpet and flooring, roof, granite countertops and sink, furnace and A/C, exterior paint, first-floor bathroom remodel, and water heater. Fresh landscaping installed this summer adds even more curb appeal. Built in 1999, this home features an inviting open-concept layout with cathedral ceilings in the spacious great room, creating a bright and airy atmosphere. The dining area flows seamlessly into the kitchen, making everyday living and entertaining effortless. The entry level includes 3 bedrooms, convenient first-floor laundry, and a thoughtfully designed full bathroom with a separate dressing/vanity area for added functionality. The finished lower level expands your living space with a large family room, wet bar area, office/computer room, an additional bedroom with daylight windows, a second full bathroom, and plenty of storage space, ideal for guests, working from home, or multi-generational living. Step outside and enjoy your own private backyard retreat! The primary bedroom features a private deck overlooking the backyard, while the dining area opens to a larger deck perfect for entertaining. Both overlook the sparkling inground pool, complete with a diving board, newer motor, and sand filter. The fenced pool area is surrounded by a lush, beautifully maintained yard with plenty of room to play, relax, and entertain. Seller is also including a one-year home warranty for added confidence. This move-in-ready home truly has it all!
Additional Information
- Lot Dimensions
- 81 x 210
- Interior Features
- Cable/Internet Avail., Cathedral/Vaulted Ceiling
- Heating
- Natural Gas, Forced Air
- Cooling
- Ceiling Fan(s), Central Air
- Basement
- Yes
- Basement Description
- Finished, Full, Poured
- Appliances
- Gas Water Heater
- Sewer
- Public Sanitary
- Foundation
- Basement
- Water
- Private Well
- Garage Spaces
- 2
- School District
- Lake Fenton Schools
Mortgage Calculator
Listing Courtesy of REMAX Right Choice, Office Phone: 810-686-8667

Provided through IDX via MiRealSource. Courtesy of MiRealSource Shareholder. Copyright MiRealSource. The information published and disseminated by MiRealSource is communicated verbatim, without change by MiRealSource, as filed with MiRealSource by its members. The accuracy of all information, regardless of source, is not guaranteed or warranted. All information should be independently verified.Copyright 2014 MiRealSource. All rights reserved. The information provided hereby constitutes proprietary information of MiRealSource, Inc. and its shareholders, affiliates and licensees and may not be reproduced or transmitted in any form or by any means, electronic or mechanical, including photocopy, recording, scanning or any information storage and retrieval system, without written permission from MiRealSource, Inc.
Provided through IDX via MiRealSource, as the "Source MLS", courtesy of the Originating MLS shown on the property listing, as the Originating MLS. The information published and disseminated by the Originating MLS is communicated verbatim, without change by the Originating MLS, as filed with it by its members. The accuracy of all information, regardless of source, is not guaranteed or warranted. All information should be independently verified. Copyright 2014 MiRealSource. All rights reserved. The information provided hereby constitutes proprietary information of MiRealSource, Inc. and its shareholders, affiliates and licensees and may not be reproduced or transmitted in any form or by any means, electronic or mechanical, including photocopy, recording, scanning or any information storage and retrieval system, without written permission from MiRealSource, Inc.