3111 Howland Road, Almont Twp, MI 48003
- $429,900
- 5
- BD
- 2
- BA
- 2,680
- SqFt










- List Price
- $429,900
- Status
- ACTIVE
- MLS#
- 50214392
- Days on Market
- 64
- Style
- Farm House
- Year Built
- 1965
- Price Change
- ▼ $40,099 1788205523
- Bedrooms
- 5
- Bathrooms
- 1
- Half baths
- 1
- Acres
- 9.80
- Living Area
- 2,680
- Municipality
- Almont Twp
- Region
- Almont Twp
- Township
- Almont Twp
- Subdivision
- 12e
Property Description
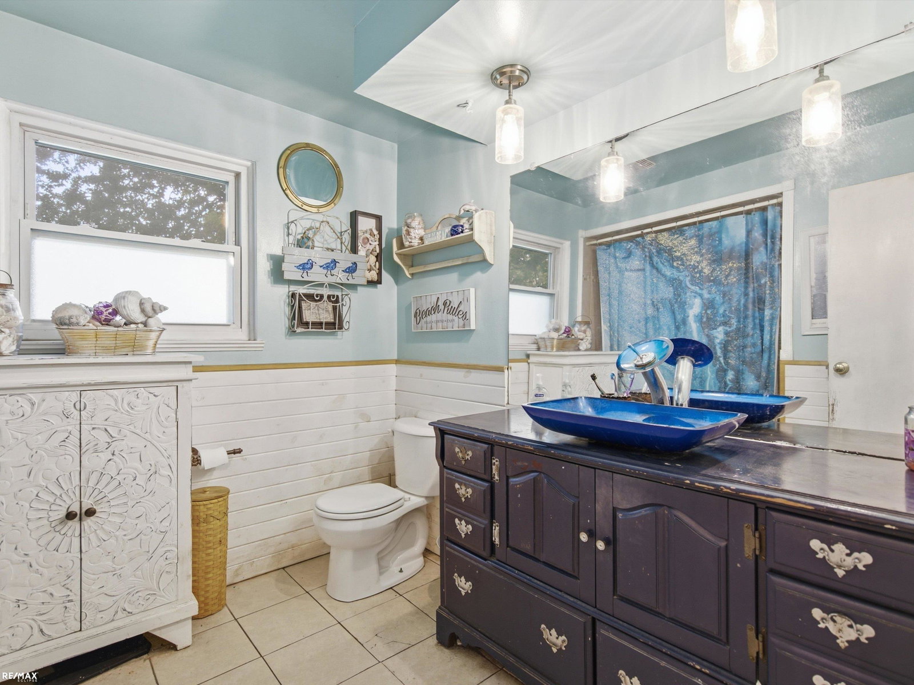
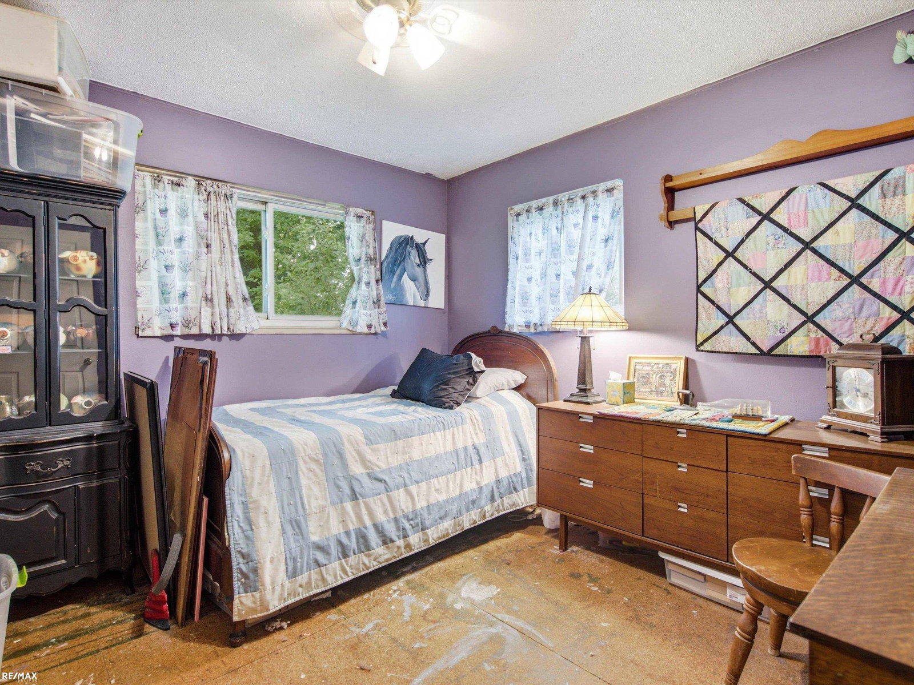
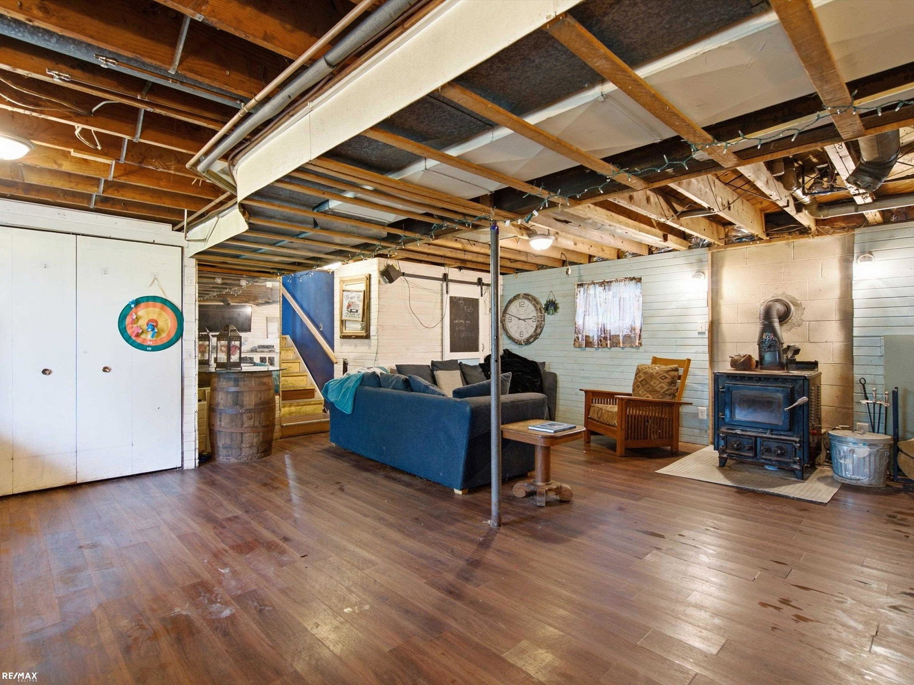
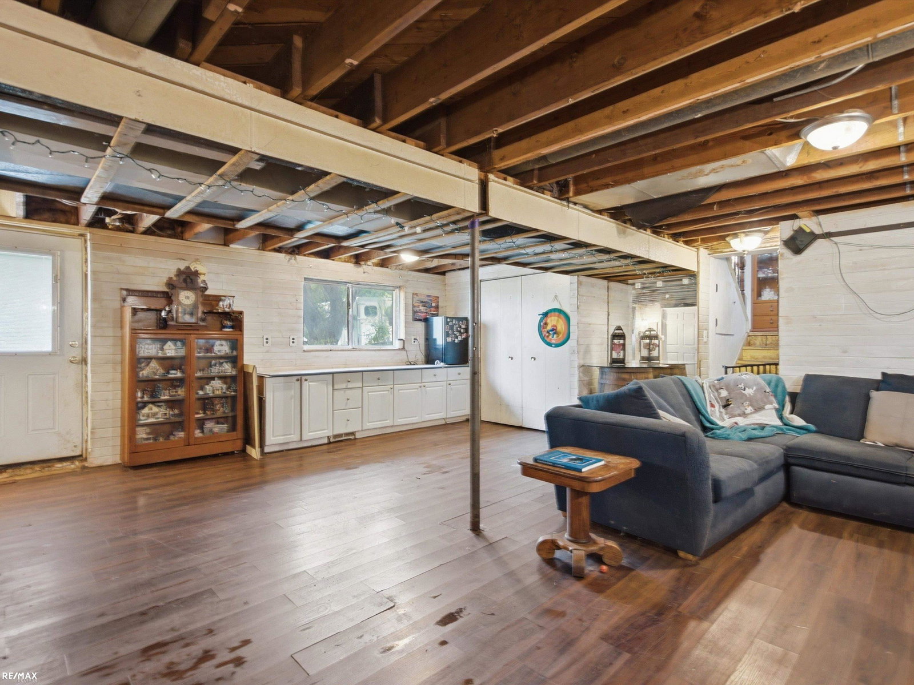
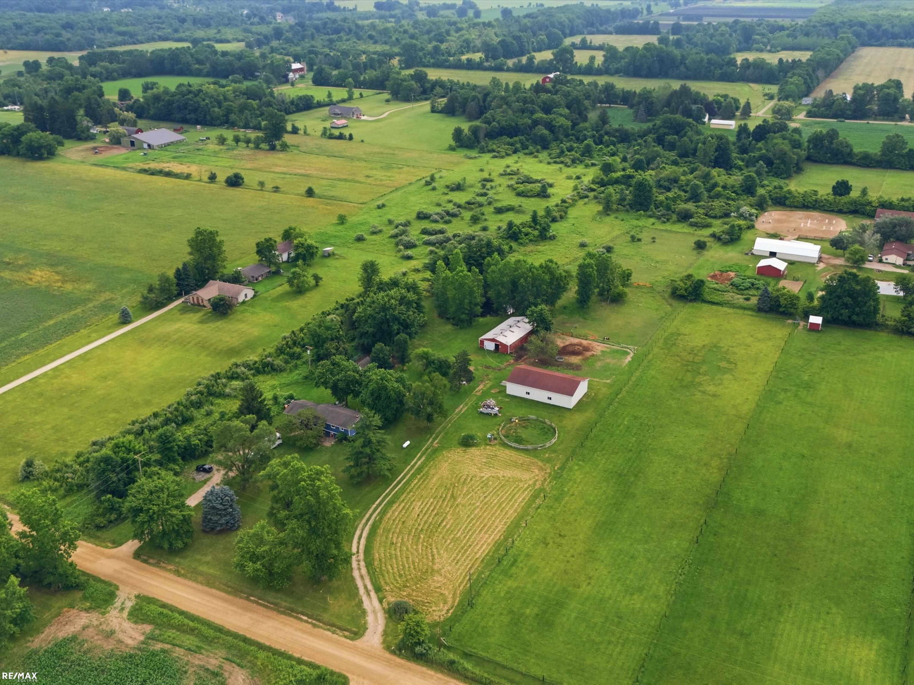
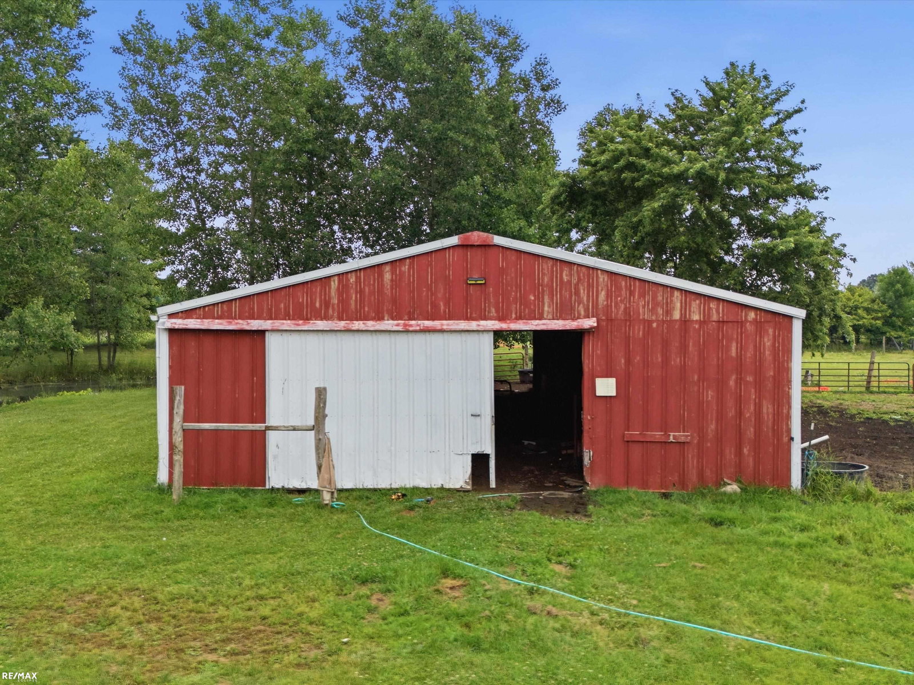
OPEN HOUSE SUNDAY 9/6 1-4PM! Welcome to your own private country retreat! Nestled on 9.8 picturesque acres in desirable Almont, this spacious 5-bedroom, 1.5-bath home offers 2,680 square feet of comfortable living space and is perfectly suited for horse lovers, hobby farmers, or anyone seeking peace and privacy. The heart of the home is the beautifully updated kitchen featuring an abundance of bright white cabinetry, expansive countertops, a large center island, and included stainless steel appliances. The open layout provides plenty of room for entertaining and everyday living. Outside, the possibilities are endless. The property is fully equipped with horse stables, a large pole barn, chicken coop, and a scenic pond, creating the ideal setting for an equestrian lifestyle or hobby farm. Additional highlights include a roof approximately 9 years old, private well, oversized septic system, and immediate occupancy, allowing you to move right in and start enjoying country living. Located in the Almont Community Schools district, this rare acreage offers the perfect combination of space, functionality, and rural charm while remaining just minutes from town. Don’t miss your opportunity to own this one-of-a-kind property!
/u.realgeeks.media/hrghi/HamadyRobinson_StackedLogo_(1).jpg)
Additional Information
- Lot Dimensions
- 281 FT. x 1520 FT.
- Heating
- Natural Gas, Forced Air
- Cooling
- Ceiling Fan(s)
- Appliances
- Dishwasher, Microwave, Range/Oven, Refrigerator, Gas Water Heater
- Sewer
- Septic Tank
- Foundation
- Basement
- Water
- Private Well
- School District
- Almont Community Schools
Mortgage Calculator
Listing Courtesy of RE/MAX Eclipse, Office Phone: 586-262-2000

Provided through IDX via MiRealSource. Courtesy of MiRealSource Shareholder. Copyright MiRealSource. The information published and disseminated by MiRealSource is communicated verbatim, without change by MiRealSource, as filed with MiRealSource by its members. The accuracy of all information, regardless of source, is not guaranteed or warranted. All information should be independently verified.Copyright 2014 MiRealSource. All rights reserved. The information provided hereby constitutes proprietary information of MiRealSource, Inc. and its shareholders, affiliates and licensees and may not be reproduced or transmitted in any form or by any means, electronic or mechanical, including photocopy, recording, scanning or any information storage and retrieval system, without written permission from MiRealSource, Inc.
Provided through IDX via MiRealSource, as the "Source MLS", courtesy of the Originating MLS shown on the property listing, as the Originating MLS. The information published and disseminated by the Originating MLS is communicated verbatim, without change by the Originating MLS, as filed with it by its members. The accuracy of all information, regardless of source, is not guaranteed or warranted. All information should be independently verified. Copyright 2014 MiRealSource. All rights reserved. The information provided hereby constitutes proprietary information of MiRealSource, Inc. and its shareholders, affiliates and licensees and may not be reproduced or transmitted in any form or by any means, electronic or mechanical, including photocopy, recording, scanning or any information storage and retrieval system, without written permission from MiRealSource, Inc.