126 Parker Lane, Ortonville, MI 48462
- $529,000
- 5
- BD
- 3
- BA
- 2,948
- SqFt












- List Price
- $529,000
- Status
- ACTIVE
- MLS#
- 50215130
- Style
- Colonial
- Year Built
- 2023
- Bedrooms
- 5
- Bathrooms
- 3
- Acres
- 1.07
- Living Area
- 2,948
- Municipality
- Ortonville
- Region
- Ortonville
- Township
- Ortonville
- Subdivision
- Bridlewood Condo Occpn 1772
Property Description
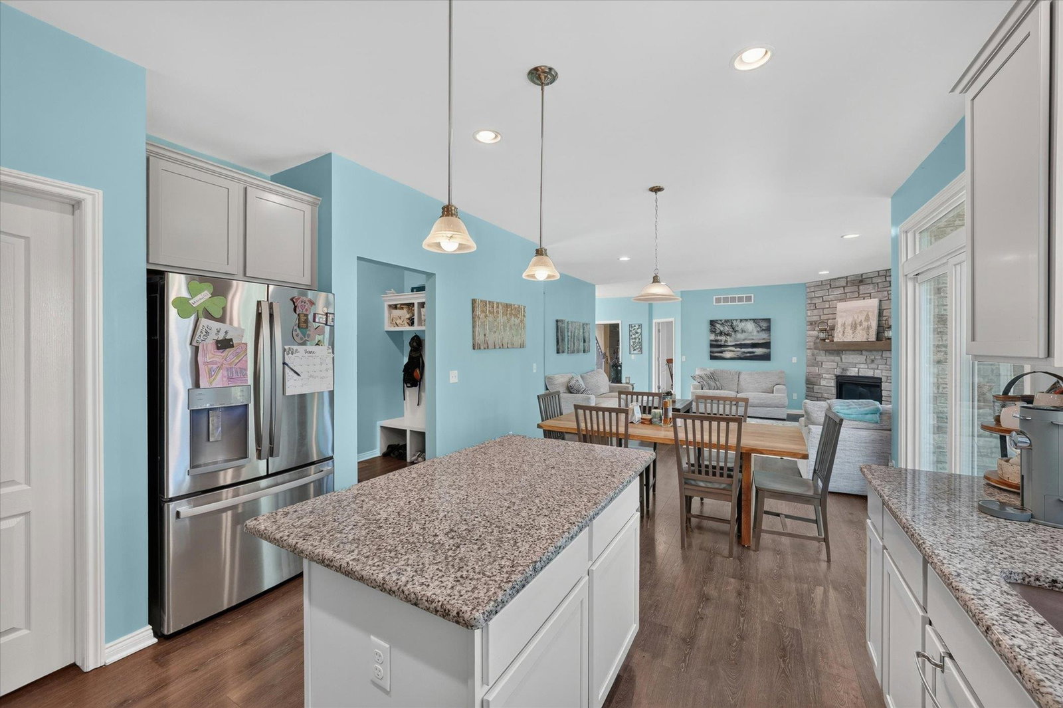
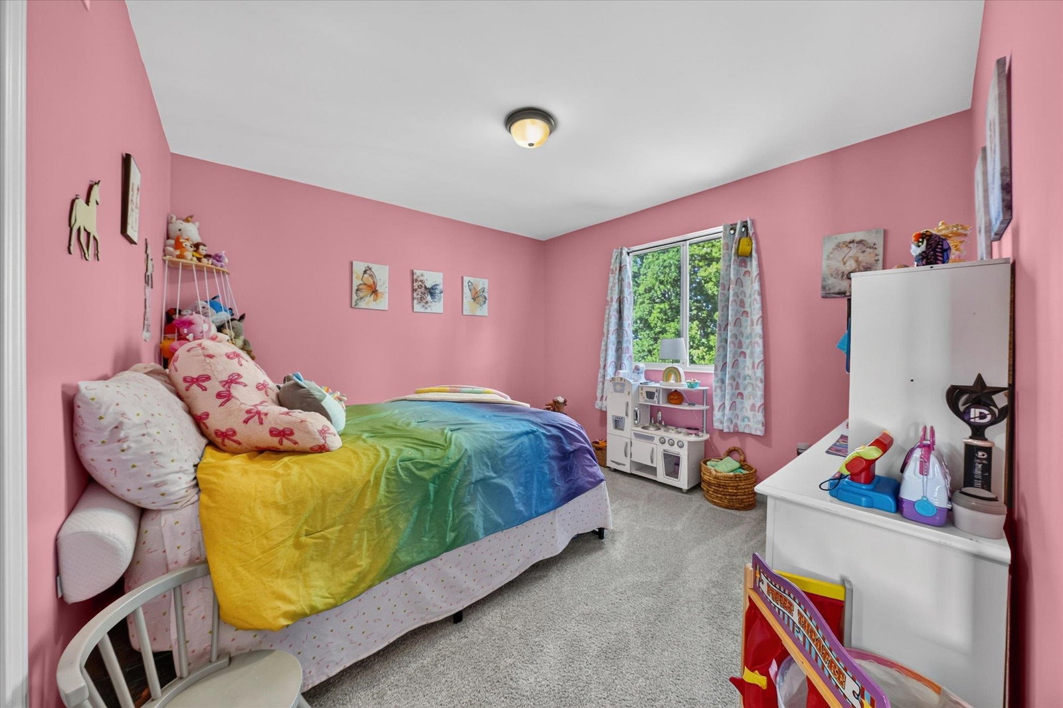
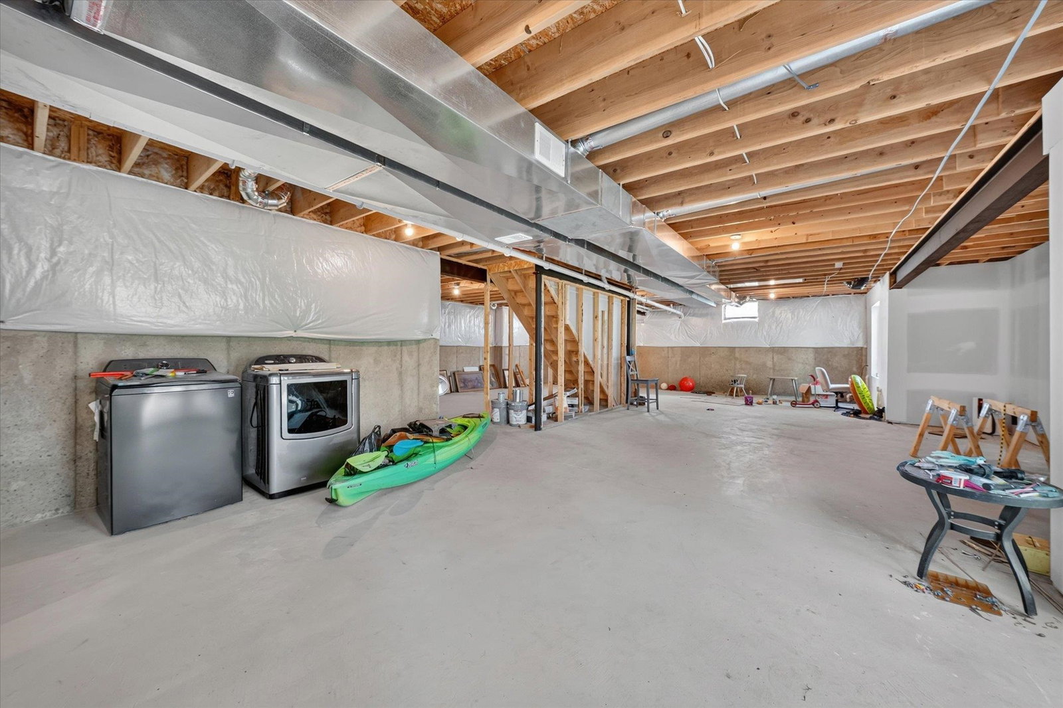
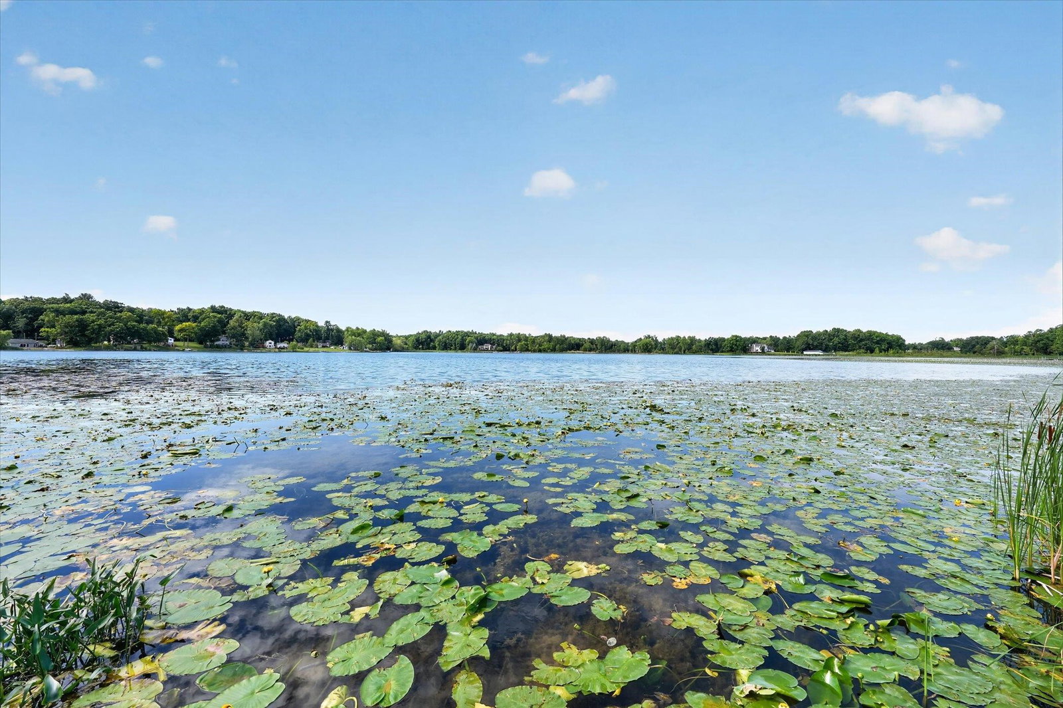
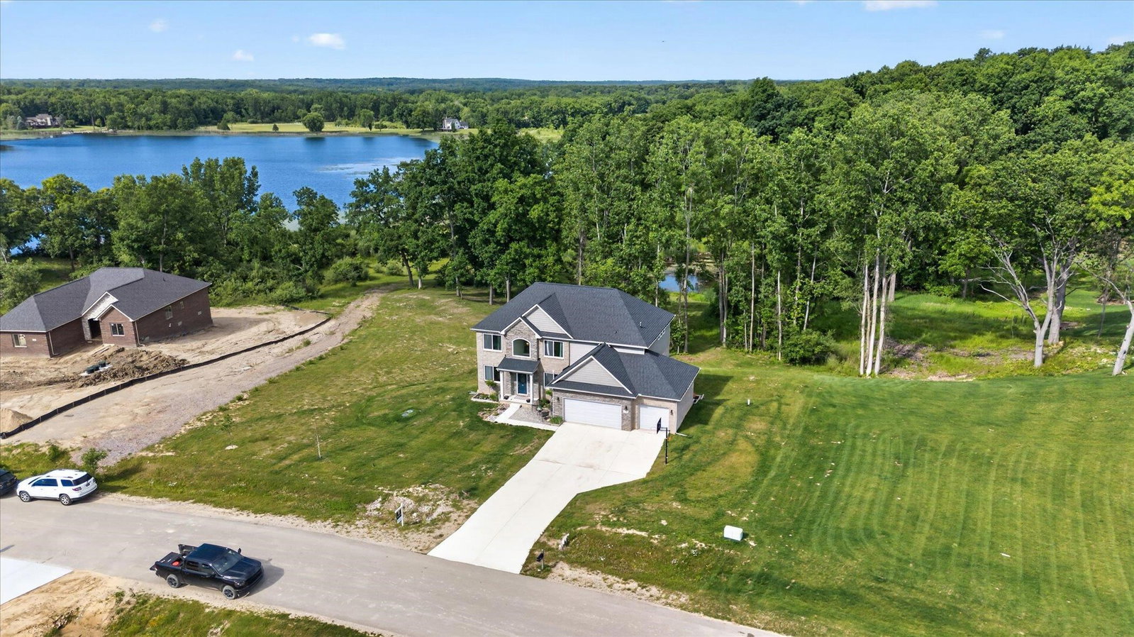
ARE YOU LOOKING TO BUILD BUT DON'T WANT TO WAIT? THIS IS THE HOME FOR YOU! THIS STUNNING BRAND NEW COLONIAL OFFERS 5 BEDROOMS AND 3 FULL BATHS, STEPS AWAY FROM PERRY LAKE WITH AMAZING VIEWS FROM ALMOST EVERY WINDOW! BOASTING NEARLY 3000 SQ FT THE FIRST FLOOR FEATURES AN OFFICE, ADDITIONAL 5TH BEDROOM AND FULL BATH, PERFECT FOR HOSTING GUESTS OR GROWING FAMILY! THE GREAT ROOM IS COMPLETE WITH COZY FIREPLACE AND FLOWS TO THE LIVING/DINING ROOM. THE GOURMET KITCHEN FEATURES SLEEK QUARTZ COUNTERS, TILE BACKSPLASH, GAS COOKTOP WITH HOOD FAN,DOUBLE OVEN/MICROWAVE AND HUGE WALK IN PANTRY. UPSTAIRS YOU'LL FIND 4 SPACIOUS BEDROOMS, ALL WITH WALK IN CLOSTS, AND TWO FULL BATHS. THE PRIMARY SUITE IS MASSIVE AND BOASTS A SPA LIKE BATHROOM & IMPRESSIVE WALK IN CLOSET. THE WALKOUT BASEMENT AWAITS YOUR PERSONAL TOUCH, WITH PLUMBING AND ELECTRICAL IN PLACE, READY TO BRING YOUR VISION TO LIFE! ENJOY FISHING AND A HOST OF WATER ACTIVITIES RIGHT OUT YOUR BACK DOOR! COUNTRY LIVING BUT CLOSE TO EVERYTHING!
Additional Information
- Hoa Fee
- $818
- Hoa Freq
- Annually
- Lot Dimensions
- 137 x 278
- Heating
- Natural Gas, Forced Air
- Cooling
- Central Air
- Fireplace Features
- Gas, Great Room
- Basement
- Yes
- Basement Description
- Walk-Out Access, Unfinished
- Appliances
- Dishwasher, Dryer, Microwave, Range/Oven, Refrigerator, Washer, Gas Water Heater
- Sewer
- Septic Tank
- Foundation
- Basement
- Water
- Private Well
- Garage Spaces
- 3
- School District
- Brandon School District
Mortgage Calculator
Listing Courtesy of Century 21 Professionals Sterling Heights, Office Phone: 586-274-1111

Provided through IDX via MiRealSource. Courtesy of MiRealSource Shareholder. Copyright MiRealSource. The information published and disseminated by MiRealSource is communicated verbatim, without change by MiRealSource, as filed with MiRealSource by its members. The accuracy of all information, regardless of source, is not guaranteed or warranted. All information should be independently verified.Copyright 2014 MiRealSource. All rights reserved. The information provided hereby constitutes proprietary information of MiRealSource, Inc. and its shareholders, affiliates and licensees and may not be reproduced or transmitted in any form or by any means, electronic or mechanical, including photocopy, recording, scanning or any information storage and retrieval system, without written permission from MiRealSource, Inc.
Provided through IDX via MiRealSource, as the "Source MLS", courtesy of the Originating MLS shown on the property listing, as the Originating MLS. The information published and disseminated by the Originating MLS is communicated verbatim, without change by the Originating MLS, as filed with it by its members. The accuracy of all information, regardless of source, is not guaranteed or warranted. All information should be independently verified. Copyright 2014 MiRealSource. All rights reserved. The information provided hereby constitutes proprietary information of MiRealSource, Inc. and its shareholders, affiliates and licensees and may not be reproduced or transmitted in any form or by any means, electronic or mechanical, including photocopy, recording, scanning or any information storage and retrieval system, without written permission from MiRealSource, Inc.