9147 Emily Drive, Davison, MI 48423
- $294,900
- 2
- BD
- 3
- BA
- 2,434
- SqFt












- List Price
- $294,900
- Status
- ACTIVE
- MLS#
- 50215391
- Style
- Ranch
- Year Built
- 2000
- Bedrooms
- 2
- Bathrooms
- 3
- Acres
- 0.05
- Living Area
- 2,434
- Municipality
- Davison Twp
- Region
- Davison Twp
- Township
- Davison Twp
- Subdivision
- Nature View Condos
Property Description
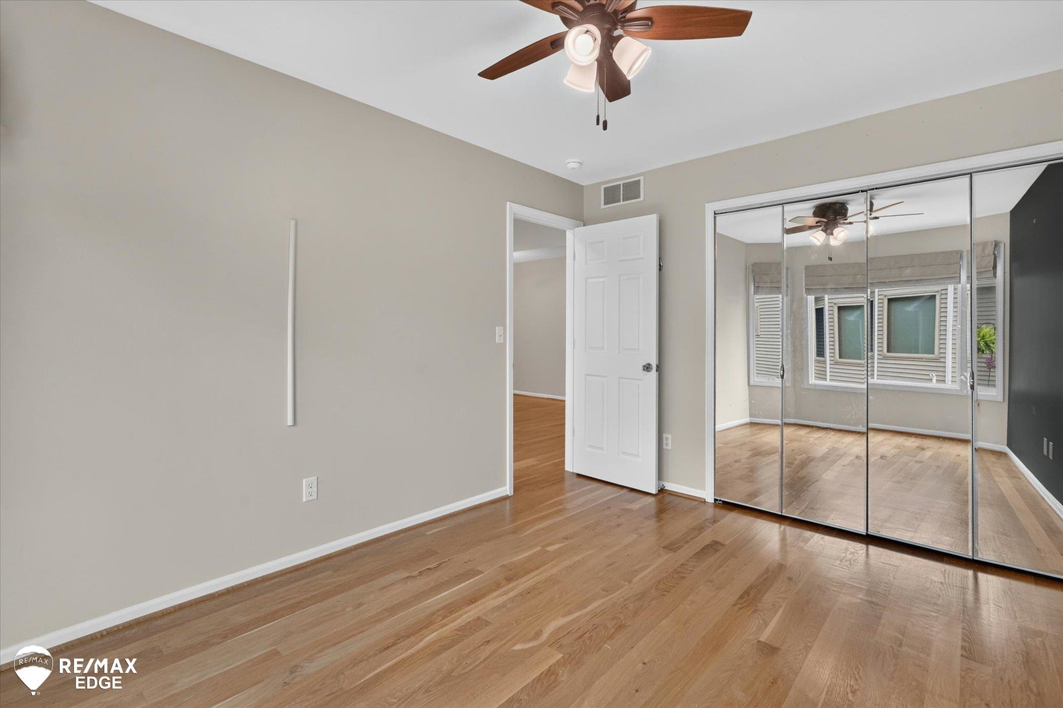
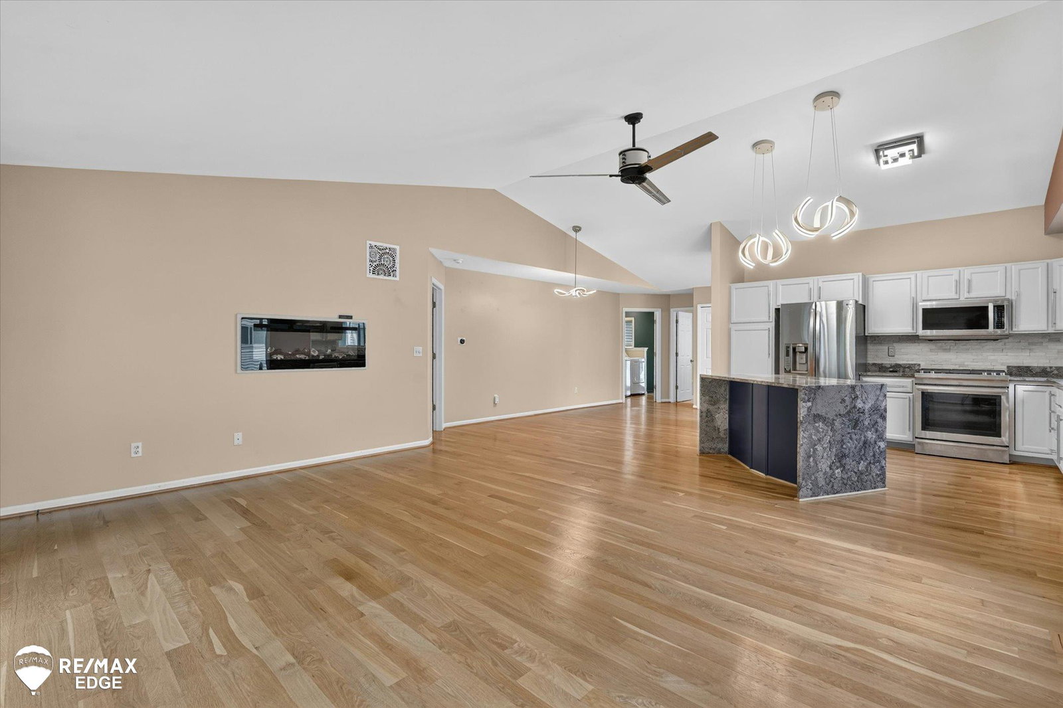
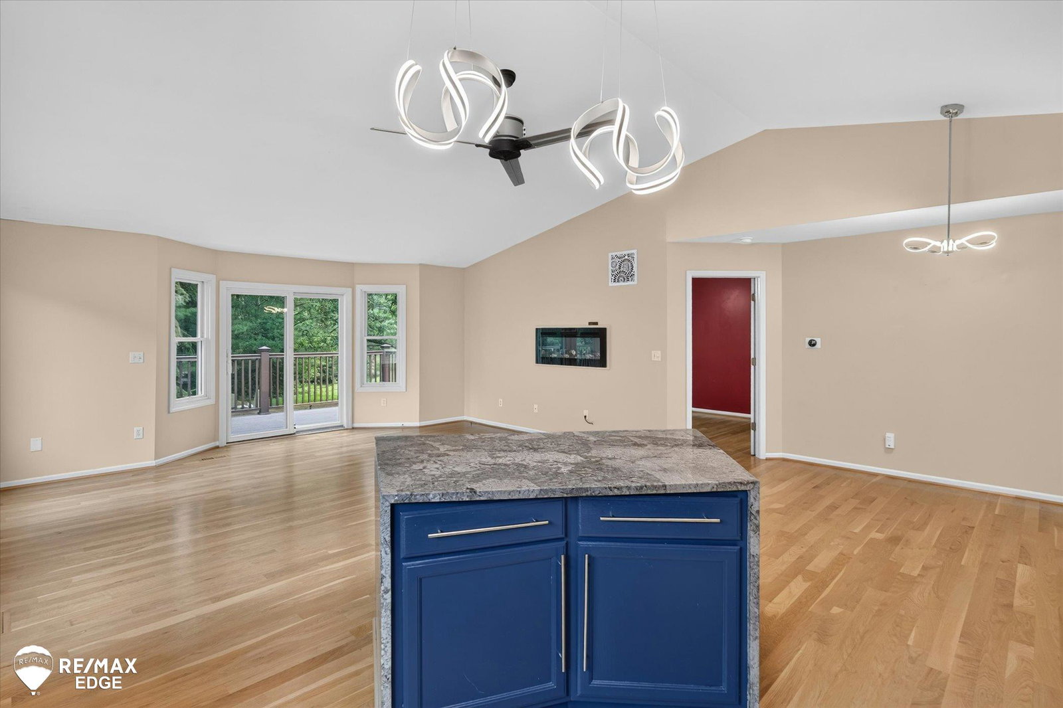
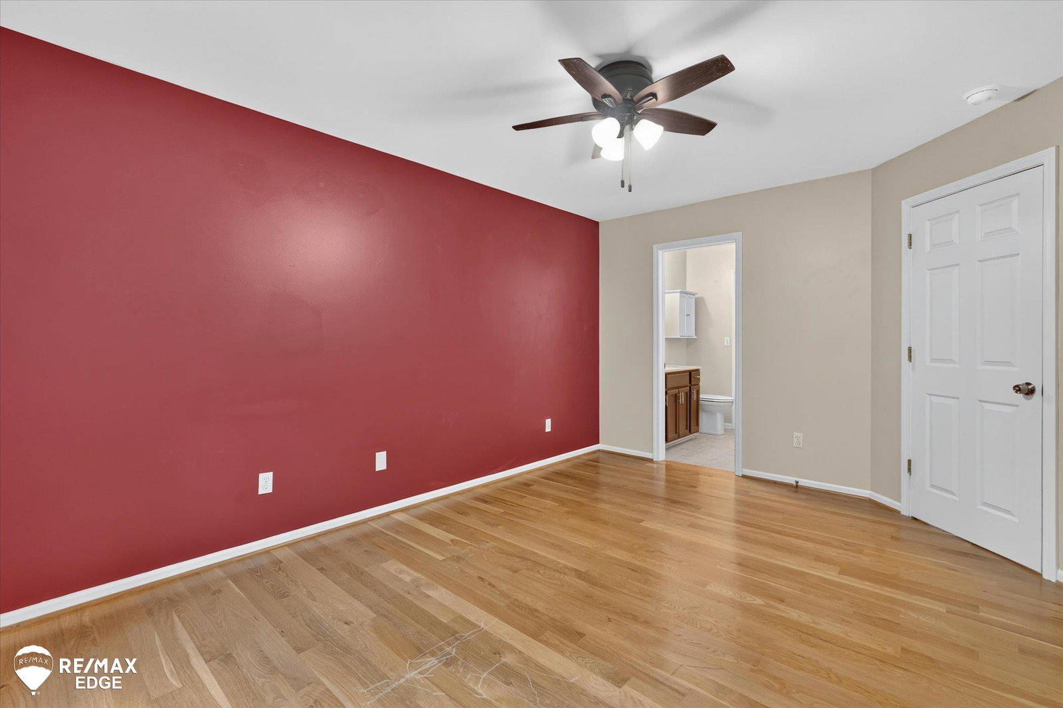
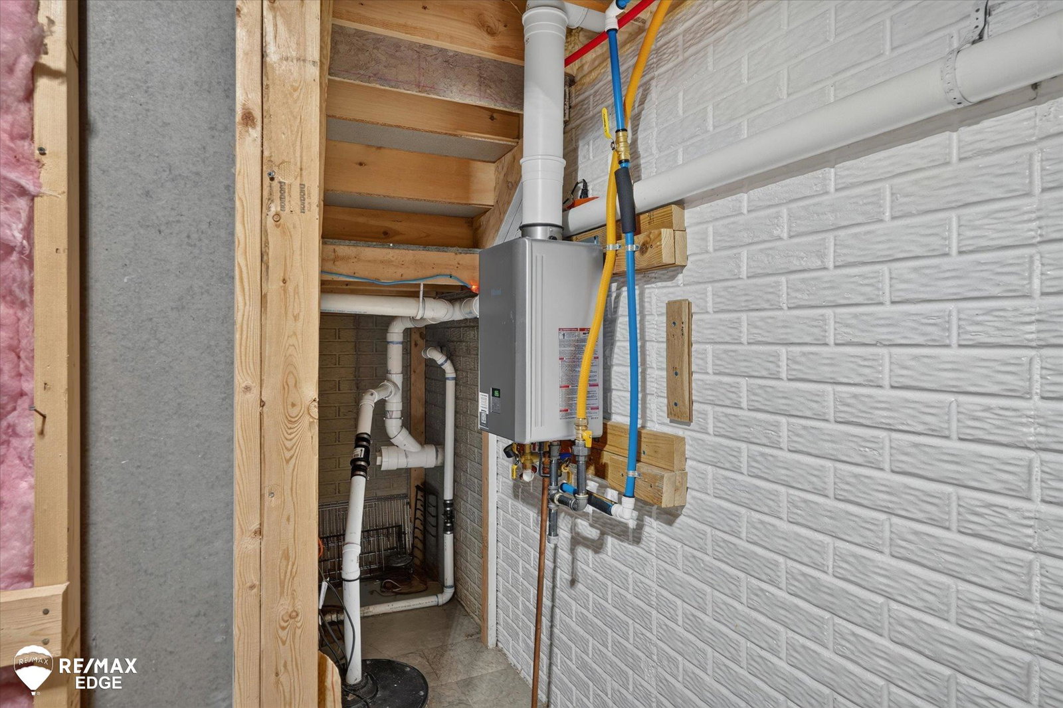
Welcome to this stunning end-unit 2-bed/3-bath Davison condo loaded with updates! Bright open plan, granite counter tops, vaulted ceilings, and a new door wall to a brand-new low-maintenance TREX deck (24) overlooking green space. Main-floor primary suite, guest bedroom, full bath, and first-floor laundry. The daylight basement adds a large family room, flex/office, full bath with plenty of storage. Big-ticket improvements: Generac whole-home generator, tankless on-demand hot water (24), New Anderson Windows (24), 3/4" Oak Hardwood floors (20), Rim Joist Insulation (23), New paint and light fixtures (24), New roof and siding (24/25), Grinder pump in basement (24). There is also a possible 3rd bedroom/office/craft room etc. in the basement as well. HOA covers lawn care and snow removal, just lock, leave, and live. Minutes to downtown, parks, and I-69. Move-in ready; schedule your showing today!
Additional Information
- Hoa Fee
- $275
- Hoa Freq
- Monthly
- Interior Features
- High Ceilings, Cable/Internet Avail., Cathedral/Vaulted Ceiling, Sump Pump, Walk-In Closet(s)
- Heating
- Natural Gas, Forced Air
- Cooling
- Ceiling Fan(s), Central Air
- Fireplace Features
- Electric
- Basement
- Yes
- Basement Description
- Daylight, Finished, Poured, Sump Pump
- Appliances
- Dishwasher, Disposal, Dryer, Range/Oven, Refrigerator, Washer, Tankless Water Heater
- Exterior Features
- Lawn Sprinkler, Street Lights
- Sewer
- Public Sanitary
- Foundation
- Basement
- Water
- Public
- Garage Spaces
- 2
- School District
- Davison Community Schools
Mortgage Calculator
Listing Courtesy of REMAX Edge, Office Phone: 810-653-5020

Provided through IDX via MiRealSource. Courtesy of MiRealSource Shareholder. Copyright MiRealSource. The information published and disseminated by MiRealSource is communicated verbatim, without change by MiRealSource, as filed with MiRealSource by its members. The accuracy of all information, regardless of source, is not guaranteed or warranted. All information should be independently verified.Copyright 2014 MiRealSource. All rights reserved. The information provided hereby constitutes proprietary information of MiRealSource, Inc. and its shareholders, affiliates and licensees and may not be reproduced or transmitted in any form or by any means, electronic or mechanical, including photocopy, recording, scanning or any information storage and retrieval system, without written permission from MiRealSource, Inc.
Provided through IDX via MiRealSource, as the "Source MLS", courtesy of the Originating MLS shown on the property listing, as the Originating MLS. The information published and disseminated by the Originating MLS is communicated verbatim, without change by the Originating MLS, as filed with it by its members. The accuracy of all information, regardless of source, is not guaranteed or warranted. All information should be independently verified. Copyright 2014 MiRealSource. All rights reserved. The information provided hereby constitutes proprietary information of MiRealSource, Inc. and its shareholders, affiliates and licensees and may not be reproduced or transmitted in any form or by any means, electronic or mechanical, including photocopy, recording, scanning or any information storage and retrieval system, without written permission from MiRealSource, Inc.