8331 E Coldwater Road, Davison, MI 48423
- $479,900
- 3
- BD
- 2
- BA
- 2,430
- SqFt






- List Price
- $479,900
- Status
- ACTIVE
- MLS#
- 50215405
- Style
- Colonial
- Year Built
- 1959
- Bedrooms
- 3
- Bathrooms
- 2
- Acres
- 8
- Living Area
- 2,430
- Municipality
- Richfield Twp
- Region
- Richfield Twp
- Township
- Richfield Twp
Property Description
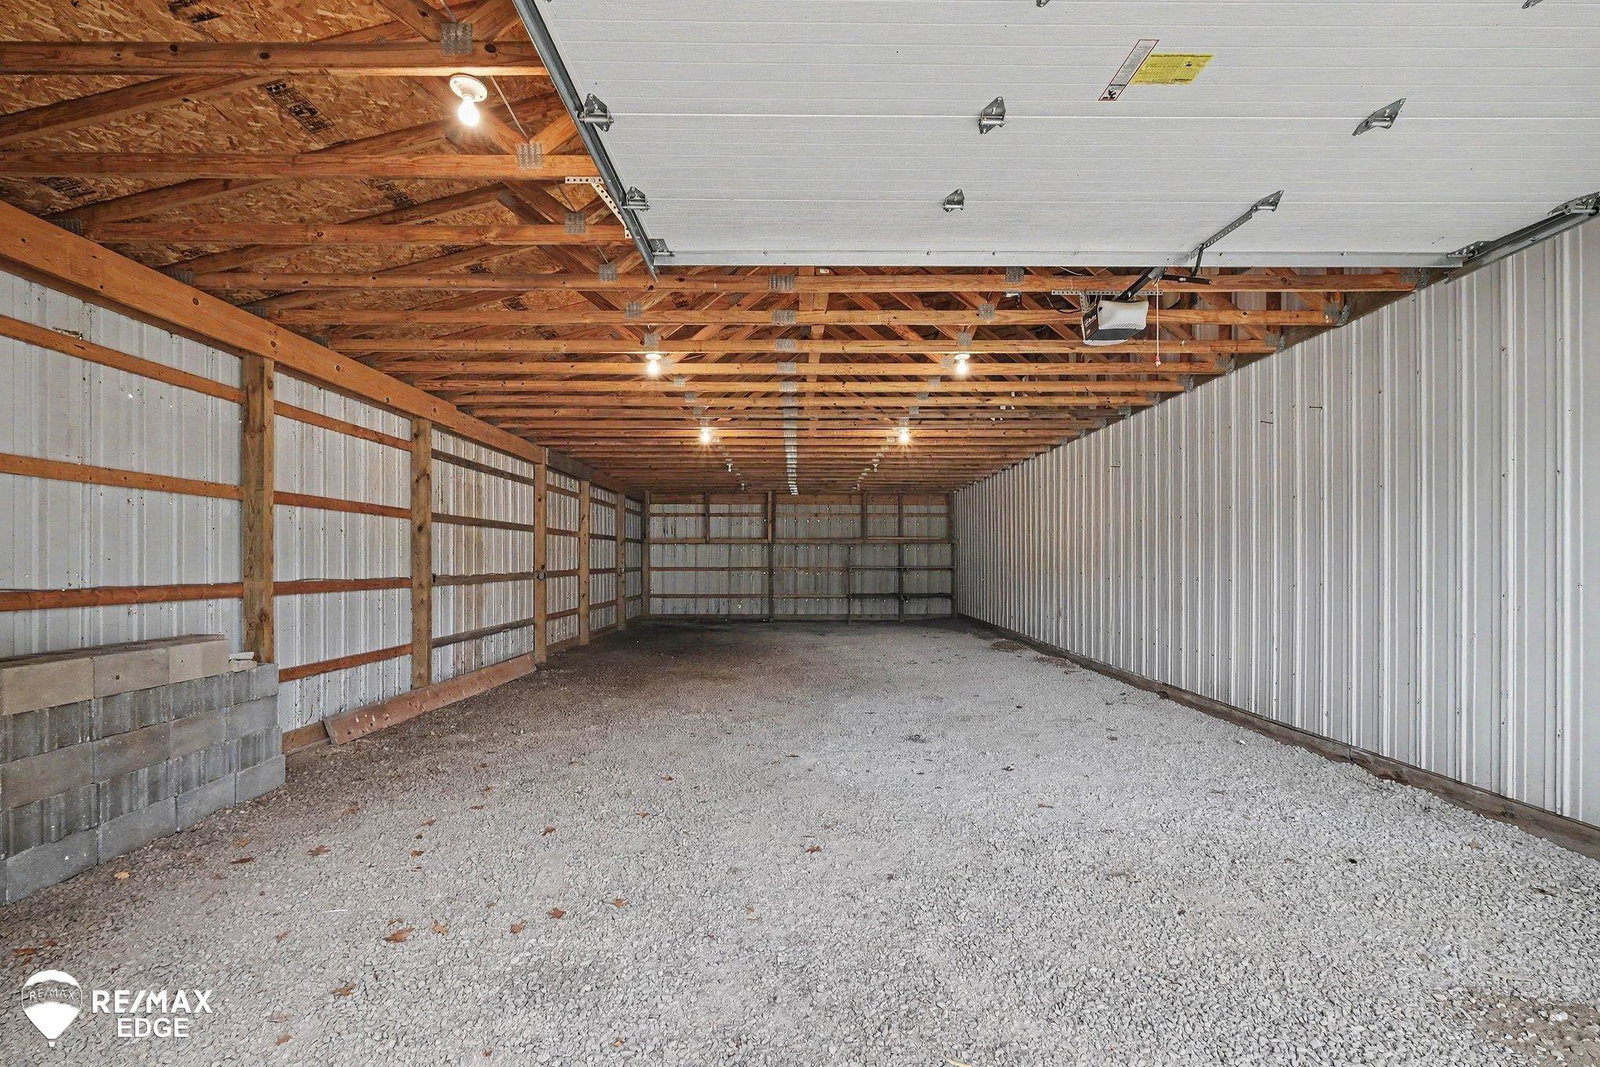
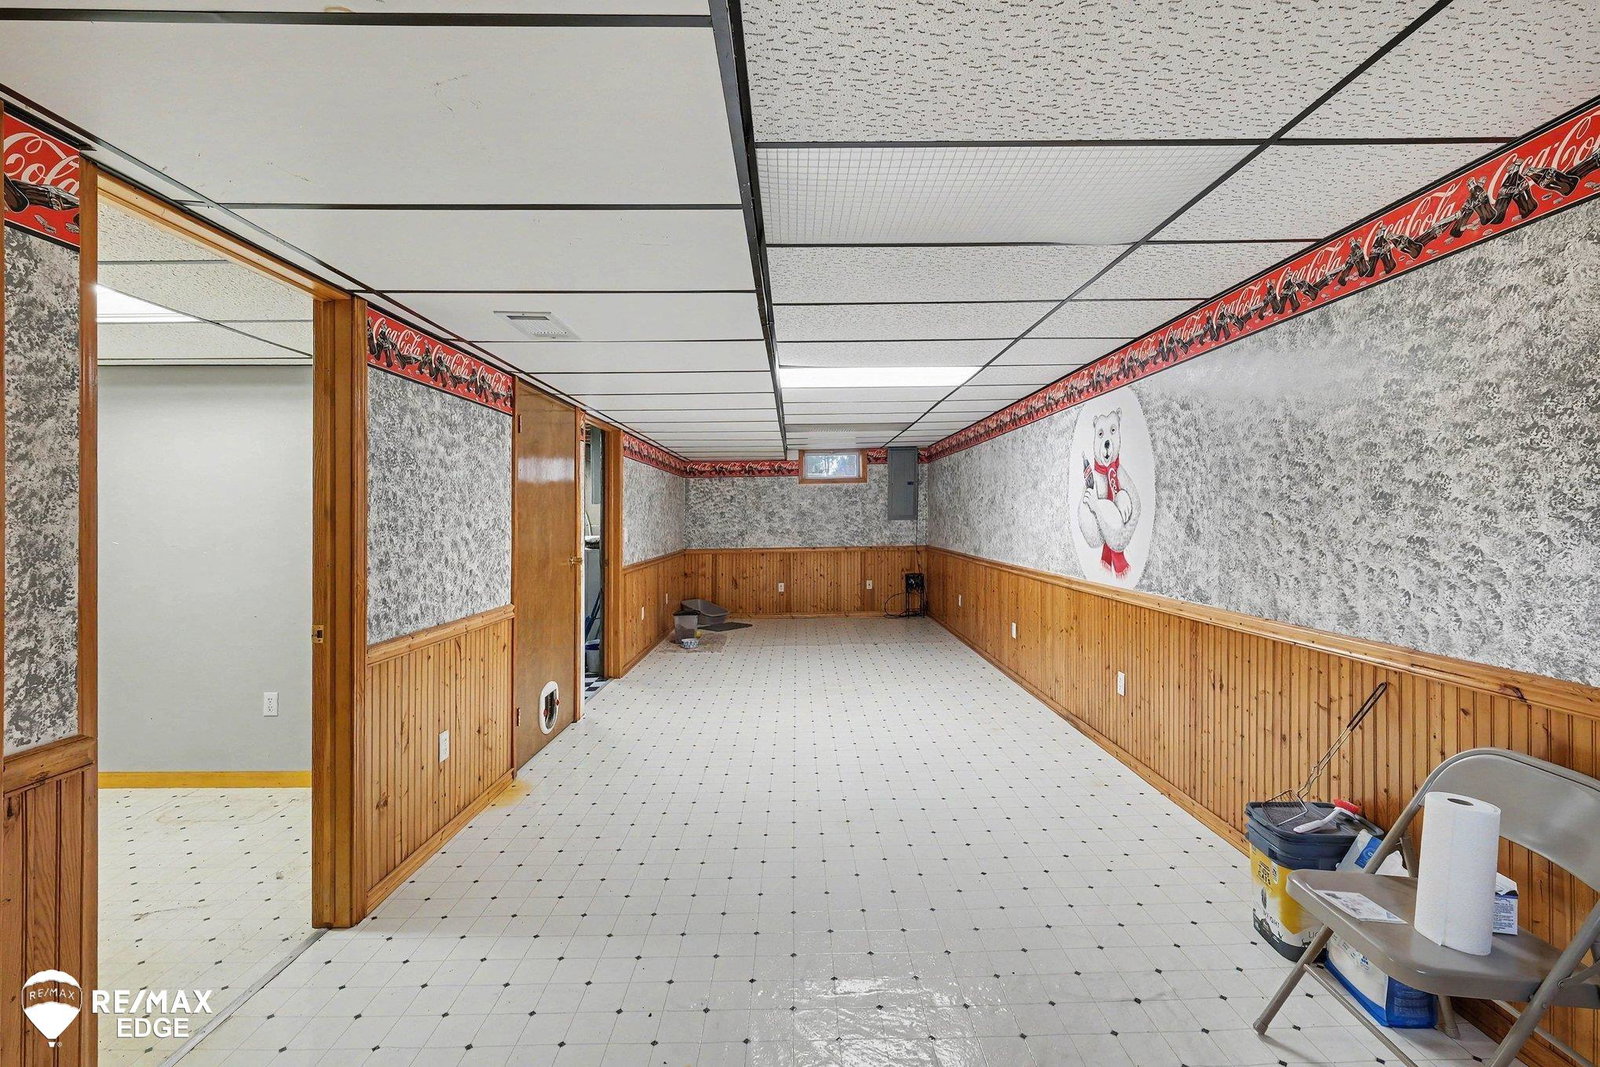
Rare opportunity to own 8 private acres in Davison with room to live, work, store, and play. This updated two-story home offers a remodeled kitchen with granite counter tops, subway tile and stainless steel appliances cozy living room with stone fireplace & wood floors, entry-level family room for additional gathering space. Outdoors, enjoy an above-ground pool with deck, plenty of open space for recreation, and multiple outbuildings designed for flexibility. Maintenance free decking. Impressive 60x40 pole barn includes a heated workshop with water, plus an enclosed 60x24 lean-to for added storage or covered parking that features two 14' doors, and 12' door. Small barn is already set up for chickens. This home offers acreage, privacy, updates, and exceptional storage, this property is ideal for those seeking space for a small business, outdoor living, or a lifestyle with room to spread out. Updates include: front porch, kitchen, family room, guest bath, flooring, paint, insulation, living room remodel, furnace, central air, water heater, sump pump, pool deck & liner, pool filter heater & pump, roof on house & barns, seamless gutters & gutter guards, landscaping & more! The back property line backs up to Richfield Park that offers a 2 mile trail for walking & biking, plus a canoe launch.
Additional Information
- Lot Dimensions
- 190 x 1283 x 328 x 659 x 141 x 624
- Interior Features
- Sump Pump
- Heating
- Natural Gas, Forced Air
- Cooling
- Central Air
- Fireplace Features
- Living Room
- Basement
- Yes
- Basement Description
- Block
- Appliances
- Dishwasher, Dryer, Microwave, Range/Oven, Refrigerator, Washer, Water Softener Owned, Gas Water Heater
- Sewer
- Septic Tank
- Foundation
- Basement, Slab
- Water
- Private Well
- Garage Spaces
- 2
- School District
- Davison Community Schools
Mortgage Calculator
Listing Courtesy of REMAX Edge, Office Phone: 810-653-5020

Provided through IDX via MiRealSource. Courtesy of MiRealSource Shareholder. Copyright MiRealSource. The information published and disseminated by MiRealSource is communicated verbatim, without change by MiRealSource, as filed with MiRealSource by its members. The accuracy of all information, regardless of source, is not guaranteed or warranted. All information should be independently verified.Copyright 2014 MiRealSource. All rights reserved. The information provided hereby constitutes proprietary information of MiRealSource, Inc. and its shareholders, affiliates and licensees and may not be reproduced or transmitted in any form or by any means, electronic or mechanical, including photocopy, recording, scanning or any information storage and retrieval system, without written permission from MiRealSource, Inc.
Provided through IDX via MiRealSource, as the "Source MLS", courtesy of the Originating MLS shown on the property listing, as the Originating MLS. The information published and disseminated by the Originating MLS is communicated verbatim, without change by the Originating MLS, as filed with it by its members. The accuracy of all information, regardless of source, is not guaranteed or warranted. All information should be independently verified. Copyright 2014 MiRealSource. All rights reserved. The information provided hereby constitutes proprietary information of MiRealSource, Inc. and its shareholders, affiliates and licensees and may not be reproduced or transmitted in any form or by any means, electronic or mechanical, including photocopy, recording, scanning or any information storage and retrieval system, without written permission from MiRealSource, Inc.