950 Weber Court, Lake Orion, MI 48360
- $925,000
- 4
- BD
- 3
- BA
- 3,255
- SqFt








- List Price
- $925,000
- Status
- ACTIVE
- MLS#
- 50215914
- Style
- Colonial
- Year Built
- 2019
- Bedrooms
- 4
- Bathrooms
- 3
- Half baths
- 1
- Acres
- 0.30
- Living Area
- 3,255
- Municipality
- Lake Orion
- Region
- Lake Orion
- Township
- Lake Orion
- Subdivision
- Estates/Bald Mountain
Property Description
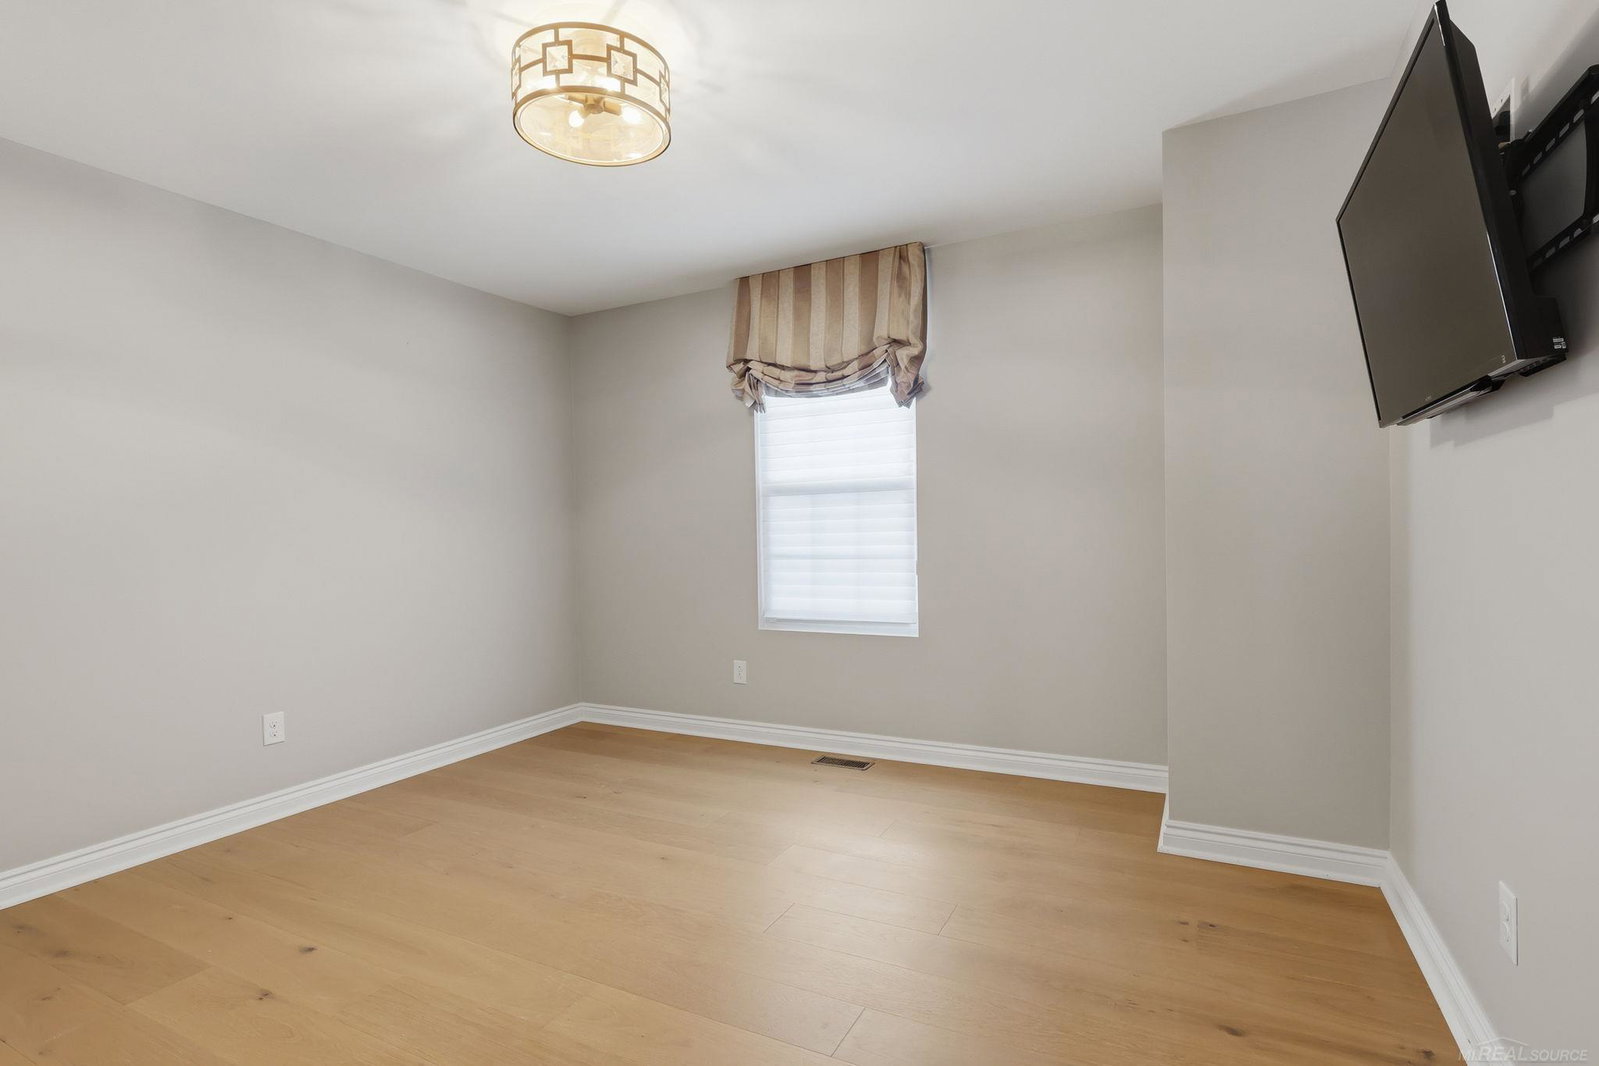
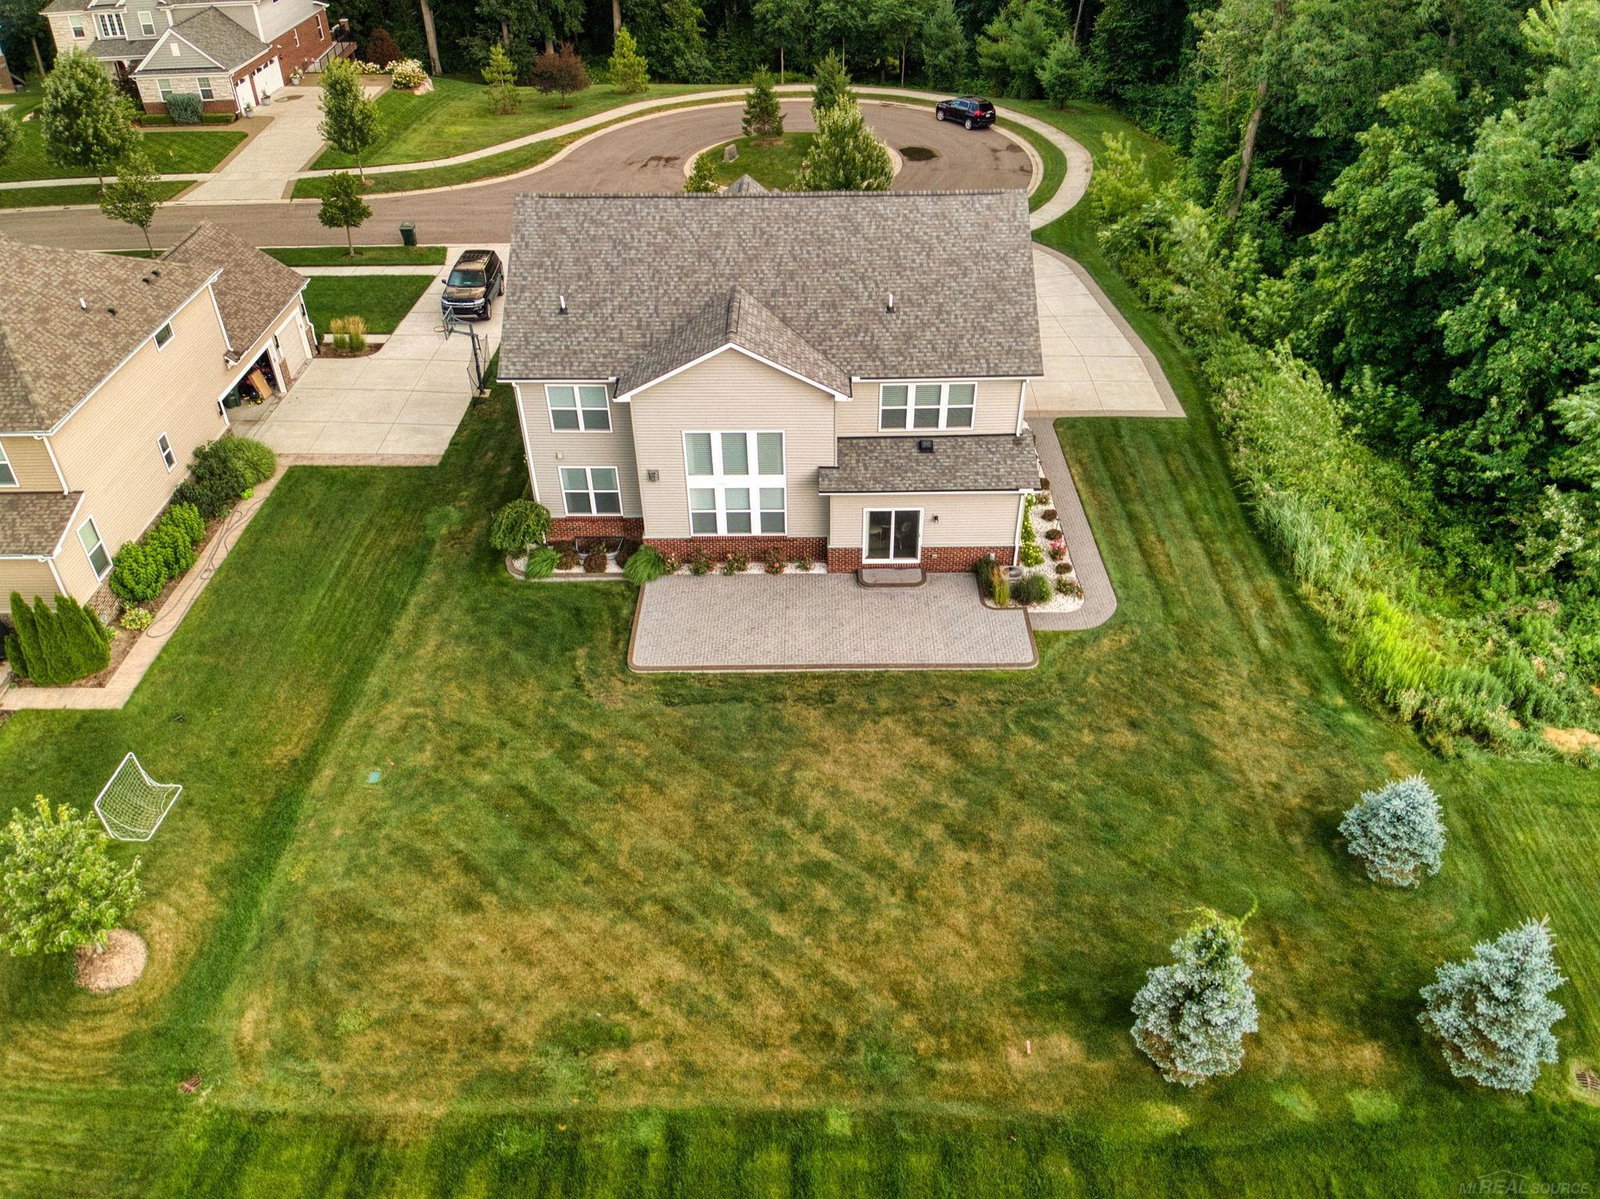
Stunning, better-than-new colonial offering exceptional craftsmanship, designer finishes, and an ideal floor plan in one of the only Lake Orion developments serviced by award winning Rochester Schools! (Adams High School) Situated on arguably the best home site in the development (a private, wooded cul-de-sac), every detail of this beautifully appointed home has been thoughtfully curated, creating a sophisticated yet comfortable space perfect for everyday living and entertaining. Step inside the impressive foyer, highlighted by a statement chandelier and rich engineered hardwood flooring that flows throughout the main level. Elegant coffered ceilings enhance both the formal living room and the versatile office/flex room, while the formal dining room features crown molding, recessed lighting, and a beautiful chandelier for memorable gatherings. Hunter Douglas Silhouette blinds throughout the home add both style and functionality. At the heart of the home is the spectacular chef's kitchen, complete with quartz countertops, a large center island with an oversized sink, soft-close cabinetry with pull-out shelves, subway tile backsplash, walk-in pantry, and a convenient butler's pantry. A dedicated planning center with custom quartz built-ins provides the perfect workspace or homework station. The kitchen opens seamlessly to the spacious great room, featuring a gas fireplace with tile surround, custom accent walls, and abundant recessed lighting, creating the perfect space to gather with family and friends. The oversized first-floor laundry room is as functional as it is spacious, offering cabinetry, utility sink, and washer and dryer that remain with the home. A beautifully updated powder room showcases a floating vanity and striking tile accent wall. Upstairs, new hardwood flooring extends throughout the second level. The luxurious primary suite serves as a true retreat, featuring a professionally designed California walk-in closet and a spa-inspired en-suite bath with tile flooring, dual sink vanity, dedicated makeup area, soaking tub, separate tiled shower, and elegant tile accent wall. Three additional generously sized bedrooms provide ample space for family and guests, while the upper full bath offers dual sinks and stylish tile finishes. Additional highlights include an epoxy-coated garage floor, lawn sprinkler system, all kitchen appliances included, and negotiable TVs and select furnishings, offering a truly move-in-ready opportunity. Located just a stone's throw from Bald Mountain State Park, multiple lakes, abundant shopping, dining, and major commuter routes, this exceptional home combines luxury finishes, thoughtful design, and modern convenience. To say this home is BETTER than a model is a complete understatement!
Additional Information
- Hoa Fee
- $1,668
- Hoa Freq
- Annually
- Lot Dimensions
- 101 x 172 x 90 x 141
- Interior Features
- Cable/Internet Avail., Cathedral/Vaulted Ceiling, Sump Pump, Walk-In Closet(s)
- Heating
- Natural Gas, Forced Air
- Cooling
- Central Air
- Fireplace Features
- Gas, Great Room
- Basement
- Yes
- Basement Description
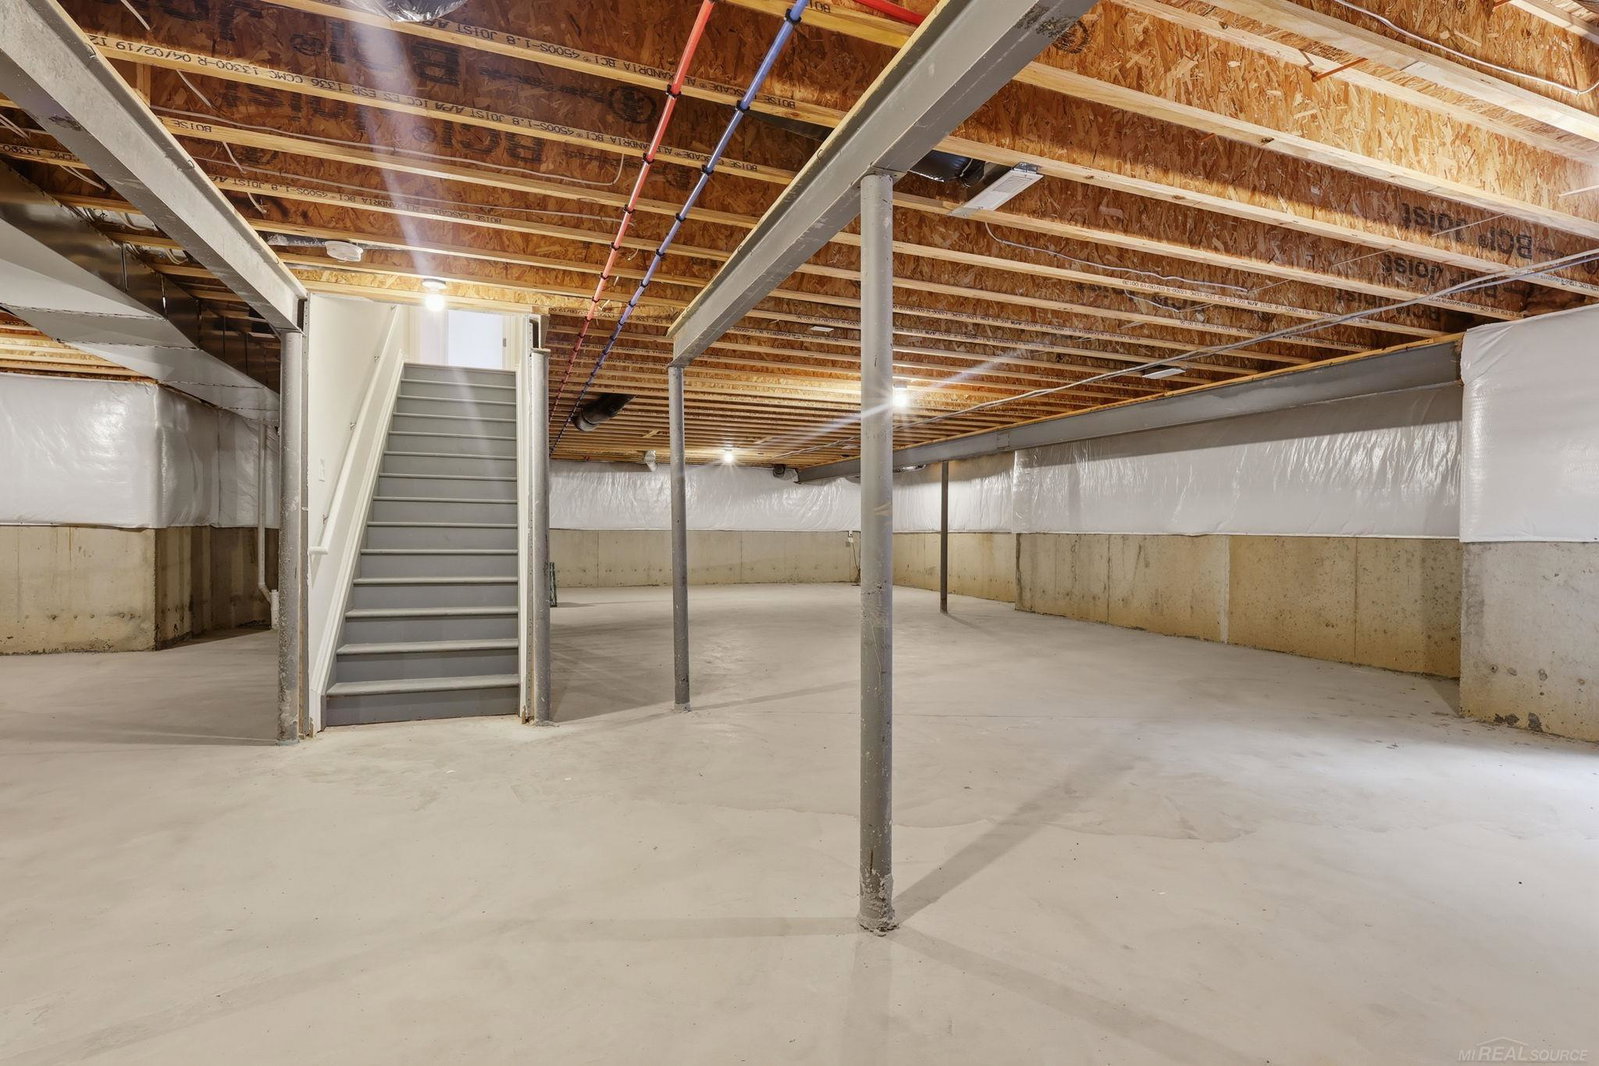
- Poured, Sump Pump, Unfinished
- Appliances
- Dishwasher, Dryer, Microwave, Range/Oven, Refrigerator, Washer, Gas Water Heater
- Exterior Features
- Lawn Sprinkler
- Sewer
- Public Sanitary
- Foundation
- Basement
- Water
- Public
- Garage Spaces
- 2
- School District
- Rochester Community School District
Mortgage Calculator
Listing Courtesy of Epique Inc., Office Phone: 248-218-2604

Provided through IDX via MiRealSource. Courtesy of MiRealSource Shareholder. Copyright MiRealSource. The information published and disseminated by MiRealSource is communicated verbatim, without change by MiRealSource, as filed with MiRealSource by its members. The accuracy of all information, regardless of source, is not guaranteed or warranted. All information should be independently verified.Copyright 2014 MiRealSource. All rights reserved. The information provided hereby constitutes proprietary information of MiRealSource, Inc. and its shareholders, affiliates and licensees and may not be reproduced or transmitted in any form or by any means, electronic or mechanical, including photocopy, recording, scanning or any information storage and retrieval system, without written permission from MiRealSource, Inc.
Provided through IDX via MiRealSource, as the "Source MLS", courtesy of the Originating MLS shown on the property listing, as the Originating MLS. The information published and disseminated by the Originating MLS is communicated verbatim, without change by the Originating MLS, as filed with it by its members. The accuracy of all information, regardless of source, is not guaranteed or warranted. All information should be independently verified. Copyright 2014 MiRealSource. All rights reserved. The information provided hereby constitutes proprietary information of MiRealSource, Inc. and its shareholders, affiliates and licensees and may not be reproduced or transmitted in any form or by any means, electronic or mechanical, including photocopy, recording, scanning or any information storage and retrieval system, without written permission from MiRealSource, Inc.