5481 Teakwood Drive, Monroe, MI 48161
- $1,195,000
- 6
- BD
- 7
- BA
- 8,734
- SqFt










- List Price
- $1,195,000
- Status
- ACTIVE
- MLS#
- 50216143
- Days on Market
- 57
- Style
- Traditional
- Year Built
- 1993
- Price Change
- ▼ $205,000 1788991719
- Bedrooms
- 6
- Bathrooms
- 5
- Half baths
- 2
- Acres
- 1.43
- Living Area
- 8,734
- Municipality
- Monroe Twp
- Region
- Monroe Twp
- Township
- Monroe Twp
- Subdivision
- Teakwood Estates
Property Description
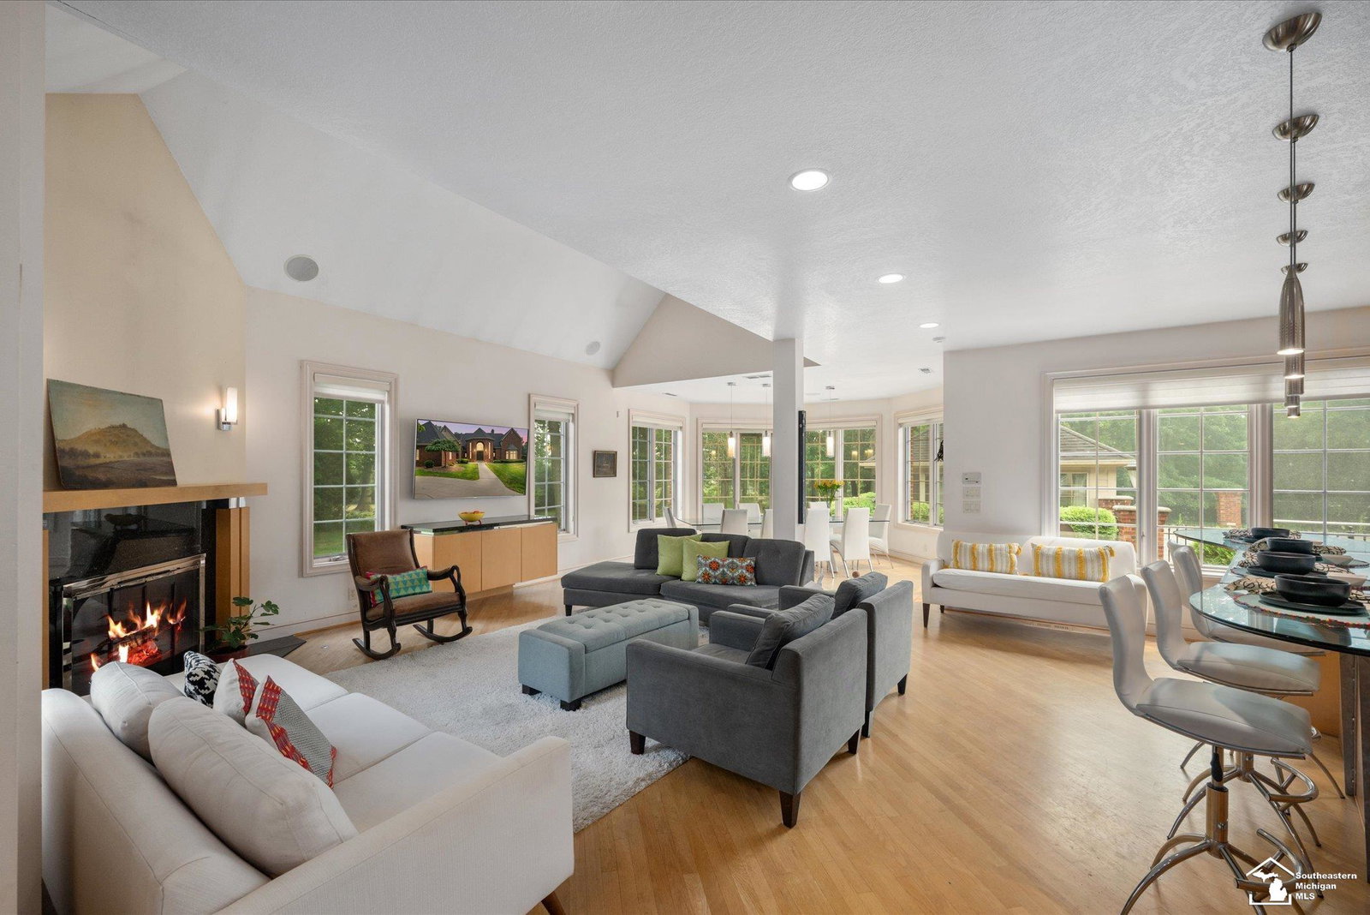
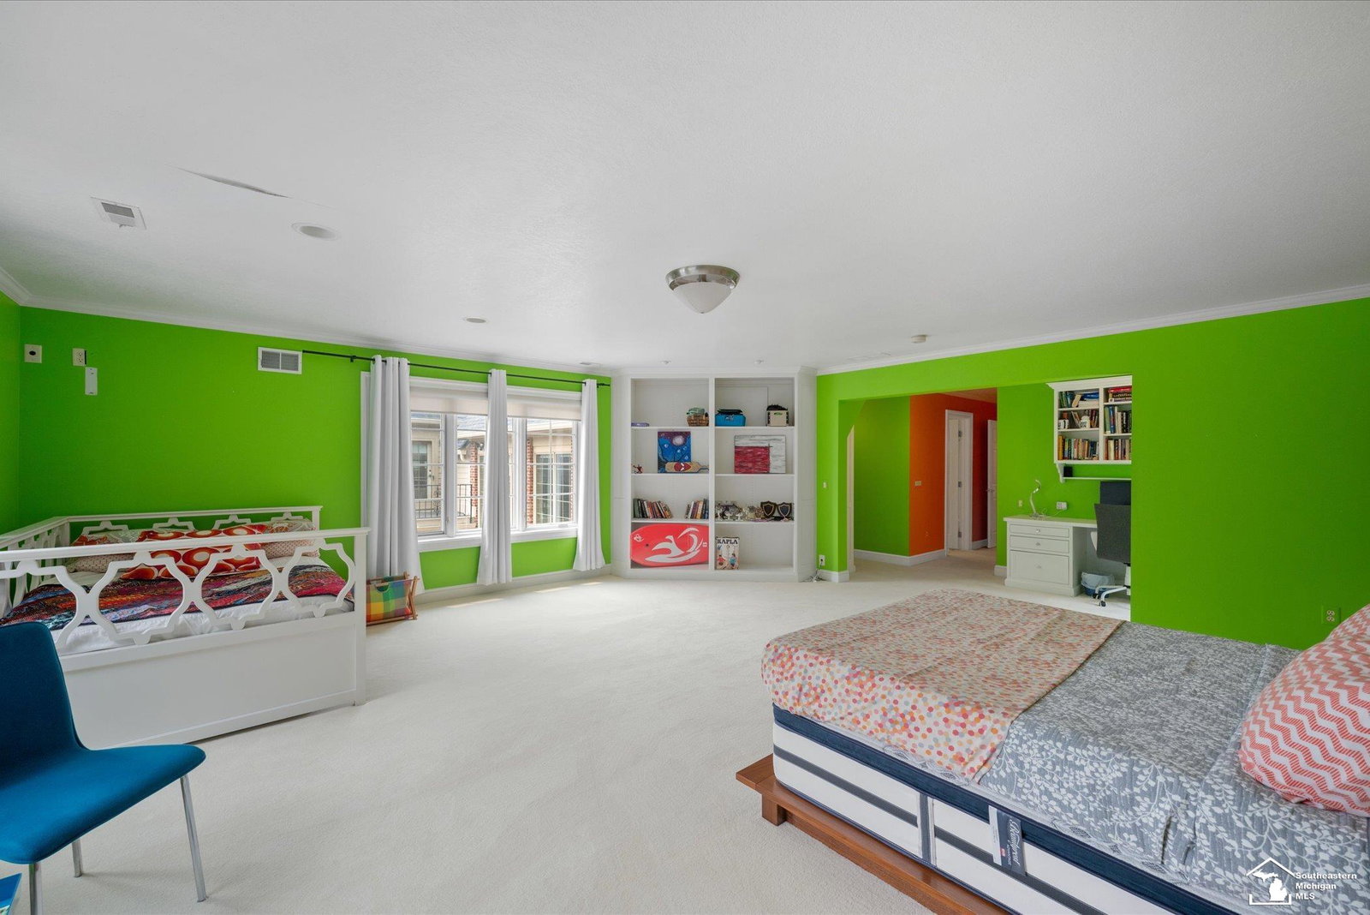
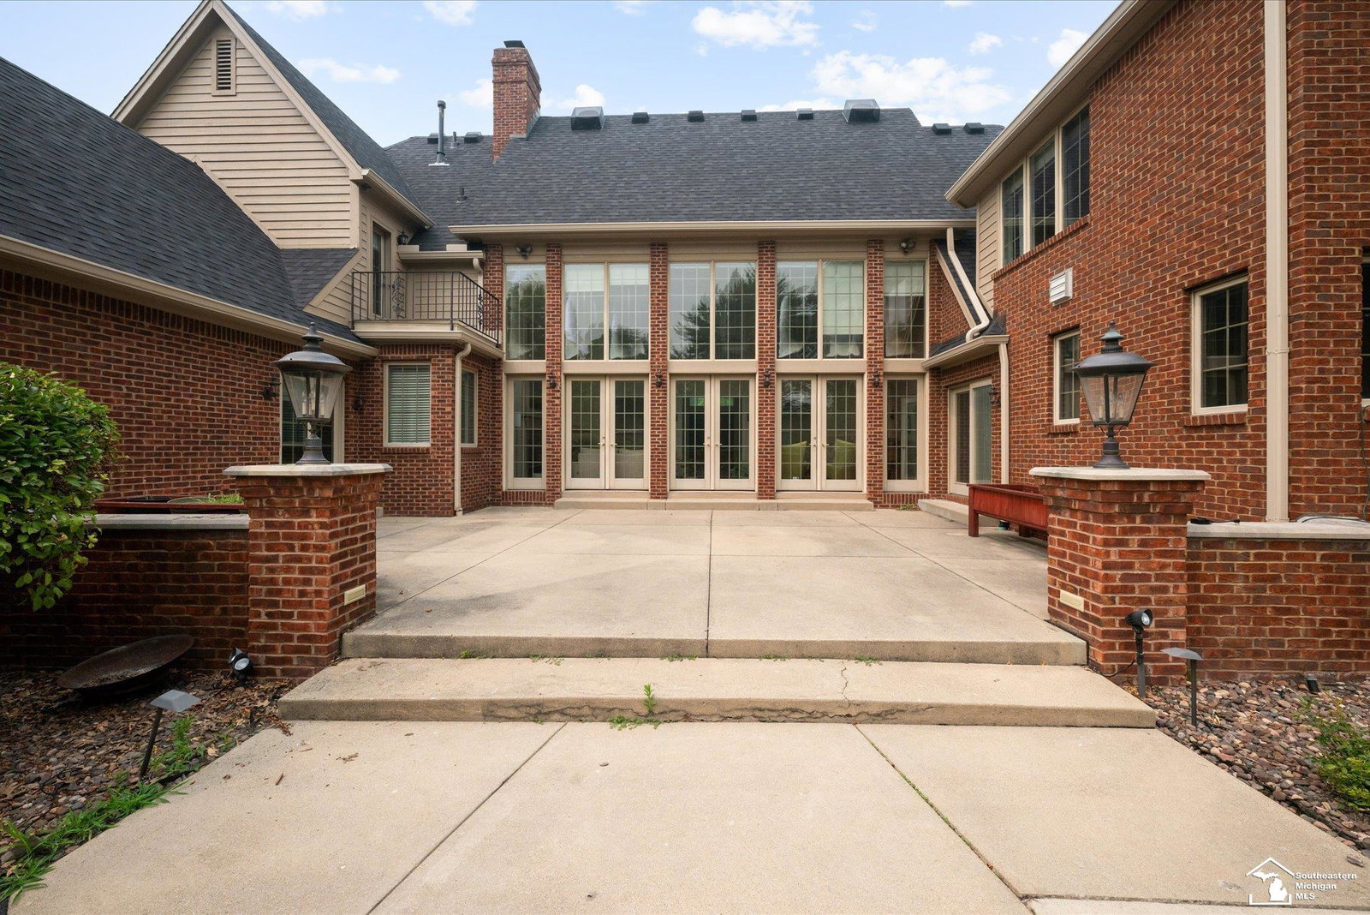
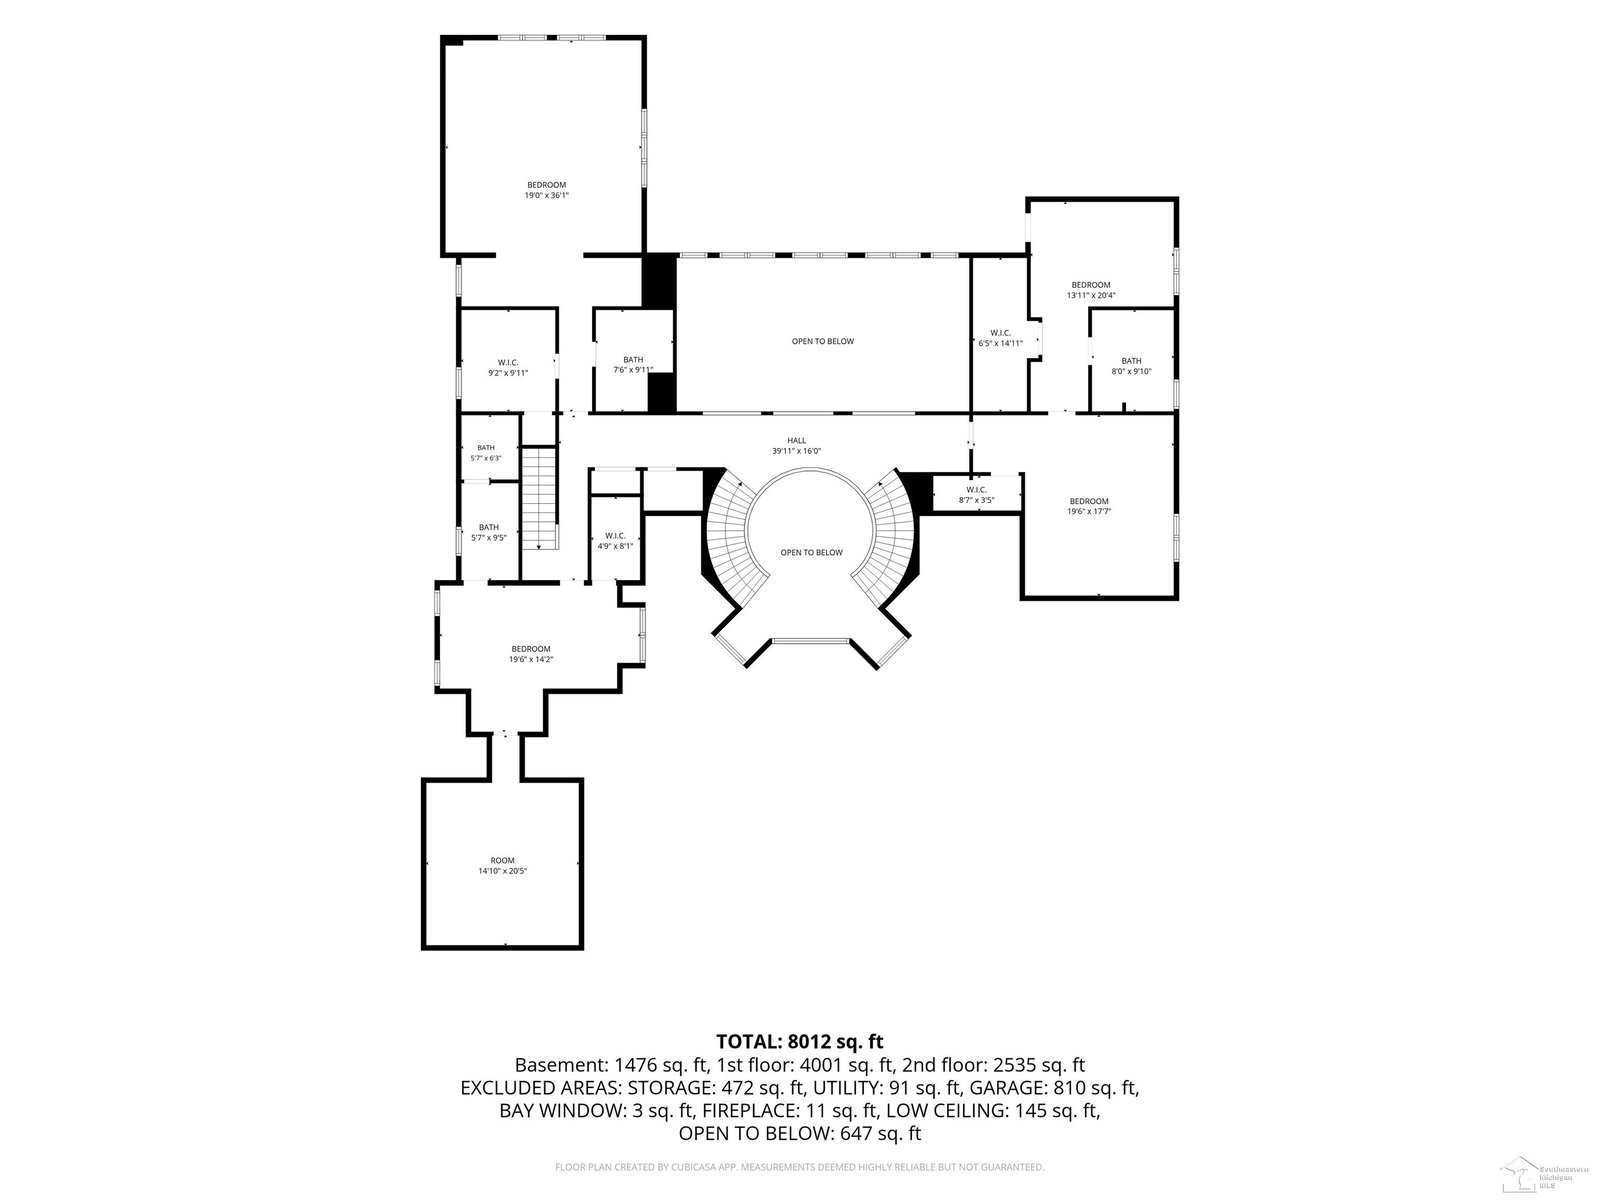
The first opportunity to purchase a home in prestigious Teakwood Estates in over 15 years. This extraordinary custom-built estate showcases uncompromising craftsmanship and timeless design throughout. A breathtaking marble foyer welcomes you with a sweeping double-curved staircase beneath a spectacular 12-foot crystal chandelier. Designed for both everyday living and grand entertaining, the home features a chef's kitchen with Sub-Zero appliances, imported custom cabinetry, soaring ceilings, exquisite millwork, and walls of windows that fill the home with natural light. The expansive first-floor primary suite offers a luxurious bath, custom walk-in closets, private office, and dedicated fitness area. The finished lower level with a full bar provides exceptional entertaining space. Perfectly positioned deep on its parcel and surrounded by mature trees, the backyard offers an exceptional level of privacy rarely found in a neighborhood setting, complete with a resort-style in-ground pool, spa, and pool house. Major recent improvements include a new roof, commercial-grade gutters, HVAC systems, hot water tanks, and a newly repaved and sealed driveway. A truly rare offering in one of Monroe County's most exclusive neighborhoods.
/u.realgeeks.media/hrghi/HamadyRobinson_StackedLogo_(1).jpg)
Additional Information
- Hoa Fee
- $475
- Hoa Freq
- Annually
- Lot Dimensions
- 68 x 362
- Interior Features
- Central Vacuum, High Ceilings, Interior Balcony, Cathedral/Vaulted Ceiling, Sound System, Sump Pump, Walk-In Closet(s), Wet Bar/Bar
- Heating
- Natural Gas, Forced Air
- Cooling
- Ceiling Fan(s), Central Air
- Fireplace Features
- Family Room, Living Room, Master Bedroom
- Basement
- Yes
- Basement Description
- Finished, Full, Poured, Sump Pump
- Appliances
- Bar Fridge, Dishwasher, Disposal, Dryer, Freezer, Humidifier, Microwave, Range/Oven, Refrigerator, Washer, Gas Water Heater
- Exterior Features
- Balcony, Lawn Sprinkler, Street Lights
- Sewer
- Public Sanitary
- Foundation
- Basement
- Water
- Public
- Garage Spaces
- 3
- School District
- Monroe Public Schools
- Elementary School
- Custer Elementary School
- Middle School
- Monroe Middle School
- High School
- Monroe High School
Mortgage Calculator
Listing Courtesy of Coldwell Banker Haynes Real Estate Commercial, Office Phone: 734-242-8484

Provided through IDX via MiRealSource. Courtesy of MiRealSource Shareholder. Copyright MiRealSource. The information published and disseminated by MiRealSource is communicated verbatim, without change by MiRealSource, as filed with MiRealSource by its members. The accuracy of all information, regardless of source, is not guaranteed or warranted. All information should be independently verified.Copyright 2014 MiRealSource. All rights reserved. The information provided hereby constitutes proprietary information of MiRealSource, Inc. and its shareholders, affiliates and licensees and may not be reproduced or transmitted in any form or by any means, electronic or mechanical, including photocopy, recording, scanning or any information storage and retrieval system, without written permission from MiRealSource, Inc.
Provided through IDX via MiRealSource, as the "Source MLS", courtesy of the Originating MLS shown on the property listing, as the Originating MLS. The information published and disseminated by the Originating MLS is communicated verbatim, without change by the Originating MLS, as filed with it by its members. The accuracy of all information, regardless of source, is not guaranteed or warranted. All information should be independently verified. Copyright 2014 MiRealSource. All rights reserved. The information provided hereby constitutes proprietary information of MiRealSource, Inc. and its shareholders, affiliates and licensees and may not be reproduced or transmitted in any form or by any means, electronic or mechanical, including photocopy, recording, scanning or any information storage and retrieval system, without written permission from MiRealSource, Inc.