1405 Mckail Road, Leonard, MI 48367
- $589,300
- 4
- BD
- 3
- BA
- 3,214
- SqFt











- List Price
- $589,300
- Status
- ACTIVE
- MLS#
- 50216198
- Style
- Colonial
- Year Built
- 1980
- Bedrooms
- 4
- Bathrooms
- 3
- Half baths
- 1
- Acres
- 2.27
- Living Area
- 3,214
- Municipality
- Leonard
- Region
- Leonard
- Township
- Leonard
Property Description
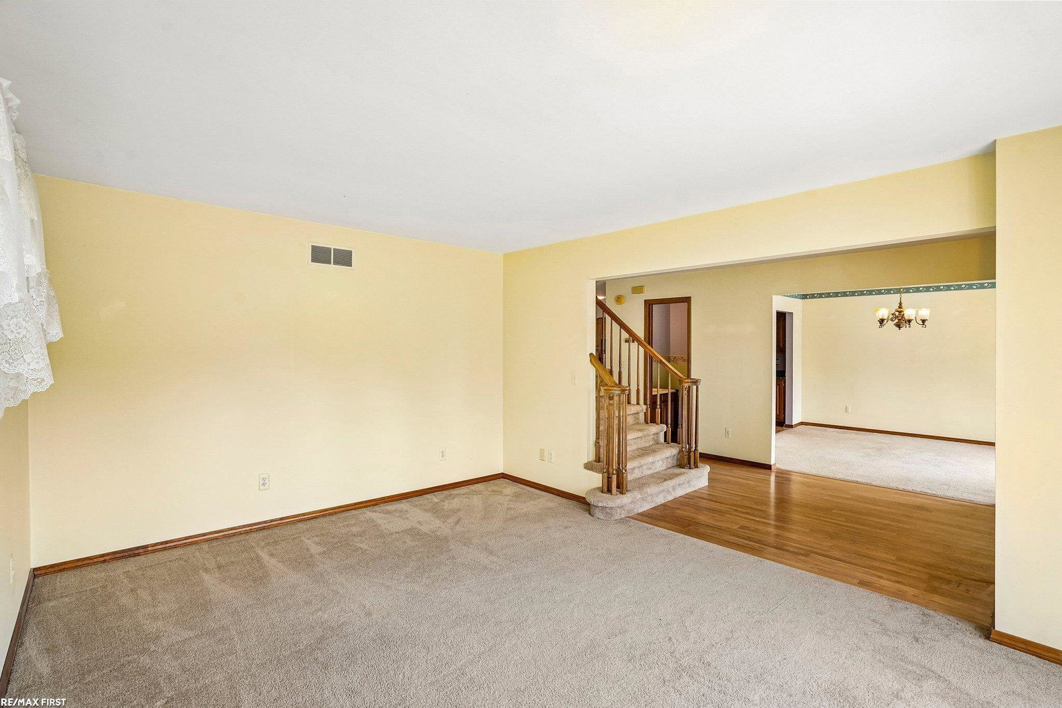
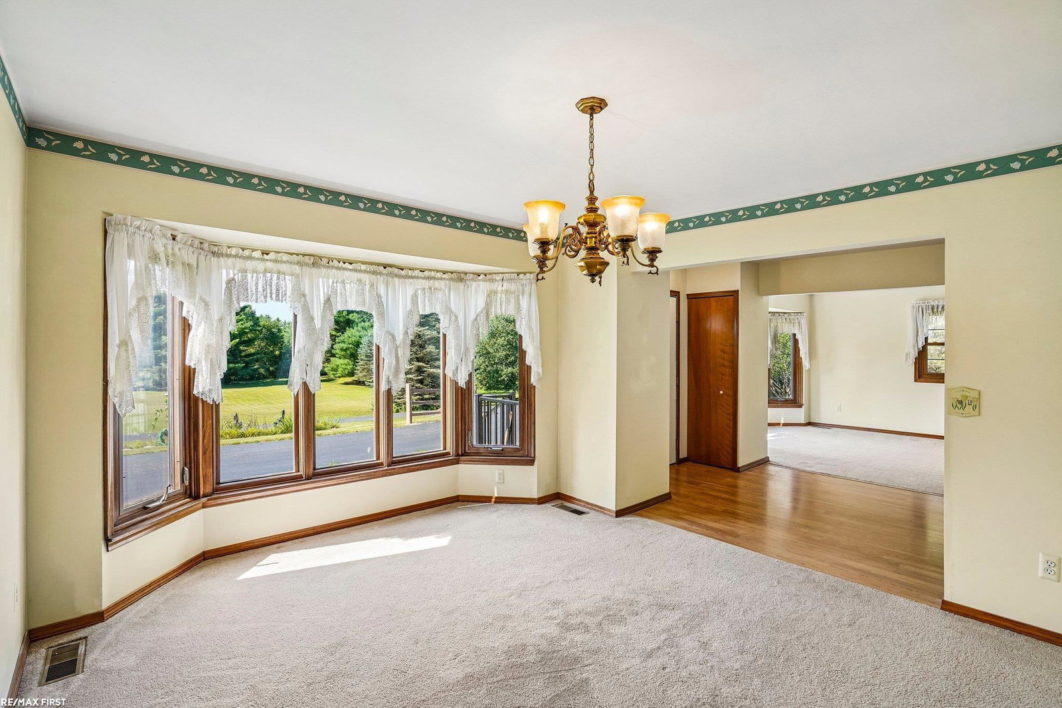
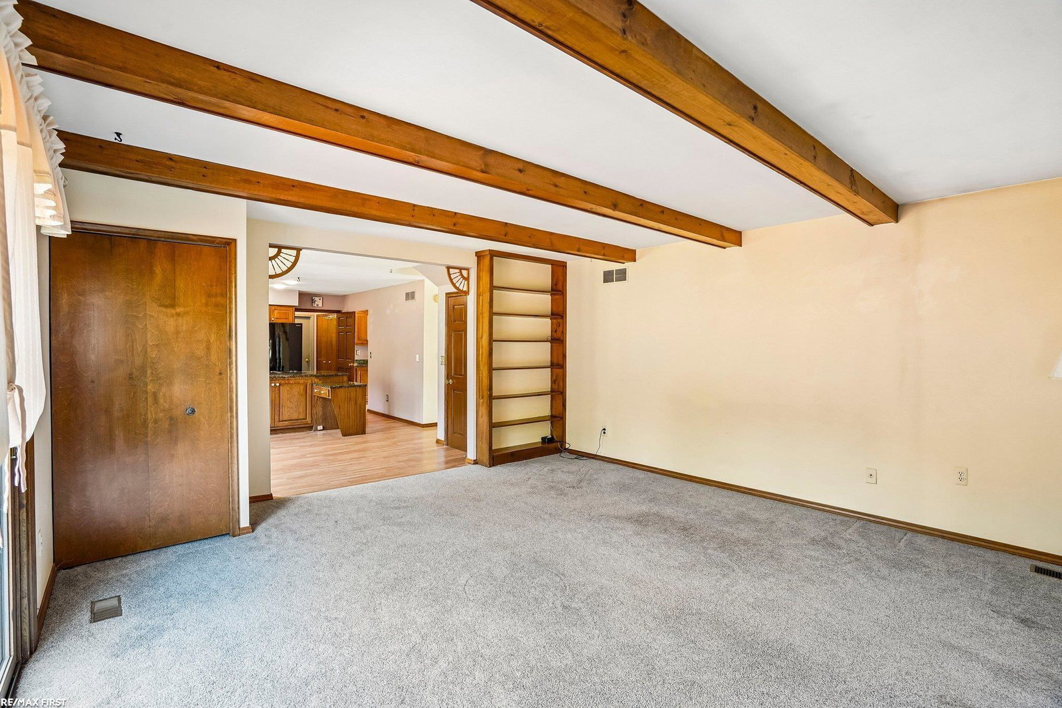
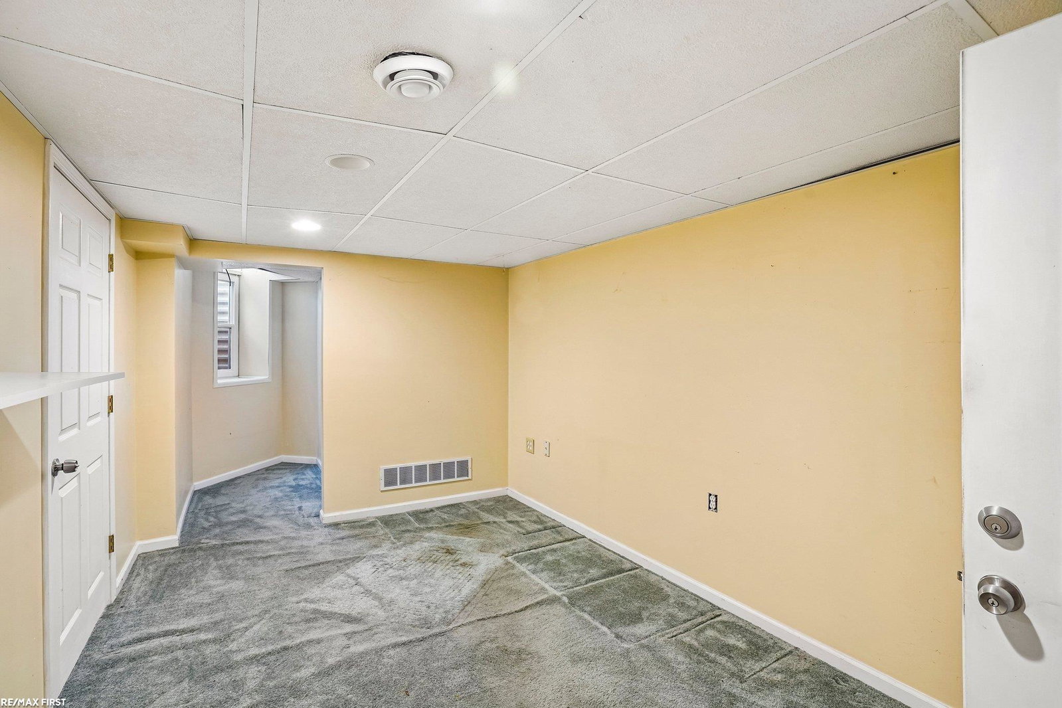
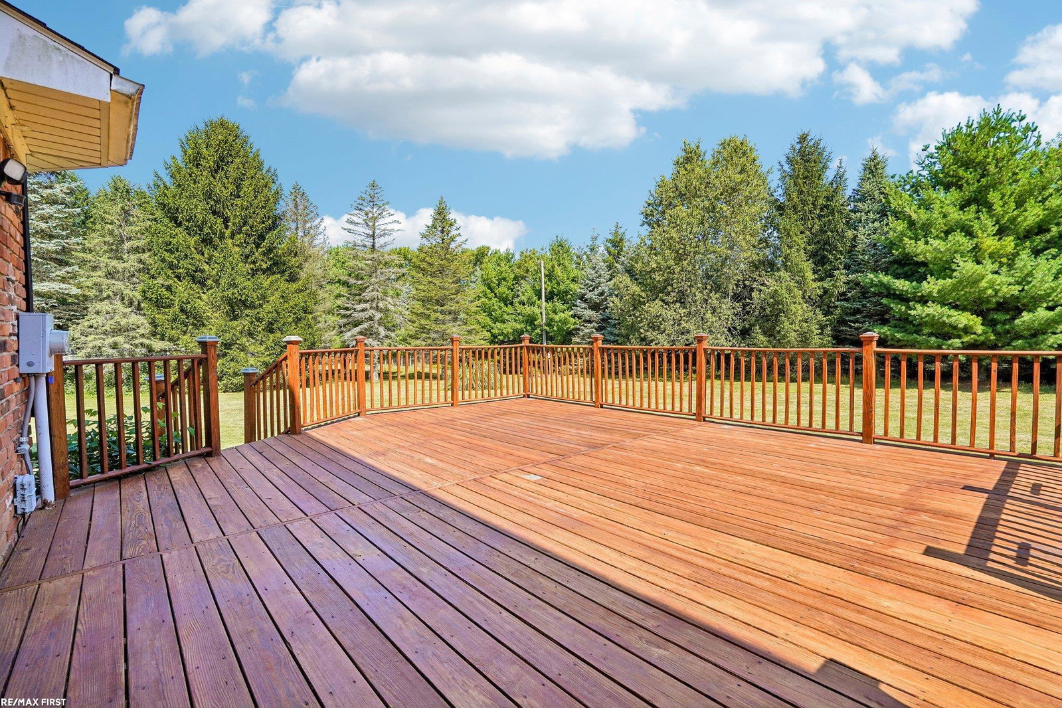
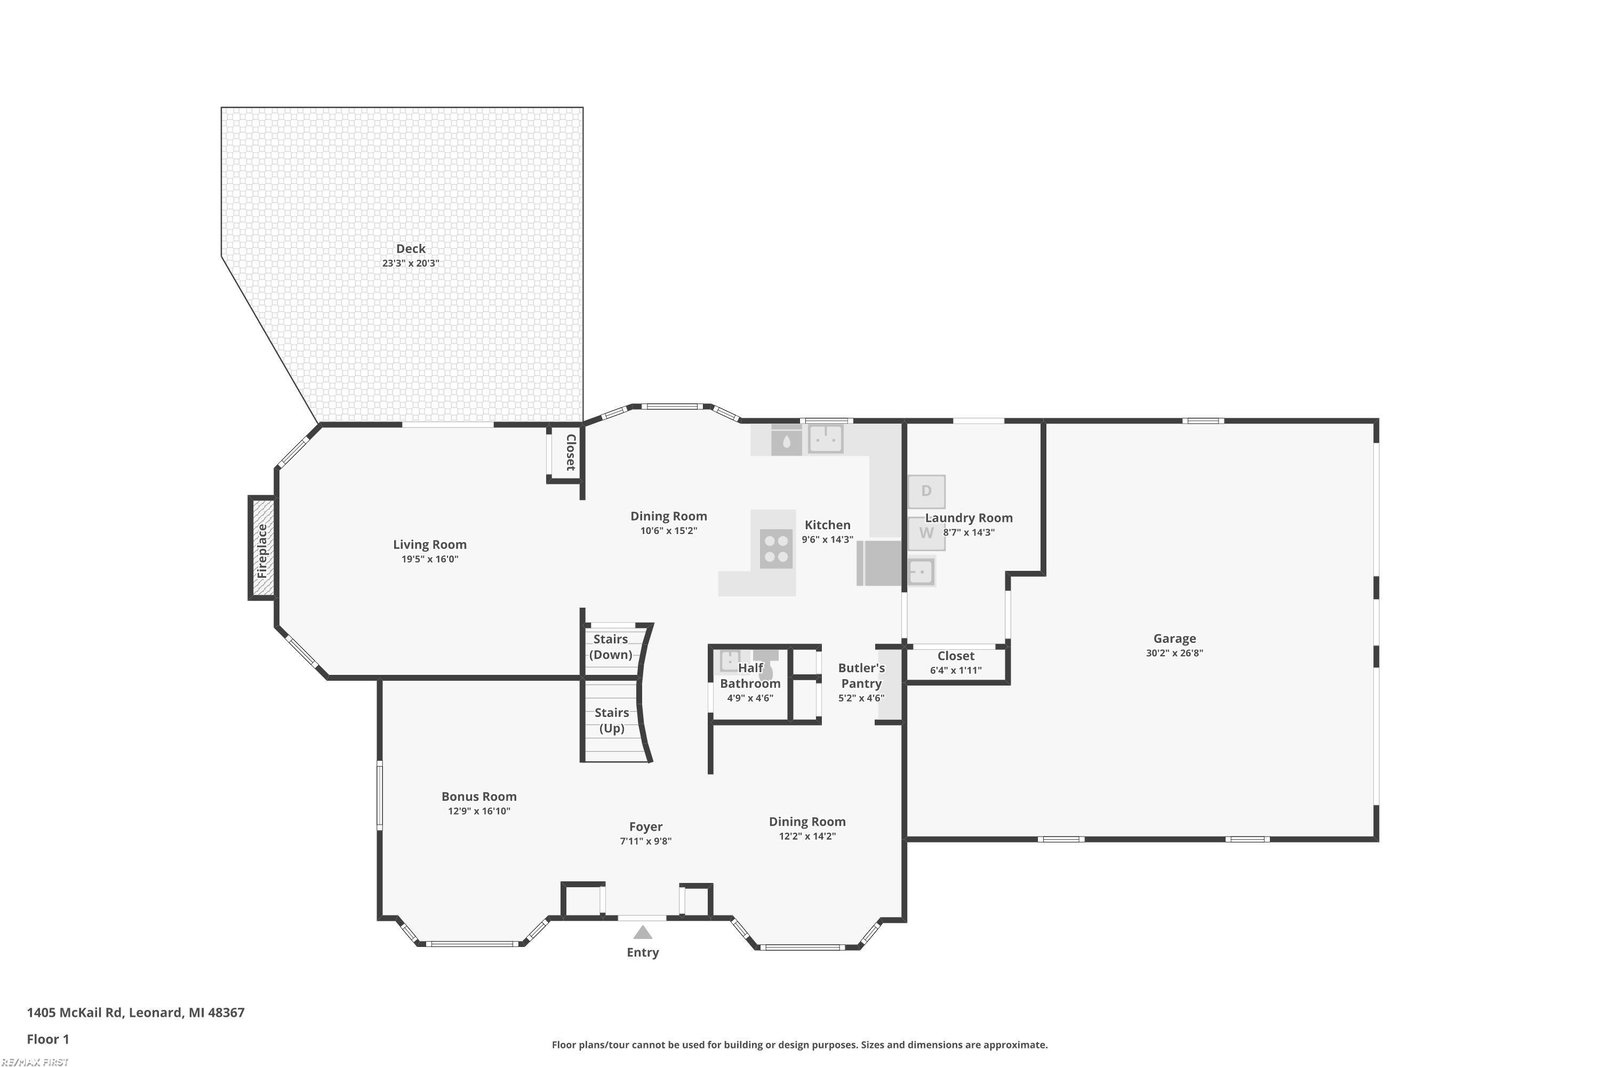
**Open Sunday 8/2 1-4pm** Welcome to this beautiful 4-bedroom, 2.5-bath colonial offering 2,514 square feet of comfortable living space on 2.27 picturesque rolling acres offering Almont or Oxford School District! Thoughtfully maintained, this suburban farm features major updates completed within the last 10 years, including the roof, furnace, and hot water tank. The spacious oak kitchen is designed for both everyday living and entertaining, featuring granite countertops, a coffee bar, and a convenient service pantry. Washer & dryer included. The finished basement provides additional flexible living space with an egress window, private office, and dedicated craft room. Step outside to enjoy the peaceful country setting from the expansive 20' x 24' deck overlooking the rolling acreage. Additional highlights include an oversized 30' x 27' attached garage, a charming custom-built she-shed with a cedar shake roof, whole house generator and a horseshoe driveway that enhances both convenience and curb appeal. Offering the perfect blend of modern updates, functional living space, and scenic outdoor beauty, this exceptional property delivers the country lifestyle you've been searching for.
Additional Information
- Lot Dimensions
- 200 x 495
- Interior Features
- Cathedral/Vaulted Ceiling, Sump Pump, Walk-In Closet(s)
- Heating
- Natural Gas, Forced Air
- Cooling
- Central Air, Heat Pump
- Fireplace Features
- Family Room, Natural Fireplace
- Basement
- Yes
- Basement Description
- Block, Daylight, Partially Finished
- Appliances
- Dishwasher, Dryer, Range/Oven, Refrigerator, Washer, Gas Water Heater
- Sewer
- Septic Tank
- Foundation
- Basement
- Water
- Private Well
- Garage Spaces
- 2
- School District
- Oxford Area Comm School District
Mortgage Calculator
Listing Courtesy of RE/MAX First, Office Phone: 586-799-8000

Provided through IDX via MiRealSource. Courtesy of MiRealSource Shareholder. Copyright MiRealSource. The information published and disseminated by MiRealSource is communicated verbatim, without change by MiRealSource, as filed with MiRealSource by its members. The accuracy of all information, regardless of source, is not guaranteed or warranted. All information should be independently verified.Copyright 2014 MiRealSource. All rights reserved. The information provided hereby constitutes proprietary information of MiRealSource, Inc. and its shareholders, affiliates and licensees and may not be reproduced or transmitted in any form or by any means, electronic or mechanical, including photocopy, recording, scanning or any information storage and retrieval system, without written permission from MiRealSource, Inc.
Provided through IDX via MiRealSource, as the "Source MLS", courtesy of the Originating MLS shown on the property listing, as the Originating MLS. The information published and disseminated by the Originating MLS is communicated verbatim, without change by the Originating MLS, as filed with it by its members. The accuracy of all information, regardless of source, is not guaranteed or warranted. All information should be independently verified. Copyright 2014 MiRealSource. All rights reserved. The information provided hereby constitutes proprietary information of MiRealSource, Inc. and its shareholders, affiliates and licensees and may not be reproduced or transmitted in any form or by any means, electronic or mechanical, including photocopy, recording, scanning or any information storage and retrieval system, without written permission from MiRealSource, Inc.