7504 Wicklow North Drive, Davison, MI 48423
- $359,900
- 4
- BD
- 4
- BA
- 2,383
- SqFt















- List Price
- $359,900
- Status
- ACTIVE
- MLS#
- 50216373
- Style
- Colonial
- Year Built
- 1998
- Bedrooms
- 4
- Bathrooms
- 4
- Half baths
- 1
- Acres
- 0.24
- Living Area
- 2,383
- Municipality
- Davison Twp
- Region
- Davison Twp
- Township
- Davison Twp
- Subdivision
- Villages Of Wicklow
Property Description
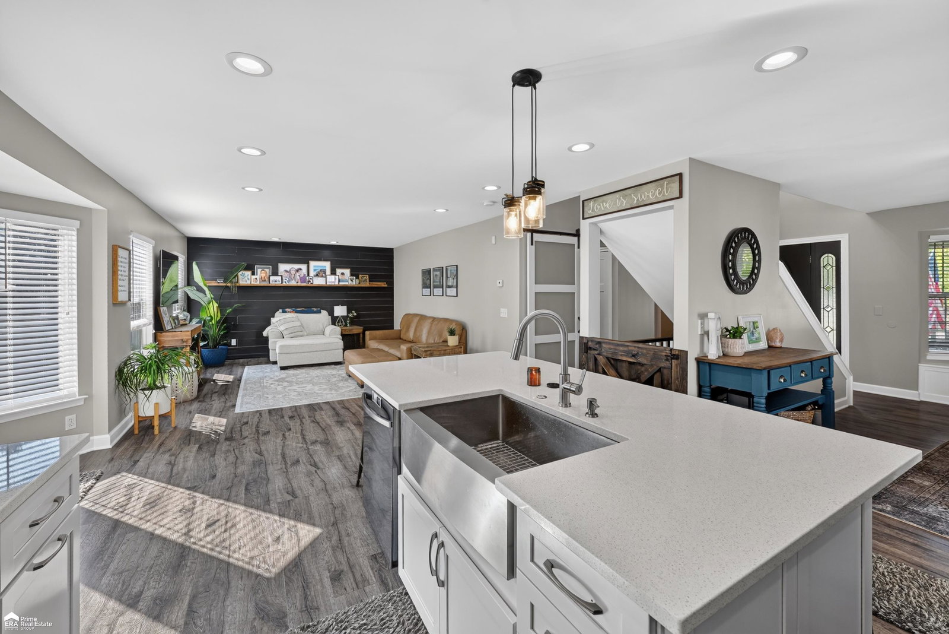
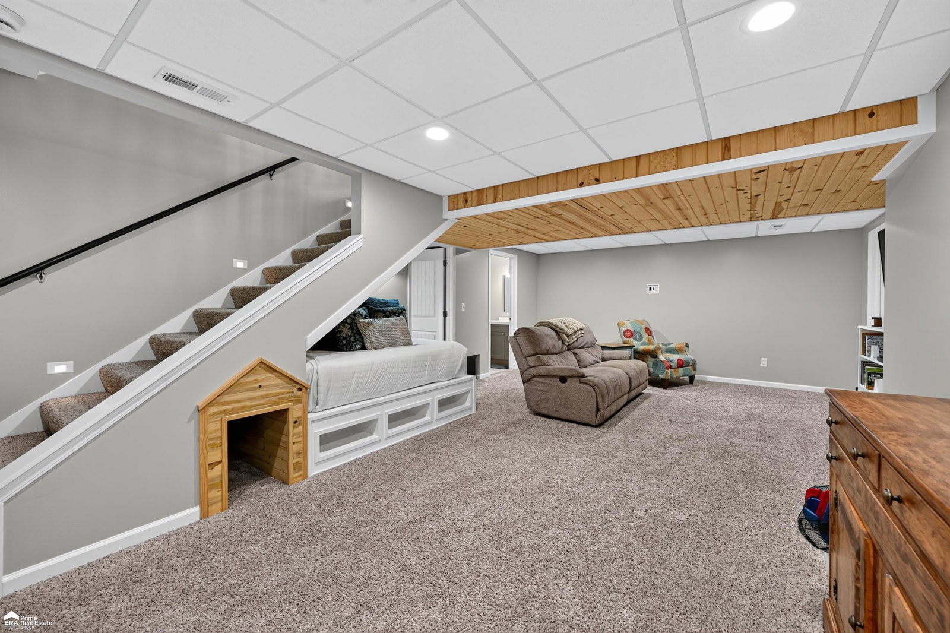
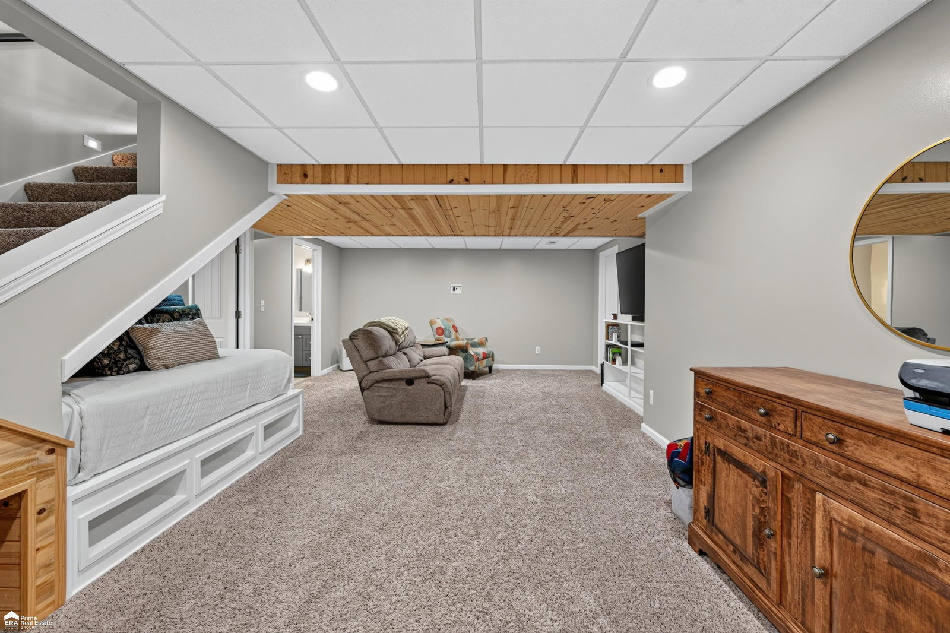
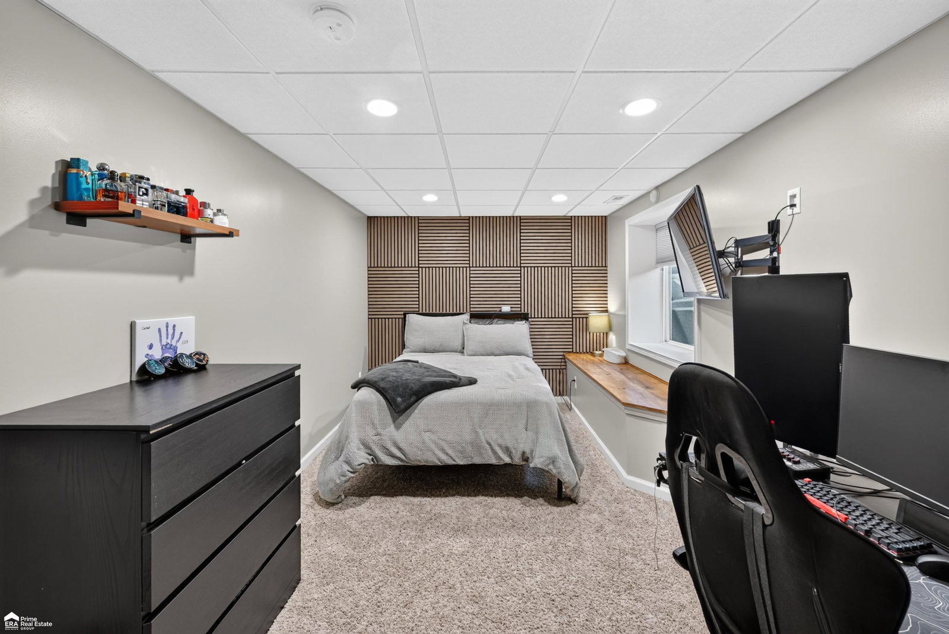
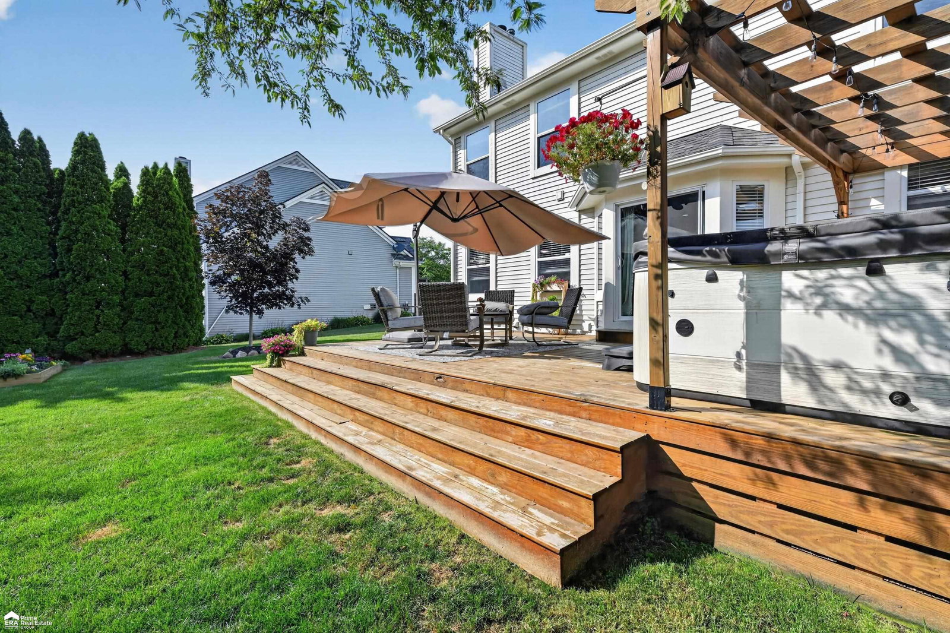
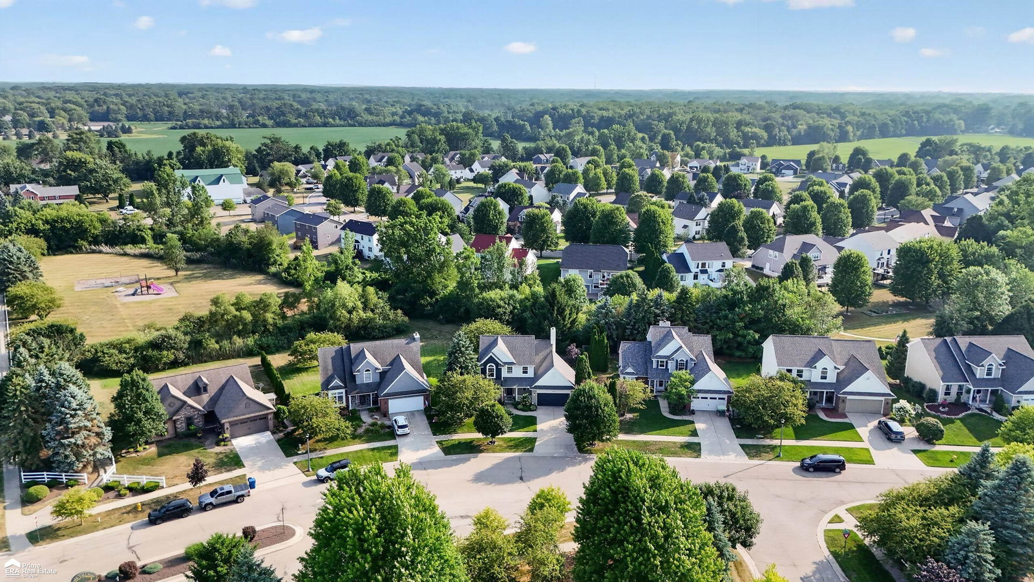
Come see this beautiful Davison home! This home is full of incredible updates, upgrades & finishes! This welcoming home boasts an open concept with bright living spaces. Lovely white kitchen with quartz countertops, large island & all appliances included! Inviting formal dining room with ample space for large table plus charming window seat. Large living room with shiplap accent wall! Beautiful view of the serene, private deck & park-like backyard with garden area! Expansive primary suite with pristine attached bath & walk in closet! 2 more large bedrooms upstairs plus amazing remodeled full guest bath, it's incredible!! Lower-level features huge 4th bedroom with egress window, gorgeous full bath with tile & stone shower, fabulous family room with adorable built-ins, plus additional storage in the mechanical room. 1st floor laundry, washer & dryer included! 2 car attached garage! High demand Davison school district!
Additional Information
- Hoa Fee
- $250
- Hoa Freq
- Annually
- Lot Dimensions
- 65 x 161
- Interior Features
- Cable/Internet Avail., Sump Pump
- Heating
- Natural Gas, Forced Air
- Cooling
- Central Air
- Basement
- Yes
- Basement Description
- Daylight, Finished, Full, Poured, Sump Pump
- Appliances
- Dishwasher, Dryer, Microwave, Range/Oven, Refrigerator, Washer, Gas Water Heater
- Exterior Features
- Lawn Sprinkler
- Sewer
- Public Sanitary
- Foundation
- Basement
- Water
- Public
- Garage Spaces
- 2
- School District
- Davison Community Schools
Mortgage Calculator
Listing Courtesy of ERA Prime Real Estate Group, Office Phone: 810-214-4011

Provided through IDX via MiRealSource. Courtesy of MiRealSource Shareholder. Copyright MiRealSource. The information published and disseminated by MiRealSource is communicated verbatim, without change by MiRealSource, as filed with MiRealSource by its members. The accuracy of all information, regardless of source, is not guaranteed or warranted. All information should be independently verified.Copyright 2014 MiRealSource. All rights reserved. The information provided hereby constitutes proprietary information of MiRealSource, Inc. and its shareholders, affiliates and licensees and may not be reproduced or transmitted in any form or by any means, electronic or mechanical, including photocopy, recording, scanning or any information storage and retrieval system, without written permission from MiRealSource, Inc.
Provided through IDX via MiRealSource, as the "Source MLS", courtesy of the Originating MLS shown on the property listing, as the Originating MLS. The information published and disseminated by the Originating MLS is communicated verbatim, without change by the Originating MLS, as filed with it by its members. The accuracy of all information, regardless of source, is not guaranteed or warranted. All information should be independently verified. Copyright 2014 MiRealSource. All rights reserved. The information provided hereby constitutes proprietary information of MiRealSource, Inc. and its shareholders, affiliates and licensees and may not be reproduced or transmitted in any form or by any means, electronic or mechanical, including photocopy, recording, scanning or any information storage and retrieval system, without written permission from MiRealSource, Inc.