750 Bay Pointe Drive, Oxford, MI 48371
- $835,000
- 4
- BD
- 4
- BA
- 4,836
- SqFt





- List Price
- $835,000
- Status
- COMING SOON
- MLS#
- 50216477
- Style
- Ranch
- Year Built
- 2014
- Bedrooms
- 4
- Bathrooms
- 4
- Half baths
- 1
- Acres
- 0.29
- Living Area
- 4,836
- Municipality
- Oxford Twp
- Region
- Oxford Twp
- Township
- Oxford Twp
- Subdivision
- Oxford Lakes Estates 2
Property Description
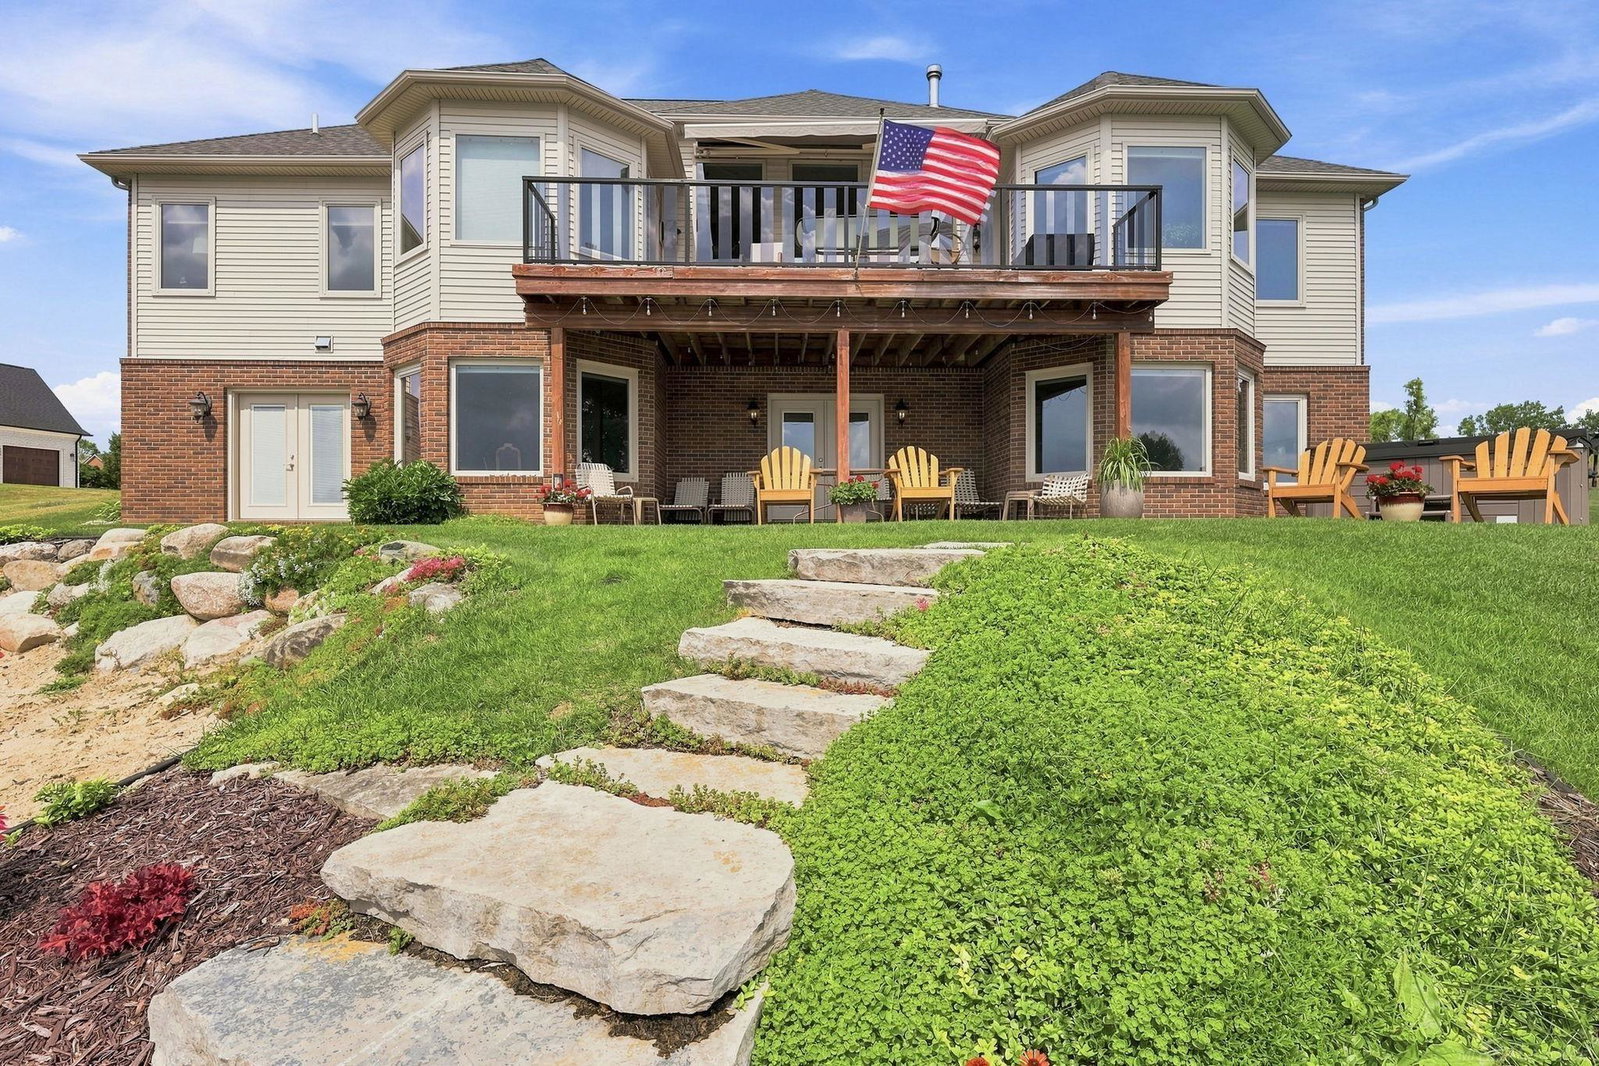
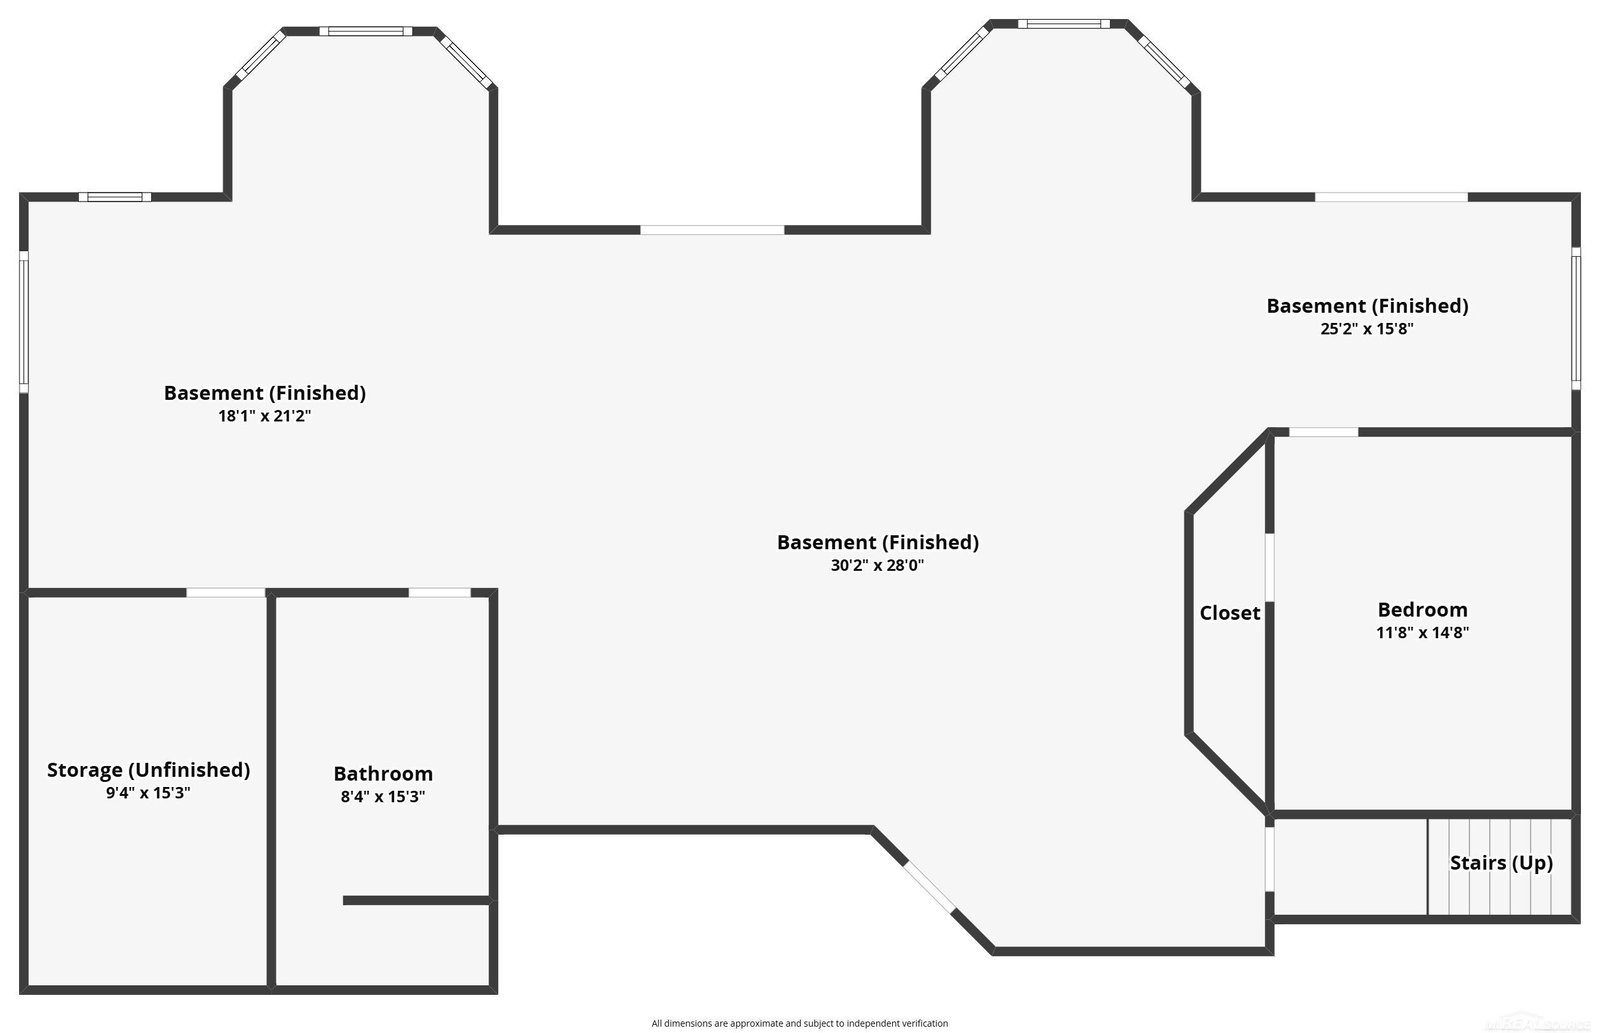
Experience exceptional lakefront living in this meticulously maintained full-brick ranch on beautiful Oxford Lake! Thoughtfully designed with quality craftsmanship throughout, this home offers 125 ft of lake frontage, stunning water views, premium finishes, and an ideal layout for everyday living and entertaining. Inside, you'll appreciate solid wood interior doors, extra insulation in every interior wall and the garage for added comfort, and beautiful tongue-and-groove hardwood flooring laid on a bias. The impressive great room boasts soaring ceilings, crown molding, a remote-controlled ceiling fan, and a thermal efficient gas fireplace with a marble surround and expansive high quality windows fill the space with natural light and showcase breathtaking lake views. These days a home office is practically a necessity, and this one is nice and roomy. The formal dining with crown molding is another entertainment staple. The gourmet kitchen features granite countertops and matching backsplash, double ovens, a gas cooktop vented to the exterior, Bosch dishwasher, GE stainless steel appliances, breakfast bar, custom cabinetry with a built-in wine rack and abundant recessed lighting. The spacious primary suite offers a bay window, ceiling fan, top-down/bottom-up cordless blinds, a walk-in closet with custom organizers plus an additional closet, and a private bath with dual sinks, jetted tub, Euro-glass shower, and attic access. Two additional bedrooms, including one with a ceiling fan, share a full bath with granite countertops and a soaking tub. A granite-appointed powder room and spacious first-floor laundry with abundant cabinetry complete the main level. The finished walkout lower level provides exceptional additional living space with a large fourth bedroom, a full bath with shower/changing room, and a spacious recreation area. Outdoor living is spectacular with a maintenance-free deck featuring glass railings and a motorized Sunsetter awning with wind sensor and privacy screen, plus a relaxing hot tub overlooking the lake. The newer dock (approximately three years old) is included, and the 21-foot Crest II pontoon boat with newer batteries is available for purchase separately. Additional features include a 2025 vented forced-air hot water heater, whole-house humidifier, and an insulated 3-car garage with insulated doors, gas line, 30-amp camper plug, and approximately 65 feet of width. A rare opportunity to enjoy quality construction, incredible lakefront amenities, and breathtaking Oxford Lake views!
Additional Information
- Hoa Fee
- $425
- Hoa Freq
- Annually
- Lot Dimensions
- 86 x 131 x 125 x 137
- Interior Features
- High Ceilings, Cable/Internet Avail., Cathedral/Vaulted Ceiling, Walk-In Closet(s)
- Heating
- Natural Gas, Forced Air
- Cooling
- Ceiling Fan(s), Central Air
- Fireplace Features
- Gas, Living Room
- Basement
- Yes
- Basement Description
- Finished, Full, Walk-Out Access
- Appliances
- Dishwasher, Dryer, Microwave, Range/Oven, Refrigerator, Washer, Gas Water Heater
- Exterior Features
- Balcony
- Sewer
- Public Sanitary
- Foundation
- Basement
- Water
- Public
- Garage Spaces
- 3
- School District
- Oxford Area Comm School District
Mortgage Calculator
Listing Courtesy of Epique Inc., Office Phone: 248-218-2604

Provided through IDX via MiRealSource. Courtesy of MiRealSource Shareholder. Copyright MiRealSource. The information published and disseminated by MiRealSource is communicated verbatim, without change by MiRealSource, as filed with MiRealSource by its members. The accuracy of all information, regardless of source, is not guaranteed or warranted. All information should be independently verified.Copyright 2014 MiRealSource. All rights reserved. The information provided hereby constitutes proprietary information of MiRealSource, Inc. and its shareholders, affiliates and licensees and may not be reproduced or transmitted in any form or by any means, electronic or mechanical, including photocopy, recording, scanning or any information storage and retrieval system, without written permission from MiRealSource, Inc.
Provided through IDX via MiRealSource, as the "Source MLS", courtesy of the Originating MLS shown on the property listing, as the Originating MLS. The information published and disseminated by the Originating MLS is communicated verbatim, without change by the Originating MLS, as filed with it by its members. The accuracy of all information, regardless of source, is not guaranteed or warranted. All information should be independently verified. Copyright 2014 MiRealSource. All rights reserved. The information provided hereby constitutes proprietary information of MiRealSource, Inc. and its shareholders, affiliates and licensees and may not be reproduced or transmitted in any form or by any means, electronic or mechanical, including photocopy, recording, scanning or any information storage and retrieval system, without written permission from MiRealSource, Inc.