8473 Waxwing Drive, Freeland, MI 48623
- $299,900
- 3
- BD
- 2
- BA
- 2,073
- SqFt






- List Price
- $299,900
- Status
- ACTIVE
- MLS#
- 50216642
- Style
- Ranch
- Year Built
- 2004
- Bedrooms
- 3
- Bathrooms
- 2
- Acres
- 0.21
- Living Area
- 2,073
- Municipality
- Tittabawassee Twp
- Region
- Tittabawassee Twp
- Township
- Tittabawassee Twp
- Subdivision
- Falcon Crest
Property Description
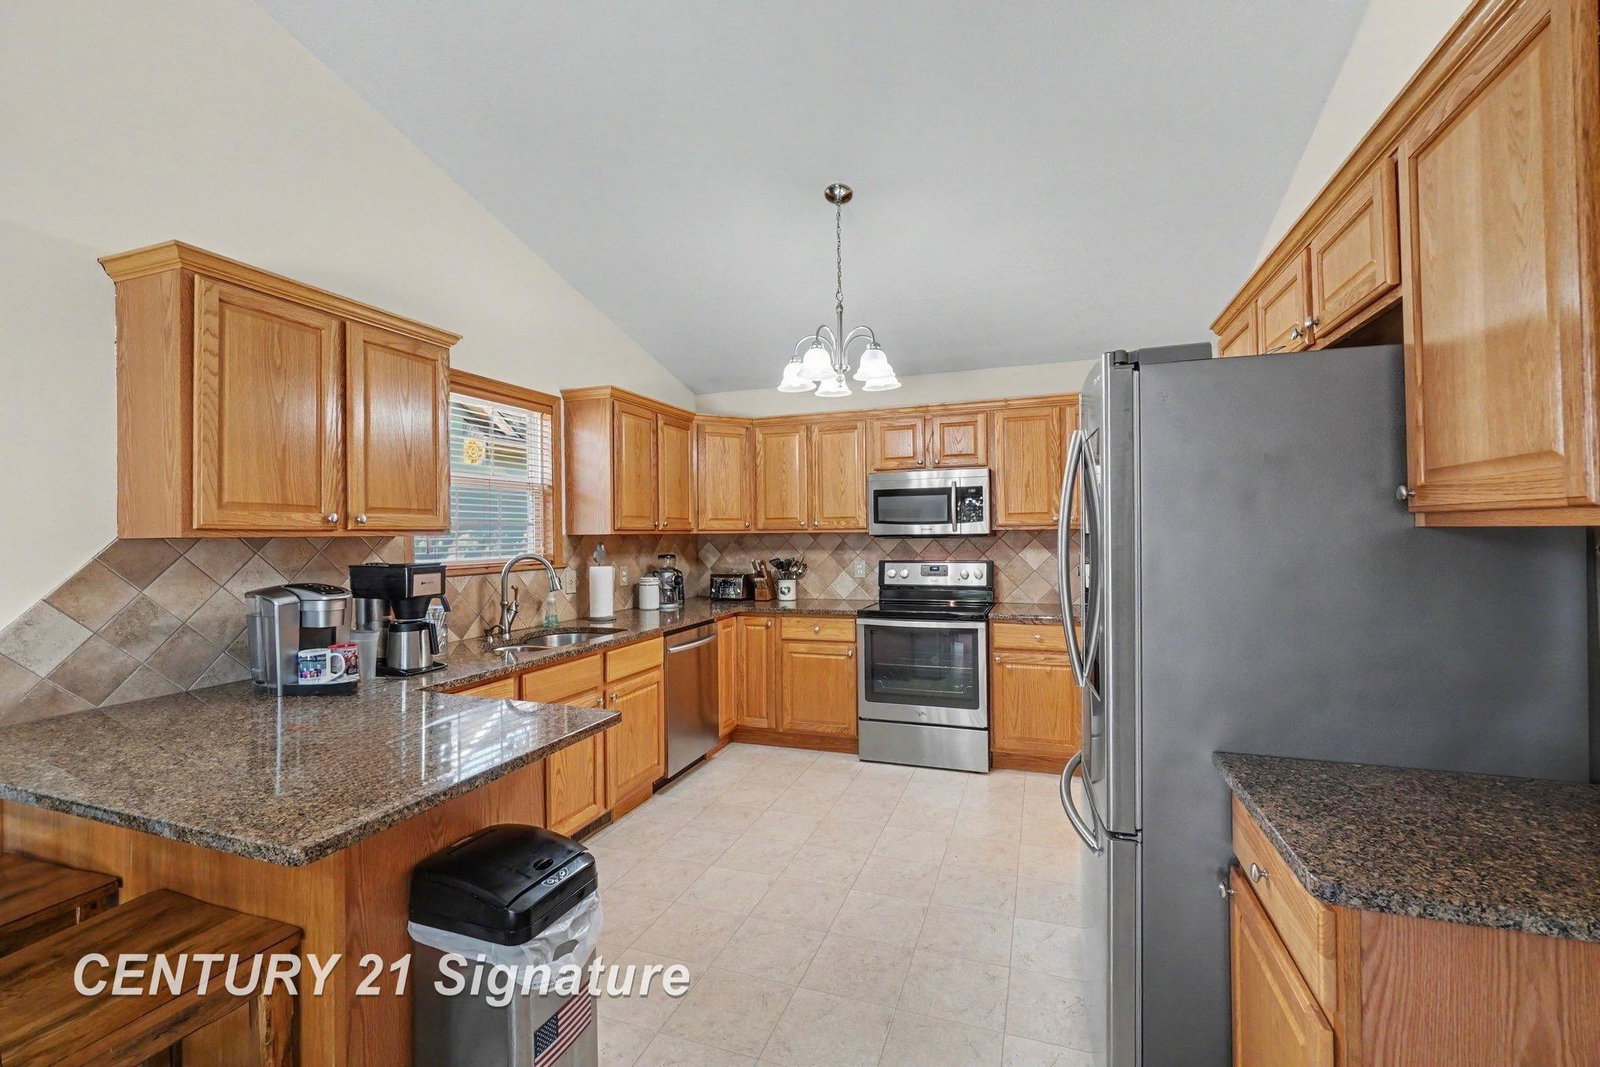
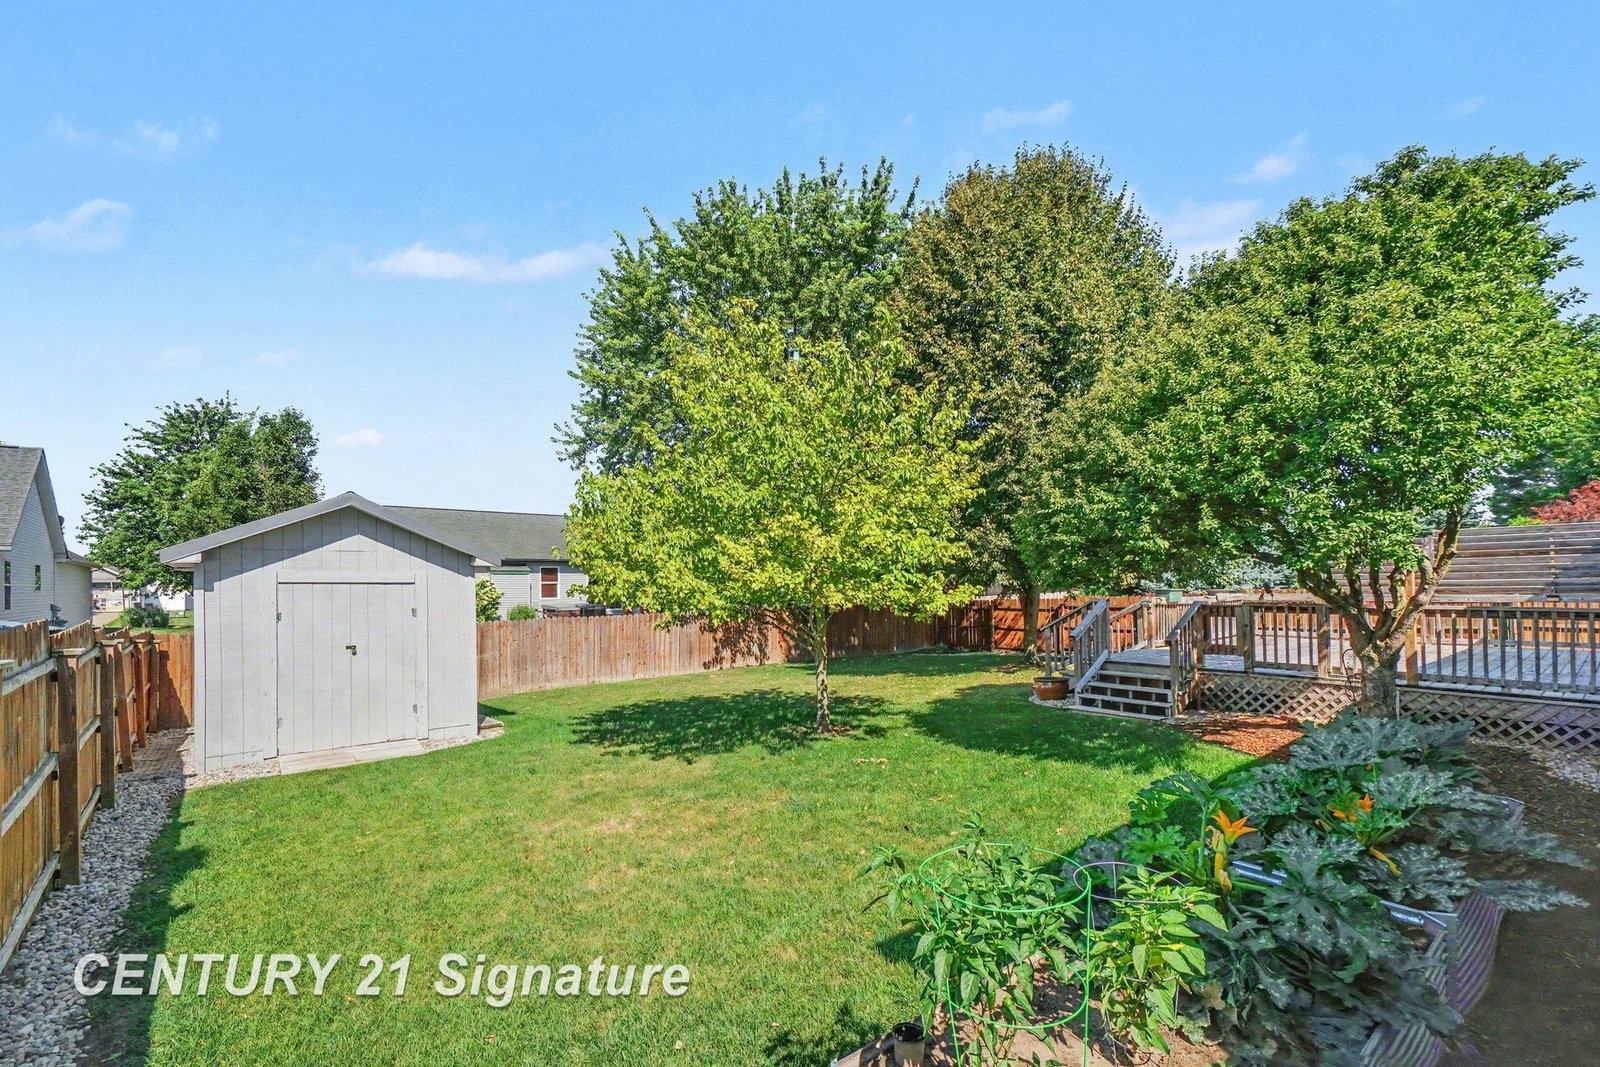
Welcome to this move-in-ready 3-bedroom, 2-full-bath home in Freeland’s desirable Falcon Crest subdivision. The main level offers 1,353 square feet with spacious rooms, vaulted ceilings in the great room and kitchen, and a cozy corner fireplace. The kitchen features granite countertops and stainless steel appliances. The finished basement adds valuable living space, including a bonus room, a comfortable family or hangout room, and a dedicated workshop area. Major updates include a new roof installed in 2024 with a transferable warranty, along with a new furnace and central air-conditioning system installed in 2023. Outside, the beautiful backyard is enclosed by a privacy fence and features a massive deck with plenty of room for grilling, entertaining, or relaxing. Large raised garden planters and a spacious storage shed make the yard both functional and enjoyable. The attached garage also has its own heating unit, providing a useful space throughout the year.
Additional Information
- Lot Dimensions
- 70 x 130
- Interior Features
- Cathedral/Vaulted Ceiling, Sump Pump, Walk-In Closet(s)
- Heating
- Natural Gas, Forced Air
- Cooling
- Ceiling Fan(s), Central Air
- Fireplace Features
- Living Room
- Basement
- Yes
- Basement Description
- Daylight, Full, Partially Finished, Sump Pump
- Appliances
- Dishwasher, Disposal, Dryer, Freezer, Microwave, Range/Oven, Refrigerator, Washer, Gas Water Heater
- Exterior Features
- Sidewalks, Street Lights
- Sewer
- Public Sanitary
- Foundation
- Basement
- Water
- Public
- Garage Spaces
- 2
- School District
- Freeland Comm School District
Mortgage Calculator
Listing Courtesy of Century 21 Signature Realty Midland, Office Phone: 989-837-2100

Provided through IDX via MiRealSource. Courtesy of MiRealSource Shareholder. Copyright MiRealSource. The information published and disseminated by MiRealSource is communicated verbatim, without change by MiRealSource, as filed with MiRealSource by its members. The accuracy of all information, regardless of source, is not guaranteed or warranted. All information should be independently verified.Copyright 2014 MiRealSource. All rights reserved. The information provided hereby constitutes proprietary information of MiRealSource, Inc. and its shareholders, affiliates and licensees and may not be reproduced or transmitted in any form or by any means, electronic or mechanical, including photocopy, recording, scanning or any information storage and retrieval system, without written permission from MiRealSource, Inc.
Provided through IDX via MiRealSource, as the "Source MLS", courtesy of the Originating MLS shown on the property listing, as the Originating MLS. The information published and disseminated by the Originating MLS is communicated verbatim, without change by the Originating MLS, as filed with it by its members. The accuracy of all information, regardless of source, is not guaranteed or warranted. All information should be independently verified. Copyright 2014 MiRealSource. All rights reserved. The information provided hereby constitutes proprietary information of MiRealSource, Inc. and its shareholders, affiliates and licensees and may not be reproduced or transmitted in any form or by any means, electronic or mechanical, including photocopy, recording, scanning or any information storage and retrieval system, without written permission from MiRealSource, Inc.