7041 Stonebrook Road, West Bloomfield, MI 48322
- $435,000
- 3
- BD
- 3
- BA
- 3,542
- SqFt








- List Price
- $435,000
- Status
- COMING SOON
- MLS#
- 50216663
- Style
- Colonial
- Year Built
- 1962
- Bedrooms
- 3
- Bathrooms
- 3
- Half baths
- 1
- Acres
- 0.34
- Living Area
- 3,542
- Municipality
- West Bloomfield Twp
- Region
- West Bloomfield Twp
- Township
- West Bloomfield Twp
- Subdivision
- Franklin Valleyno 6 -West Bloomfield
Property Description
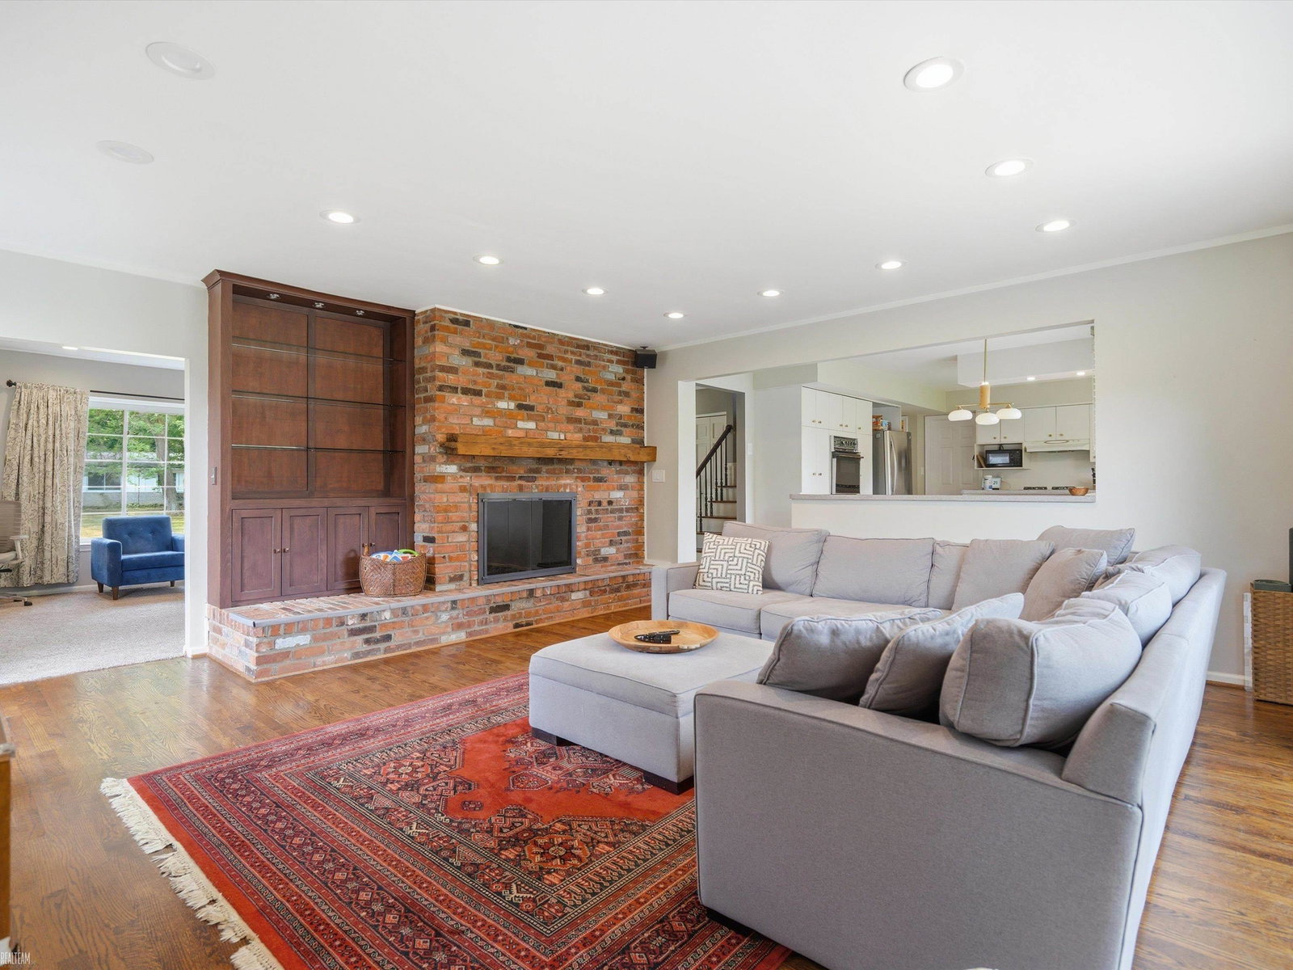
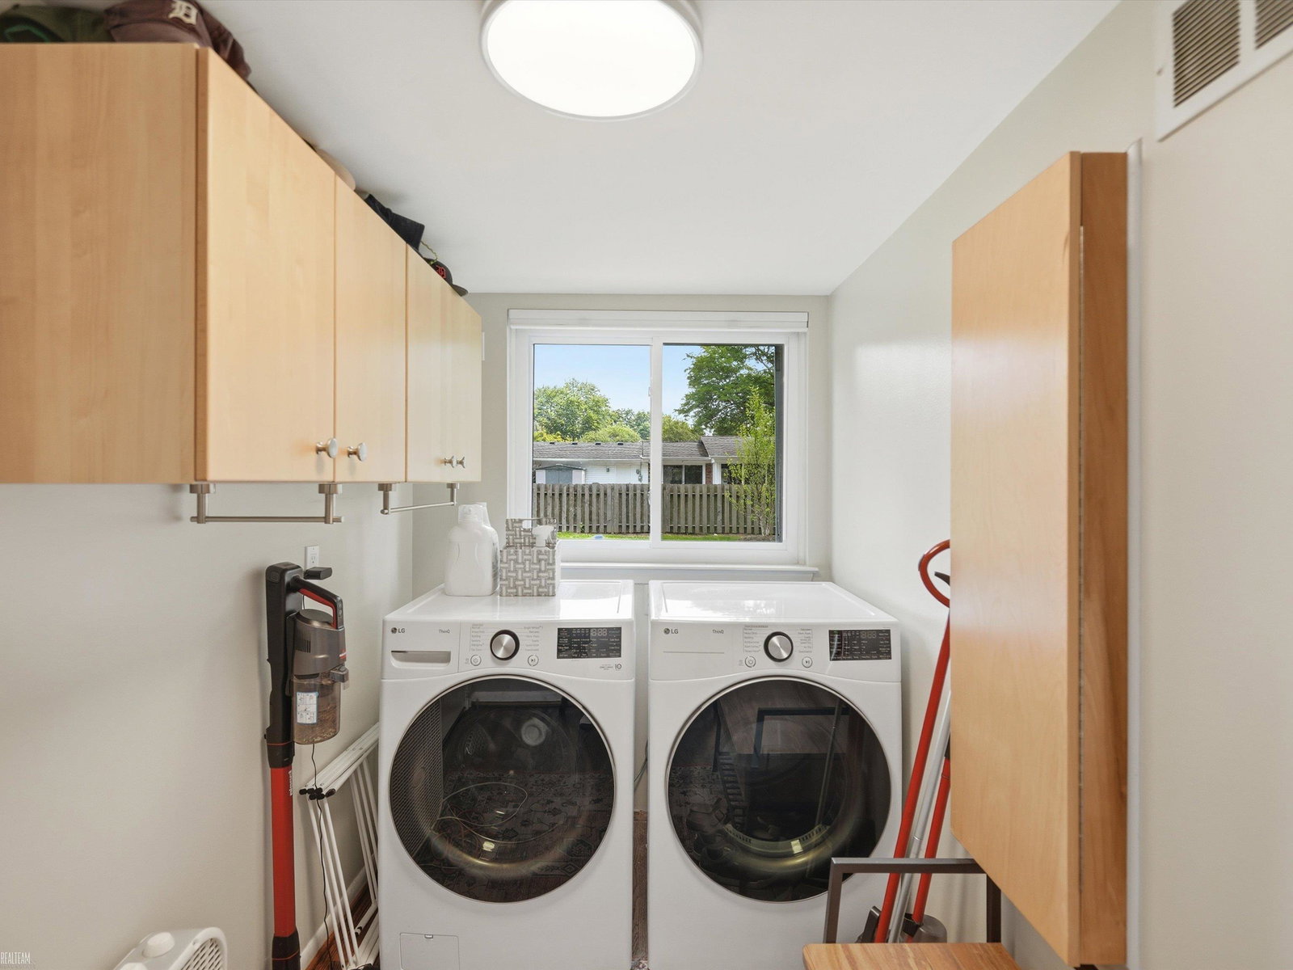
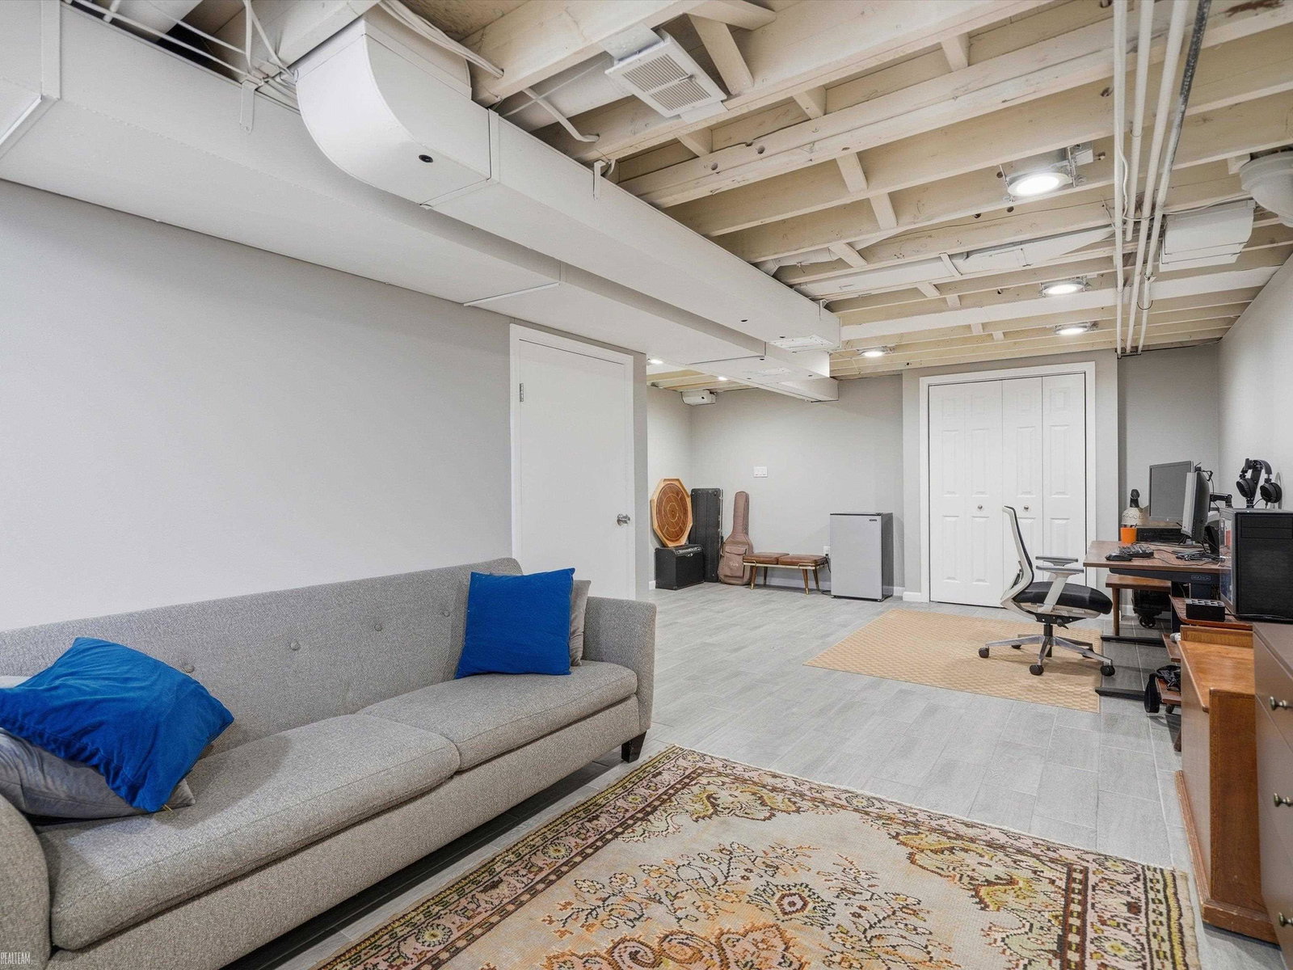
**OPEN HOUSE 8/01/26 FROM 11AM-1PM & 8/02/26 FROM 12PM-2PM** Experience the space and comfort this beautifully maintained 3 bedroom, 2.5 bath colonial West Bloomfield has to offer. Designed with both everyday living and entertaining in mind, this home features a spacious and functional floor plan filled with natural light. The inviting living and dining areas provide plenty of room for gatherings, while the kitchen offers ample cabinet and counter space and opens to the main living areas for effortless relaxing. Upstairs, you'll find three bedrooms, including a spacious primary suite with a private full bath and abundant closet space. There is the additional living and work space in the finished basement. A convenient main-floor half bath adds to the home's functionality. Step outside to enjoy the fully fenced backyard, perfect for relaxing, entertaining, or outdoor activities. Located near parks, lakes, shopping, and dining.
Additional Information
- Hoa Fee
- $150
- Hoa Freq
- Annually
- Lot Dimensions
- 116 x 130
- Heating
- Natural Gas, Forced Air
- Cooling
- Central Air
- Fireplace Features
- Family Room
- Basement
- Yes
- Basement Description
- Finished
- Appliances
- Dishwasher, Microwave, Range/Oven, Refrigerator
- Sewer
- Public Sanitary
- Foundation
- Basement
- Water
- Public
- Garage Spaces
- 2
- School District
- Farmington Public School District
Mortgage Calculator
Listing Courtesy of Realteam Real Estate, Office Phone: 586-580-8092

Provided through IDX via MiRealSource. Courtesy of MiRealSource Shareholder. Copyright MiRealSource. The information published and disseminated by MiRealSource is communicated verbatim, without change by MiRealSource, as filed with MiRealSource by its members. The accuracy of all information, regardless of source, is not guaranteed or warranted. All information should be independently verified.Copyright 2014 MiRealSource. All rights reserved. The information provided hereby constitutes proprietary information of MiRealSource, Inc. and its shareholders, affiliates and licensees and may not be reproduced or transmitted in any form or by any means, electronic or mechanical, including photocopy, recording, scanning or any information storage and retrieval system, without written permission from MiRealSource, Inc.
Provided through IDX via MiRealSource, as the "Source MLS", courtesy of the Originating MLS shown on the property listing, as the Originating MLS. The information published and disseminated by the Originating MLS is communicated verbatim, without change by the Originating MLS, as filed with it by its members. The accuracy of all information, regardless of source, is not guaranteed or warranted. All information should be independently verified. Copyright 2014 MiRealSource. All rights reserved. The information provided hereby constitutes proprietary information of MiRealSource, Inc. and its shareholders, affiliates and licensees and may not be reproduced or transmitted in any form or by any means, electronic or mechanical, including photocopy, recording, scanning or any information storage and retrieval system, without written permission from MiRealSource, Inc.