3166 Columbine Drive, Saginaw, MI 48603
- $259,900
- 3
- BD
- 2
- BA
- 2,208
- SqFt





- List Price
- $259,900
- Status
- ACTIVE
- MLS#
- 50216698
- Style
- Ranch
- Year Built
- 1974
- Bedrooms
- 3
- Bathrooms
- 2
- Half baths
- 1
- Acres
- 0.27
- Living Area
- 2,208
- Municipality
- Saginaw Twp
- Region
- Saginaw Twp
- Township
- Saginaw Twp
- Subdivision
- Greenfield Acres
Property Description
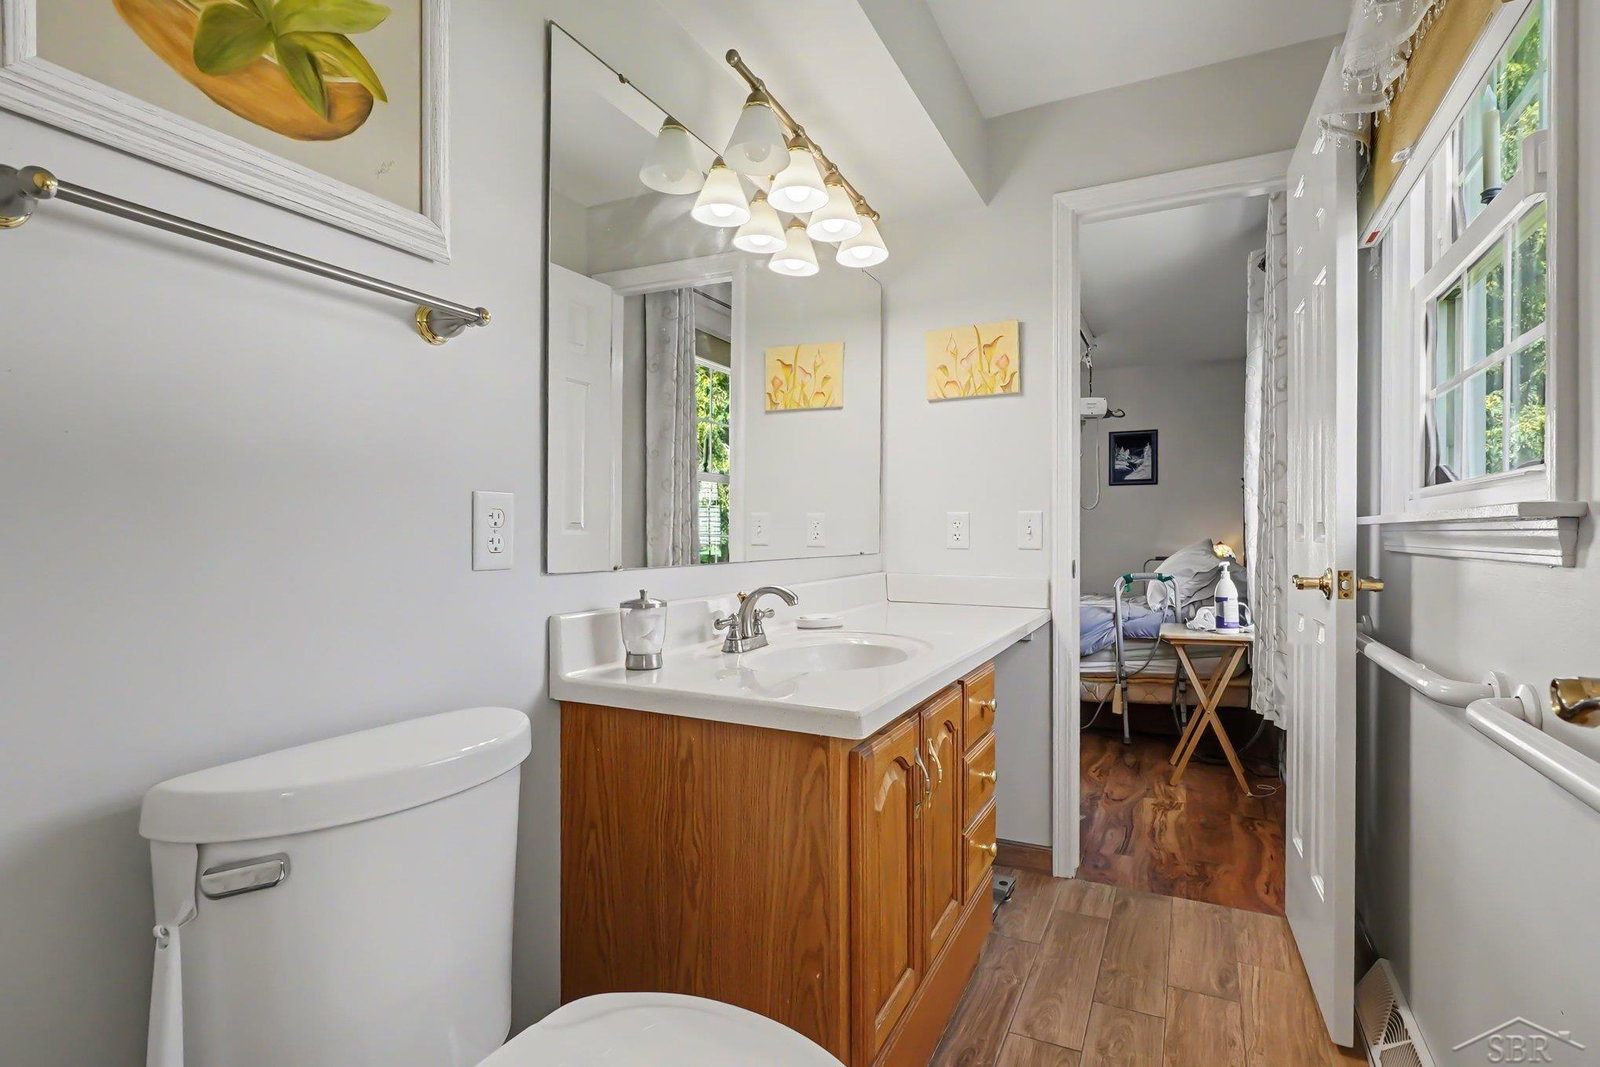
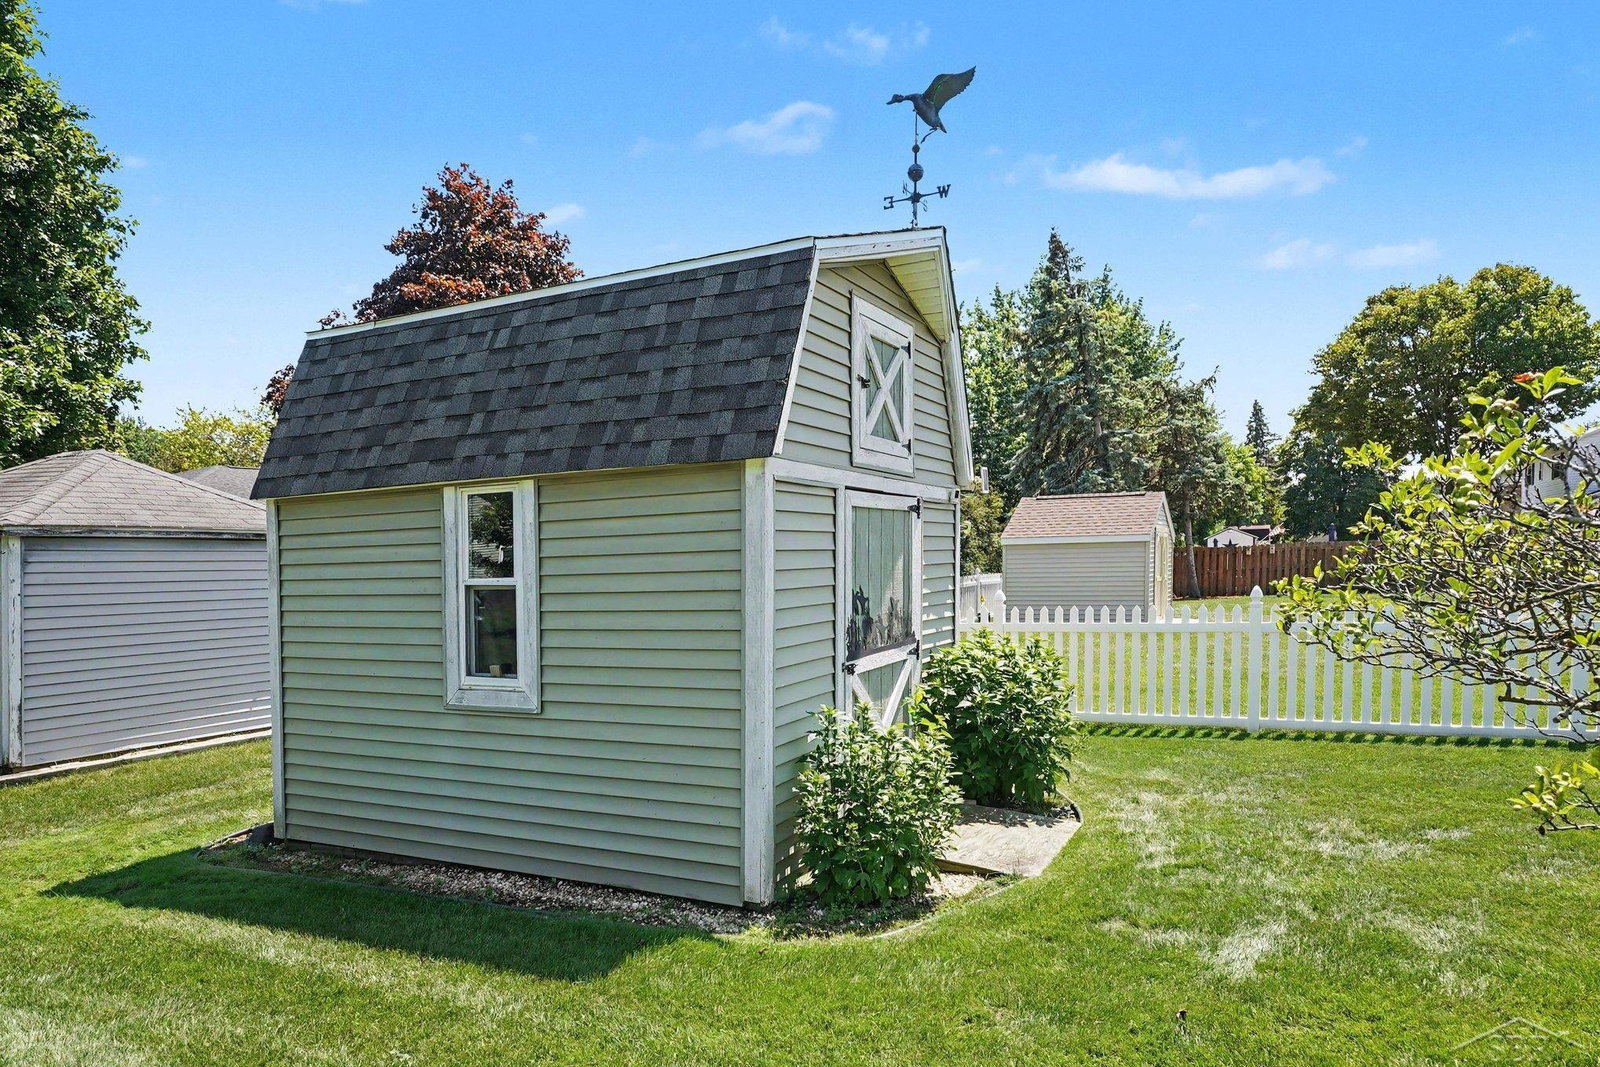
Curb appeal and so much more! This updated 3 bedroom ranch in Saginaw Township offers over 1400 square feet of comfortable living with light filled rooms and a lush, private backyard. The home is fully handicapped accessible, providing thoughtful features that include a front access ramp, a wheel-in bathroom, chair lift to basement, and hoists in two bedrooms as well as the living room to support truly functional day to day living. The kitchen is a standout with custom oak cabinetry, newer appliances, and quartz countertops that bring both durability and style. The formal dining room with wainscoted walls offers a charming place to gather for family meals. A welcoming living room sits at the front of the home, while a cozy family room with a fireplace creates an inviting space for relaxing or gathering with friends. Additional highlights include newer vinyl windows, luxury vinyl plank flooring throughout and a spacious partially finished basement that offers storage, hobby space, or future expansion potential. This is a home with solid updates, practical accessibility features, and room to make it your own. It’s ready for its next chapter.
Additional Information
- Lot Dimensions
- 90 x 130
- Heating
- Natural Gas, Forced Air
- Cooling
- Ceiling Fan(s), Central Air
- Fireplace Features
- Family Room
- Basement
- Yes
- Basement Description
- Block, Full, Partially Finished
- Appliances
- Dishwasher, Disposal, Dryer, Microwave, Range/Oven, Refrigerator, Washer, Gas Water Heater
- Sewer
- Public Sanitary
- Foundation
- Basement
- Water
- Public
- Garage Spaces
- 2
- School District
- Saginaw Twp Community School
Mortgage Calculator
Listing Courtesy of Berkshire Hathaway HomeServices, Office Phone: 989-790-9292

Provided through IDX via MiRealSource. Courtesy of MiRealSource Shareholder. Copyright MiRealSource. The information published and disseminated by MiRealSource is communicated verbatim, without change by MiRealSource, as filed with MiRealSource by its members. The accuracy of all information, regardless of source, is not guaranteed or warranted. All information should be independently verified.Copyright 2014 MiRealSource. All rights reserved. The information provided hereby constitutes proprietary information of MiRealSource, Inc. and its shareholders, affiliates and licensees and may not be reproduced or transmitted in any form or by any means, electronic or mechanical, including photocopy, recording, scanning or any information storage and retrieval system, without written permission from MiRealSource, Inc.
Provided through IDX via MiRealSource, as the "Source MLS", courtesy of the Originating MLS shown on the property listing, as the Originating MLS. The information published and disseminated by the Originating MLS is communicated verbatim, without change by the Originating MLS, as filed with it by its members. The accuracy of all information, regardless of source, is not guaranteed or warranted. All information should be independently verified. Copyright 2014 MiRealSource. All rights reserved. The information provided hereby constitutes proprietary information of MiRealSource, Inc. and its shareholders, affiliates and licensees and may not be reproduced or transmitted in any form or by any means, electronic or mechanical, including photocopy, recording, scanning or any information storage and retrieval system, without written permission from MiRealSource, Inc.