662 Perry Creek Drive, Grand Blanc, MI 48439
- $299,900
- 3
- BD
- 3
- BA
- 2,467
- SqFt





- List Price
- $299,900
- Status
- ACTIVE
- MLS#
- 50216706
- Days on Market
- 51
- Style
- Ranch
- Year Built
- 1996
- Bedrooms
- 3
- Bathrooms
- 2
- Half baths
- 1
- Acres
- 0.35
- Living Area
- 2,467
- Municipality
- Grand Blanc
- Region
- Grand Blanc
- Township
- Grand Blanc
- Subdivision
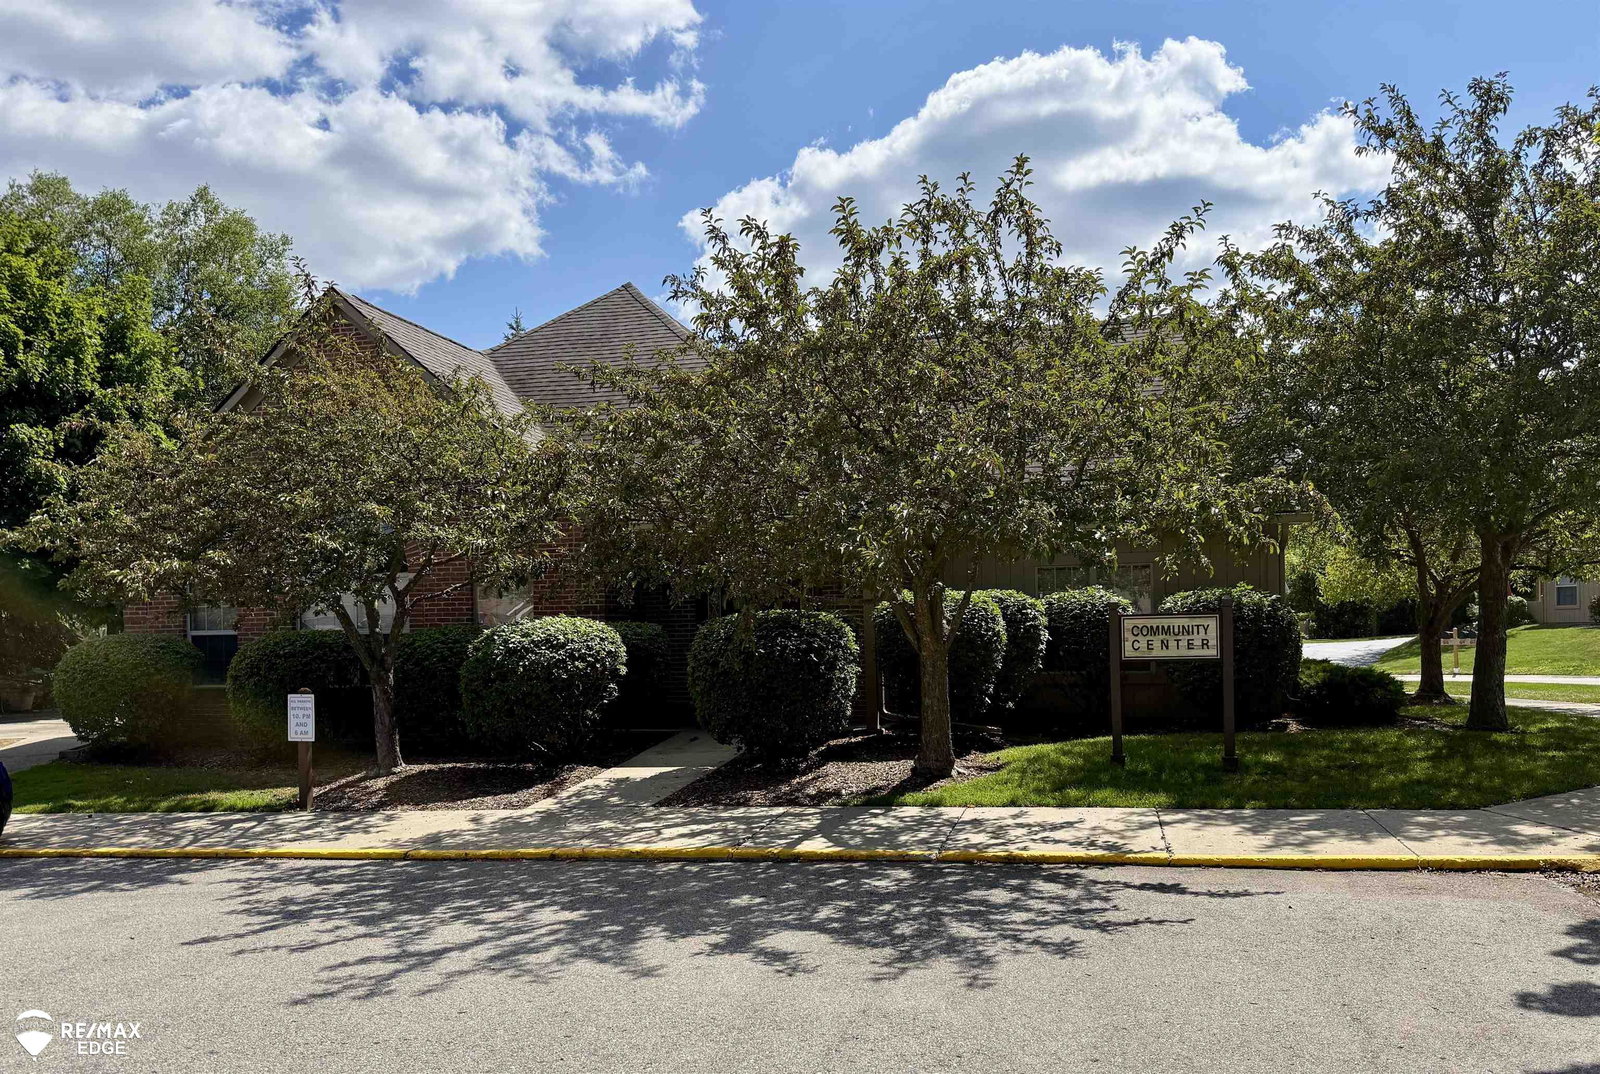
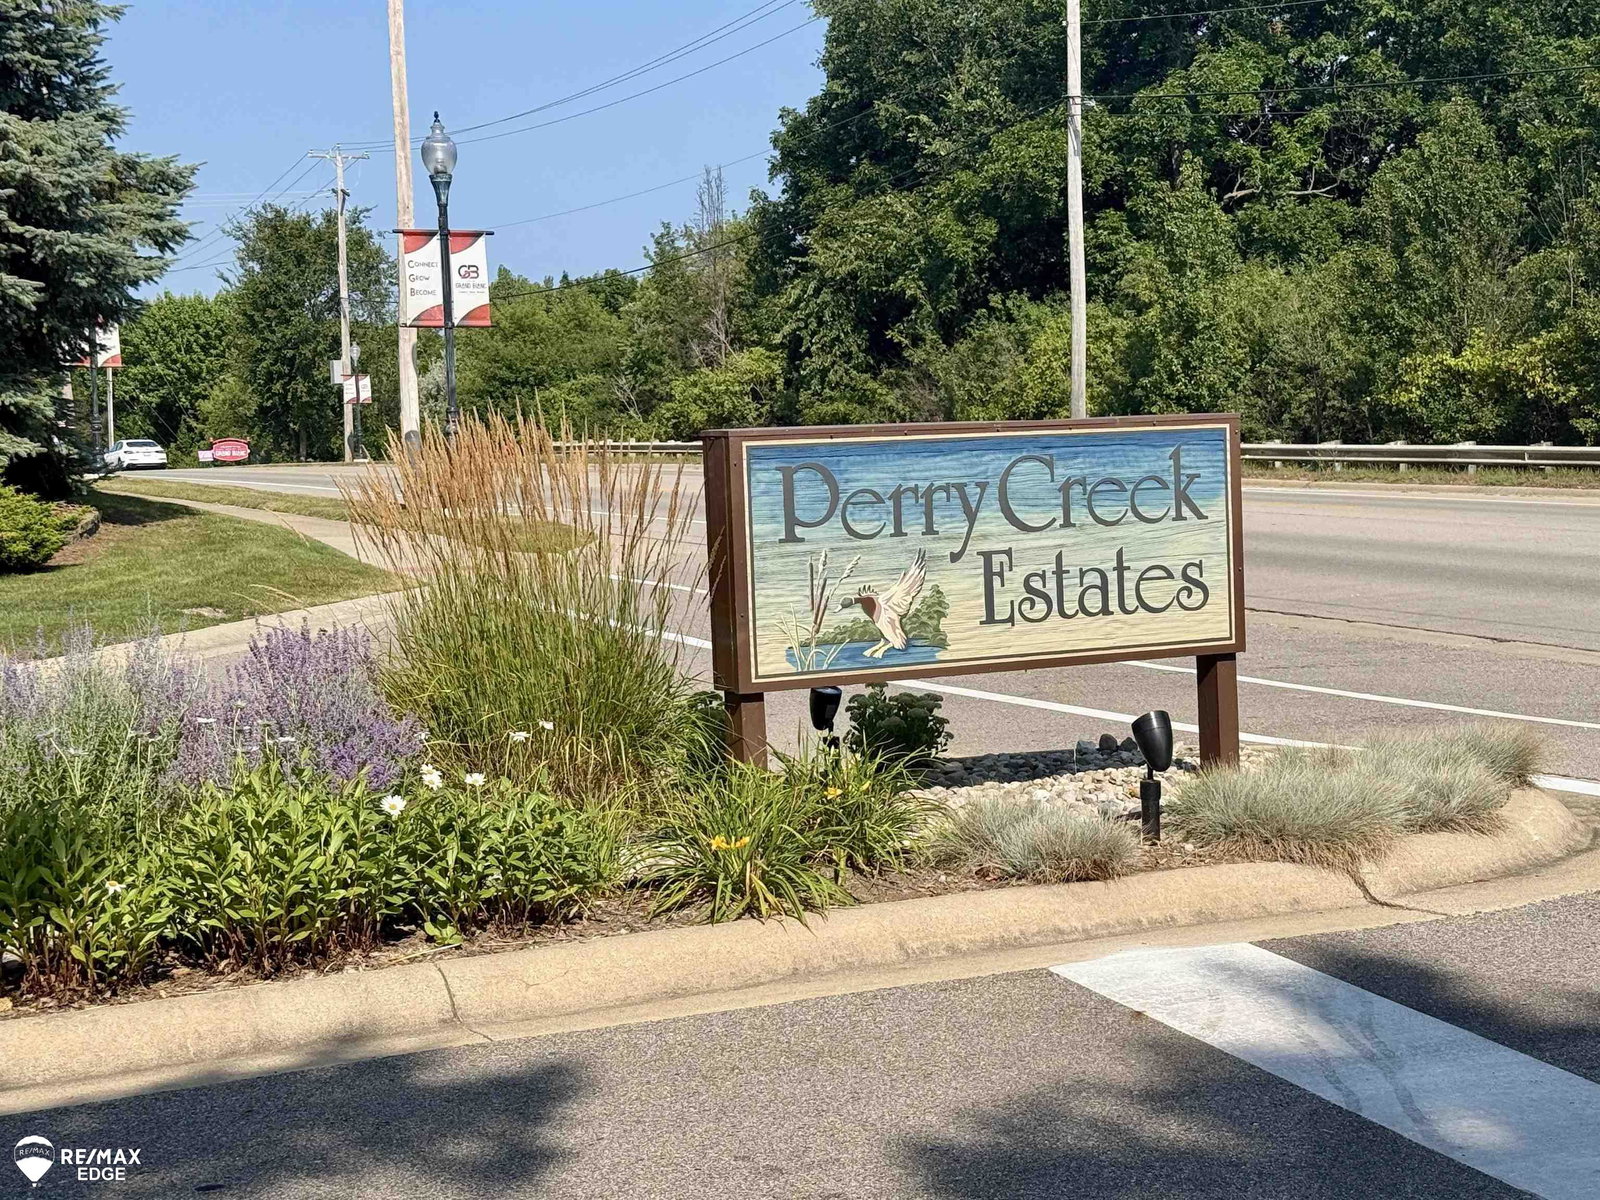
- Perry Creek Estates Condo
Property Description
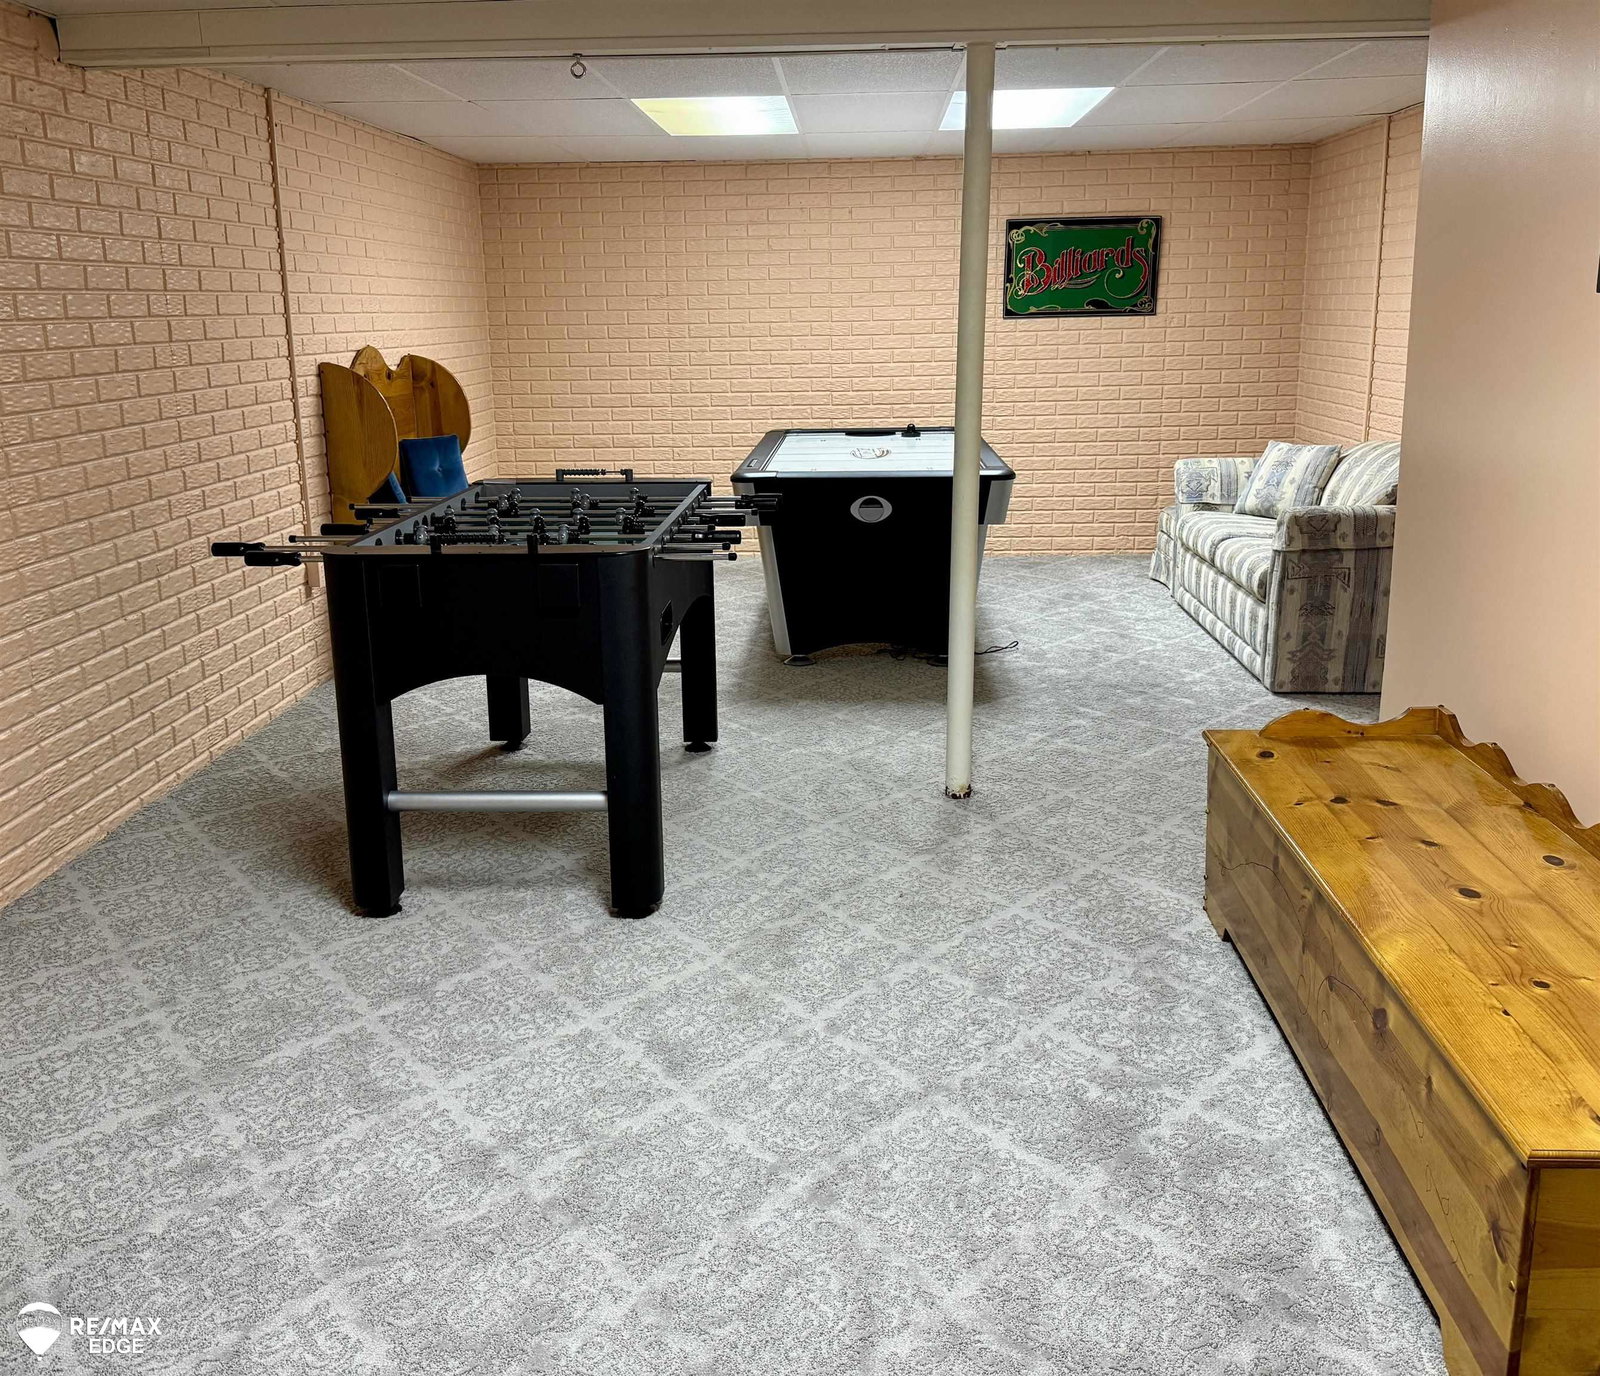
Stunning 3-Bed, 2.5-Bath End-Unit Condo in Grand Blanc. Discover maintenance-free living at its finest in the highly sought-after Perry Creek Estates! This COMPLETELY UPDATED: Flooring, Cabinets, Granite, Appliances, etc. NEW ANDERSEN WINDOWS! Beautiful and rare end-unit condominium offers the perfect blend of spaciousness, comfort, and convenience. Main-Floor Living Made Easy: Enjoy the ultimate convenience of a first-floor primary suite complete with a private full bath, alongside a main-floor laundry room NEW WASHER & DRYER. Step into a light-filled living room boasting soaring cathedral ceilings and a NEW cozy gas fireplace—the perfect spot to unwind or entertain guests.Generous Space: Spanning 1,467 square feet of finished above-grade space, this 1.5-story layout features three large bedrooms (including a massive second-floor bedroom/guest retreat measuring 14' x 25') and 2.5 baths. Partially Finished Basement: featuring a partially finished recreation room.
/u.realgeeks.media/hrghi/HamadyRobinson_StackedLogo_(1).jpg)
Additional Information
- Hoa Fee
- $249
- Hoa Freq
- Monthly
- Lot Dimensions
- 34 x 45 x 34 x 45
- Heating
- Natural Gas, Forced Air
- Cooling
- Central Air
- Fireplace Features
- Living Room
- Basement
- Yes
- Basement Description
- Partially Finished, Poured
- Appliances
- Dishwasher, Dryer, Microwave, Range/Oven, Refrigerator, Gas Water Heater
- Sewer
- Public Sanitary
- Foundation
- Basement
- Water
- Public
- Garage Spaces
- 2
- School District
- Grand Blanc Comm Schools
Mortgage Calculator
Listing Courtesy of REMAX Edge, Office Phone: 810-636-9172

Provided through IDX via MiRealSource. Courtesy of MiRealSource Shareholder. Copyright MiRealSource. The information published and disseminated by MiRealSource is communicated verbatim, without change by MiRealSource, as filed with MiRealSource by its members. The accuracy of all information, regardless of source, is not guaranteed or warranted. All information should be independently verified.Copyright 2014 MiRealSource. All rights reserved. The information provided hereby constitutes proprietary information of MiRealSource, Inc. and its shareholders, affiliates and licensees and may not be reproduced or transmitted in any form or by any means, electronic or mechanical, including photocopy, recording, scanning or any information storage and retrieval system, without written permission from MiRealSource, Inc.
Provided through IDX via MiRealSource, as the "Source MLS", courtesy of the Originating MLS shown on the property listing, as the Originating MLS. The information published and disseminated by the Originating MLS is communicated verbatim, without change by the Originating MLS, as filed with it by its members. The accuracy of all information, regardless of source, is not guaranteed or warranted. All information should be independently verified. Copyright 2014 MiRealSource. All rights reserved. The information provided hereby constitutes proprietary information of MiRealSource, Inc. and its shareholders, affiliates and licensees and may not be reproduced or transmitted in any form or by any means, electronic or mechanical, including photocopy, recording, scanning or any information storage and retrieval system, without written permission from MiRealSource, Inc.