4434 Ashlawn Drive, Flint, MI 48507
- $179,900
- 3
- BD
- 2
- BA
- 1,822
- SqFt










- List Price
- $179,900
- Status
- ACTIVE
- MLS#
- 50218274
- Days on Market
- 13
- Style
- Ranch
- Year Built
- 1960
- Bedrooms
- 3
- Bathrooms
- 1
- Half baths
- 1
- Acres
- 0.24
- Living Area
- 1,822
- Municipality
- Flint Twp
- Region
- Flint Twp
- Township
- Flint Twp
- Subdivision
- Bristolwood Village
Property Description
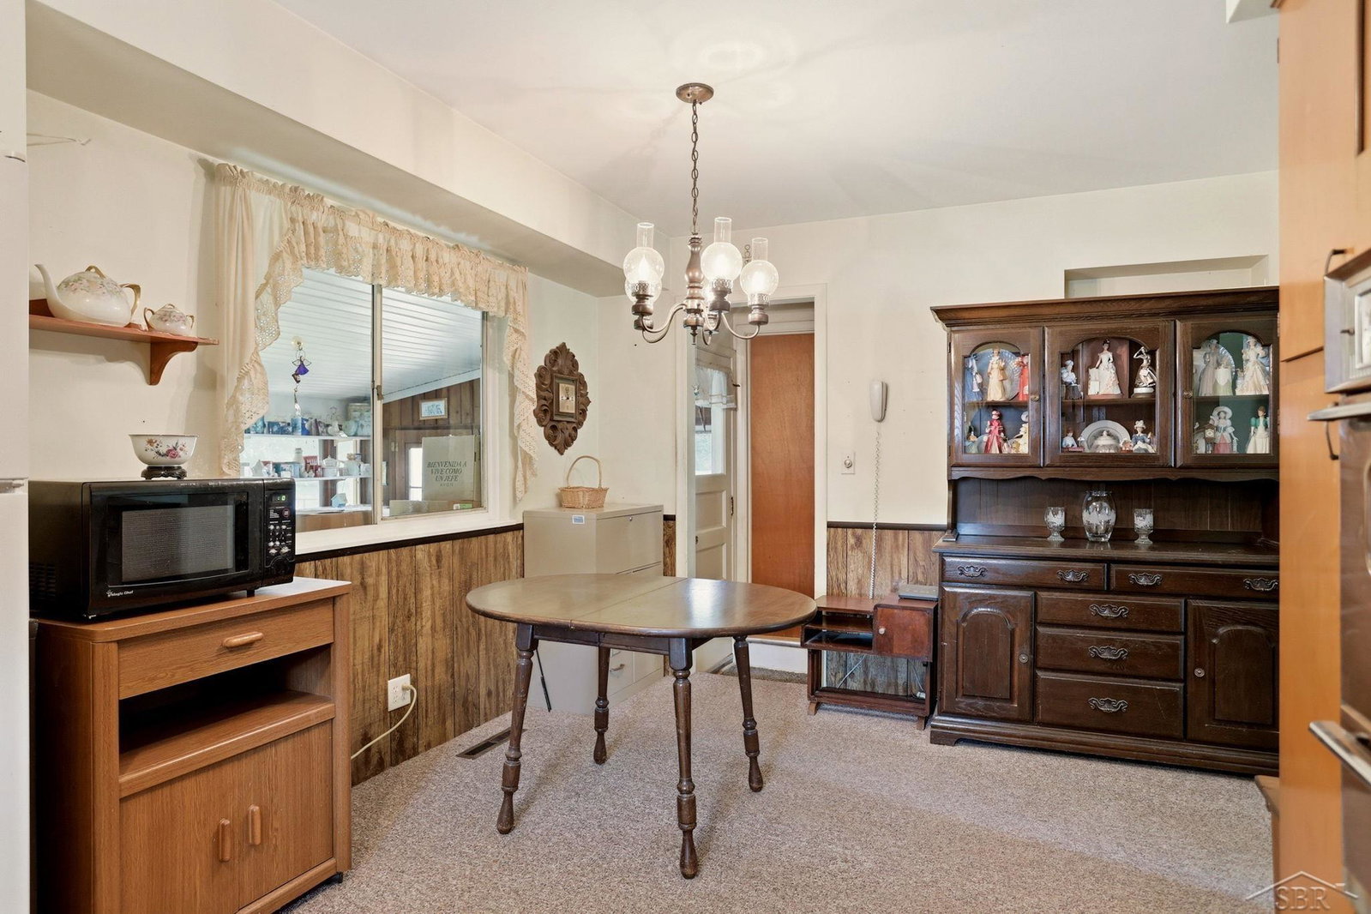
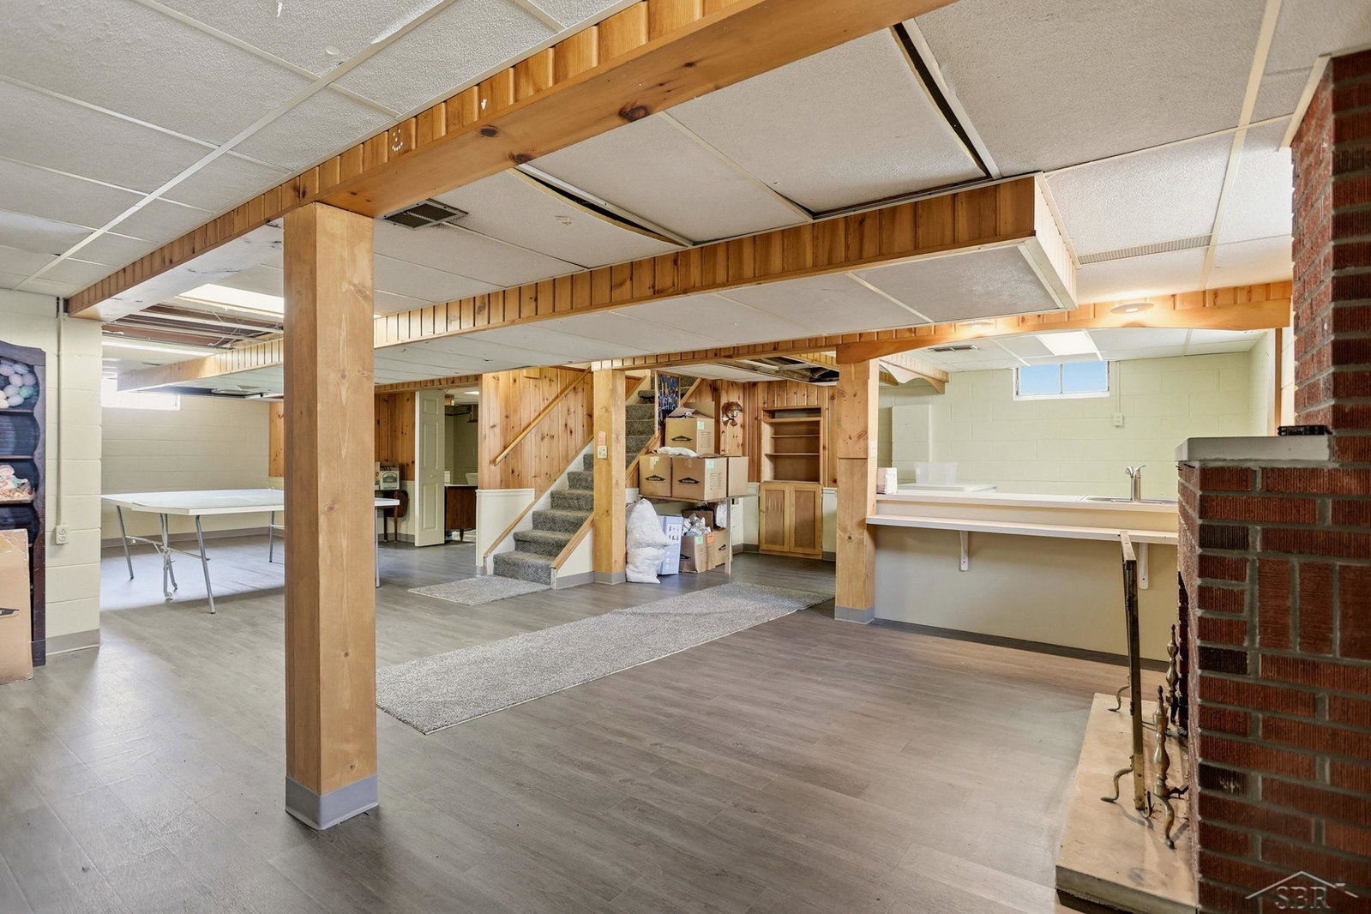
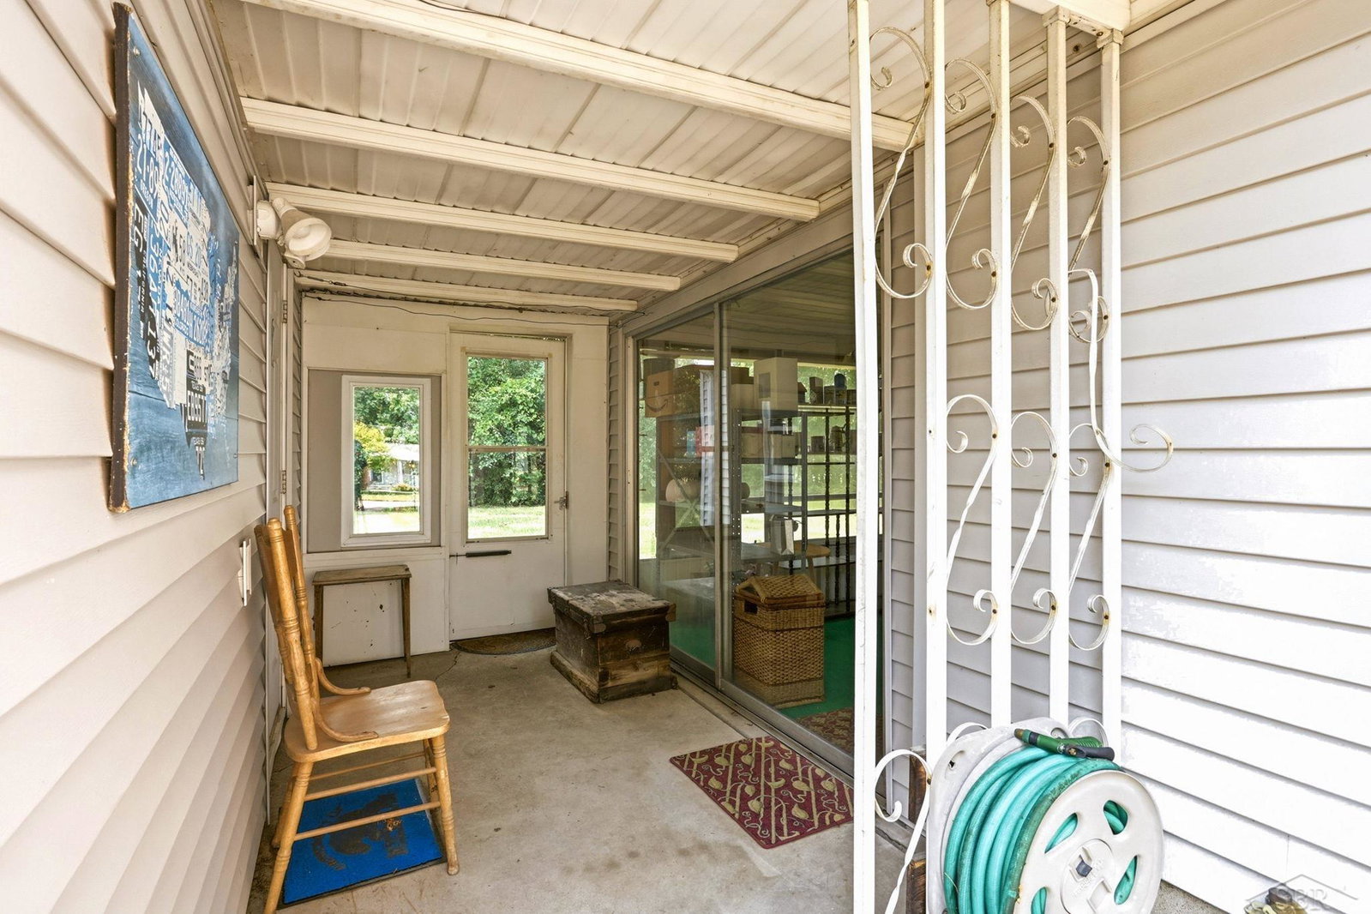
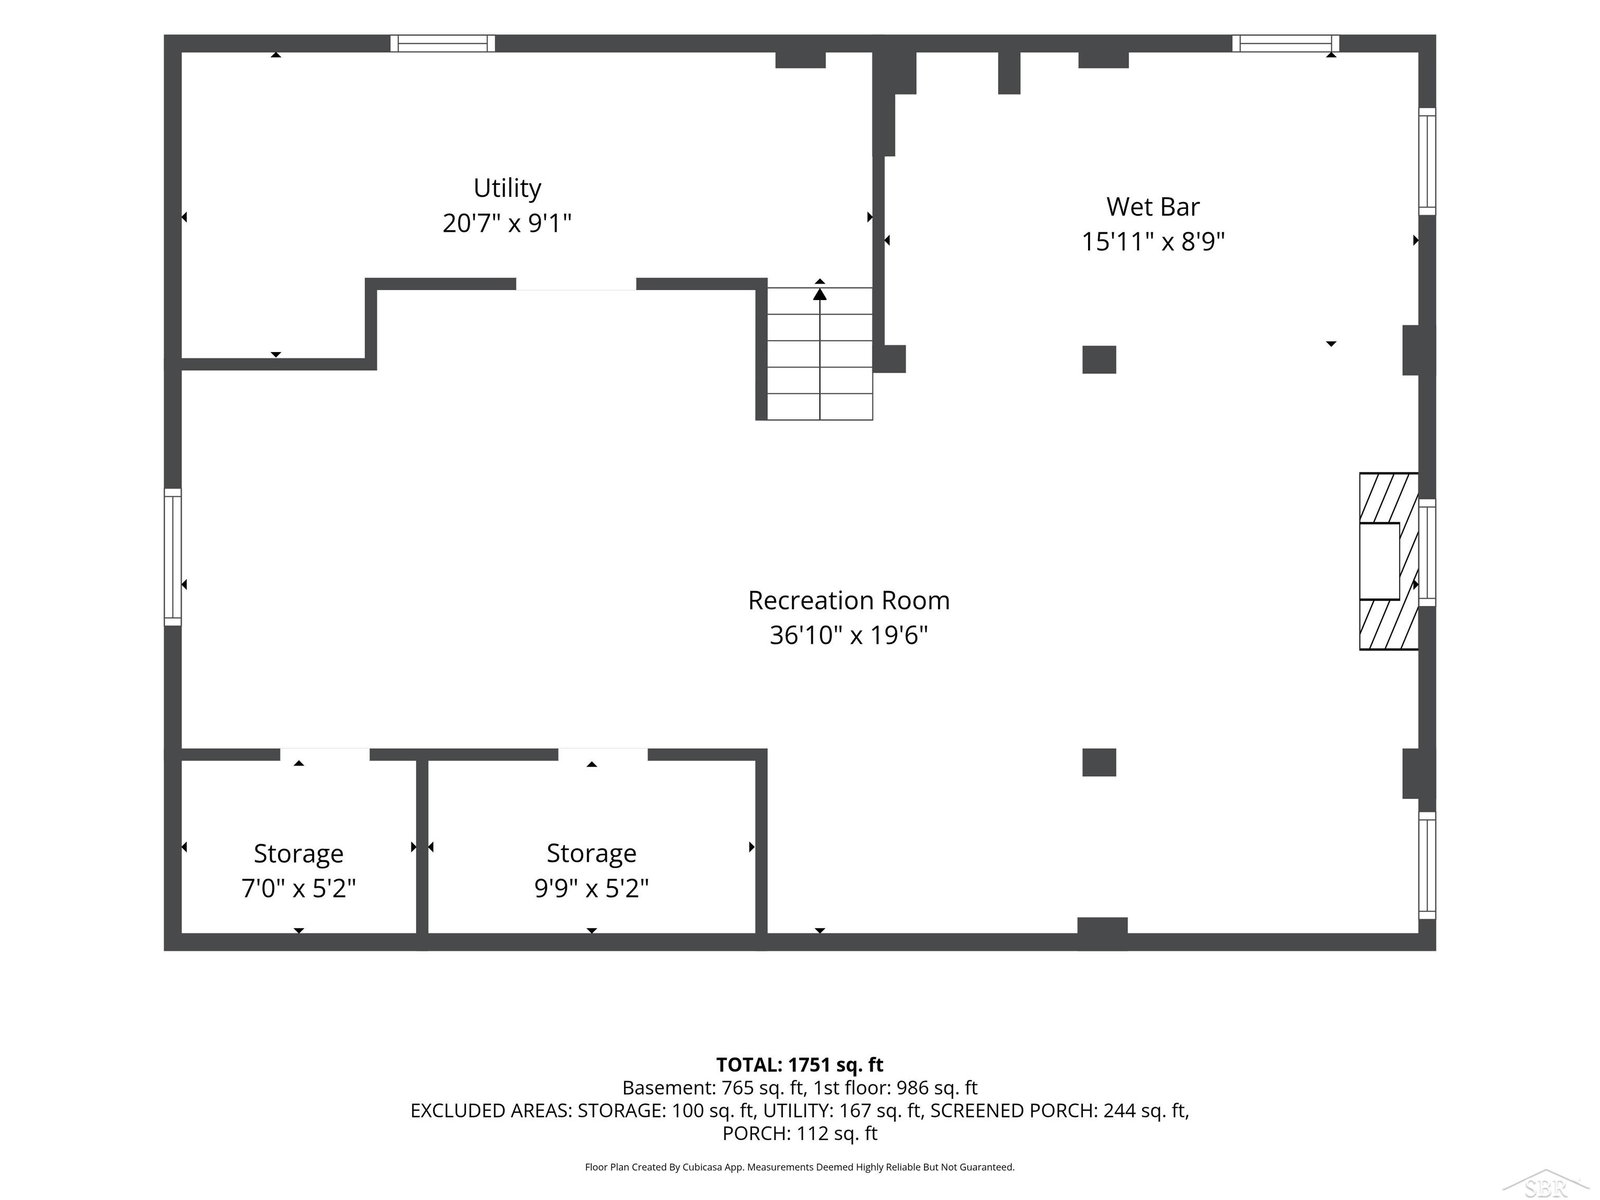
Welcome home to this charming 3-bedroom, 1.5-bath ranch offering comfort, space, and endless potential! Relax on the inviting front porch or enjoy the privacy of the fenced backyard from the spacious sunroom, perfect for morning coffee or entertaining guests. Inside, you'll find a comfortable living room and three generously sized bedrooms. While the living room and bedrooms are currently carpeted, beautiful hardwood floors are believed to be underneath, offering an opportunity to restore their original character. The mostly finished basement provides valuable additional living space and includes a kitchen area, making it ideal for entertaining, hobbies, or gatherings. A detached 1.5-car garage offers extra storage and convenience. Conveniently located near shopping, restaurants, schools, and major highways, this home combines a desirable location with great features and plenty of potential. Don't miss your opportunity to make this wonderful property your own!
/u.realgeeks.media/hrghi/HamadyRobinson_StackedLogo_(1).jpg)
Additional Information
- Lot Dimensions
- 80 x 128
- Heating
- Natural Gas, Forced Air
- Cooling
- Central Air, Attic Fan
- Fireplace Features
- Basement
- Basement
- Yes
- Basement Description
- Partially Finished
- Appliances
- Dishwasher, Disposal, Dryer, Range/Oven, Refrigerator, Washer, Gas Water Heater
- Sewer
- Public Sanitary
- Foundation
- Basement
- Water
- Public
- Garage Spaces
- 1
- School District
- Carman-Ainsworth Schools
- Elementary School
- Dillon Elementary
- Middle School
- Carman Ainsworth Junior High
- High School
- Carman Ainsworth High School
Mortgage Calculator
Listing Courtesy of Keller Williams Preferred, Office Phone: 989-792-8200

Provided through IDX via MiRealSource. Courtesy of MiRealSource Shareholder. Copyright MiRealSource. The information published and disseminated by MiRealSource is communicated verbatim, without change by MiRealSource, as filed with MiRealSource by its members. The accuracy of all information, regardless of source, is not guaranteed or warranted. All information should be independently verified.Copyright 2014 MiRealSource. All rights reserved. The information provided hereby constitutes proprietary information of MiRealSource, Inc. and its shareholders, affiliates and licensees and may not be reproduced or transmitted in any form or by any means, electronic or mechanical, including photocopy, recording, scanning or any information storage and retrieval system, without written permission from MiRealSource, Inc.
Provided through IDX via MiRealSource, as the "Source MLS", courtesy of the Originating MLS shown on the property listing, as the Originating MLS. The information published and disseminated by the Originating MLS is communicated verbatim, without change by the Originating MLS, as filed with it by its members. The accuracy of all information, regardless of source, is not guaranteed or warranted. All information should be independently verified. Copyright 2014 MiRealSource. All rights reserved. The information provided hereby constitutes proprietary information of MiRealSource, Inc. and its shareholders, affiliates and licensees and may not be reproduced or transmitted in any form or by any means, electronic or mechanical, including photocopy, recording, scanning or any information storage and retrieval system, without written permission from MiRealSource, Inc.