1137 Jenna Drive, Davison, MI 48423
- $219,900
- 4
- BD
- 3
- BA
- 2,284
- SqFt













- List Price
- $219,900
- Status
- ACTIVE
- MLS#
- 50218801
- Days on Market
- 8
- Style
- Ranch
- Year Built
- 2000
- Price Change
- ▼ $5,000 1787691093
- Bedrooms
- 4
- Bathrooms
- 3
- Acres
- 0.05
- Living Area
- 2,284
- Municipality
- Davison Twp
- Region
- Davison Twp
- Township
- Davison Twp
- Subdivision
- Nature View Condos
Property Description
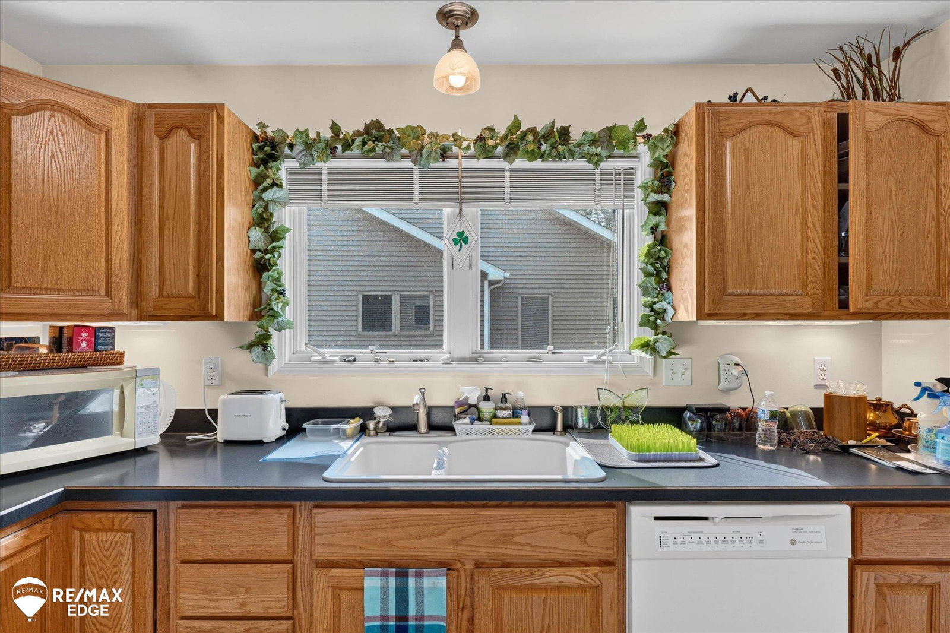
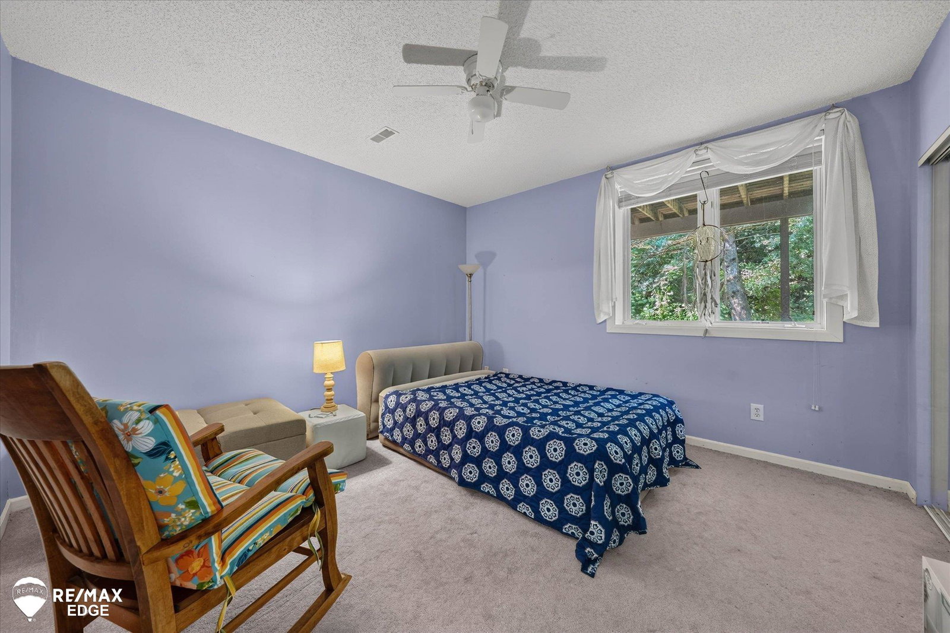
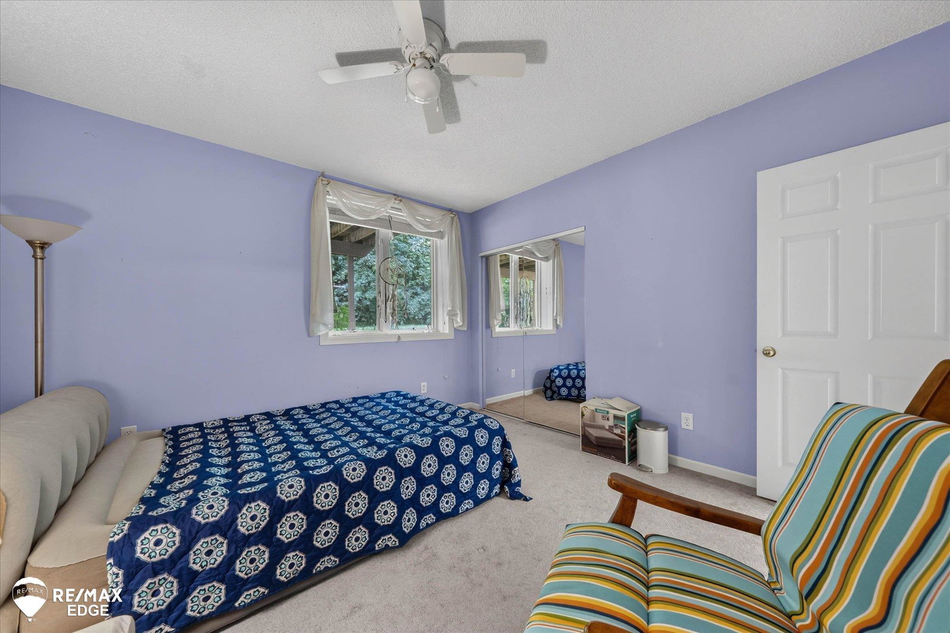
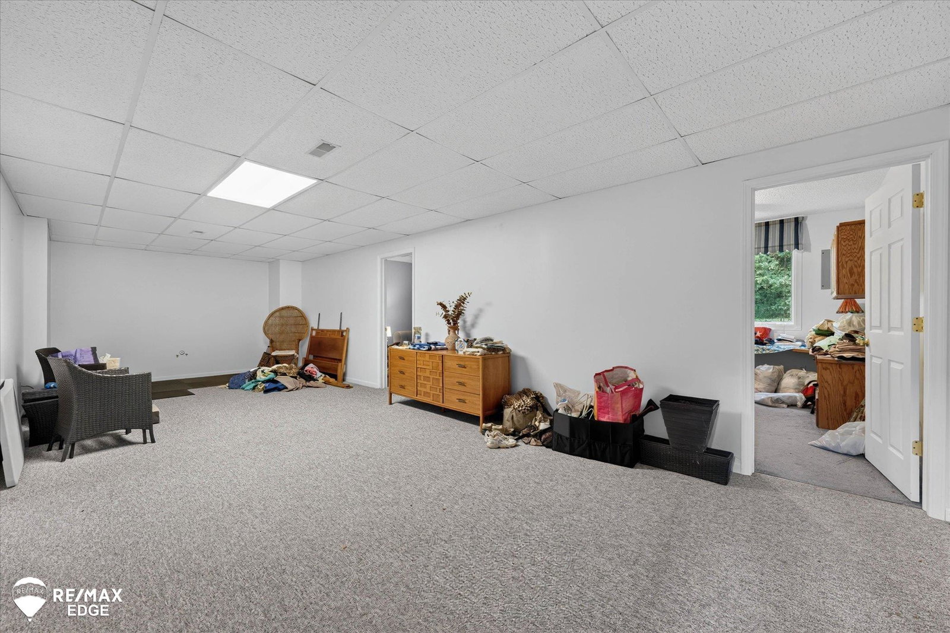
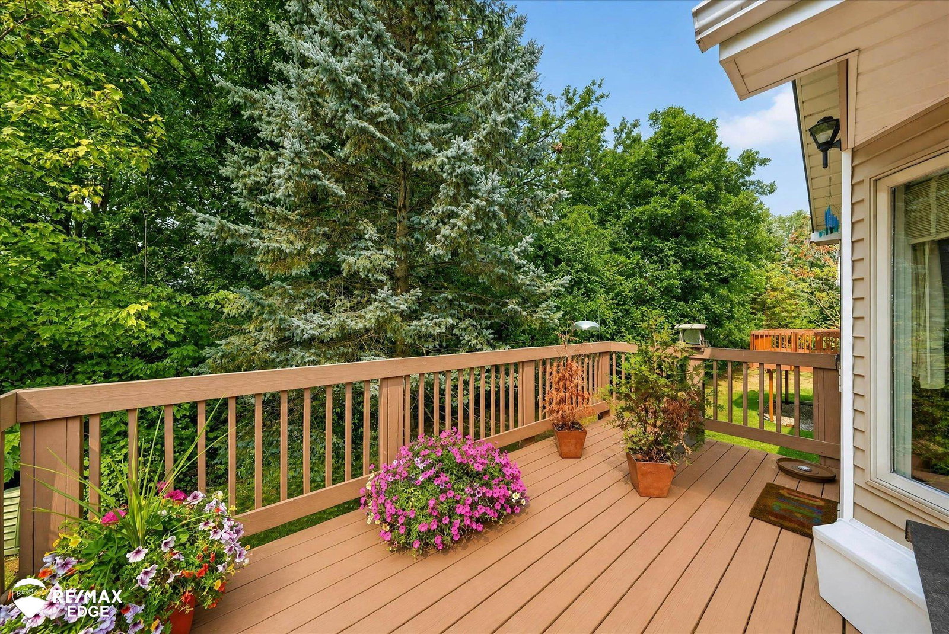
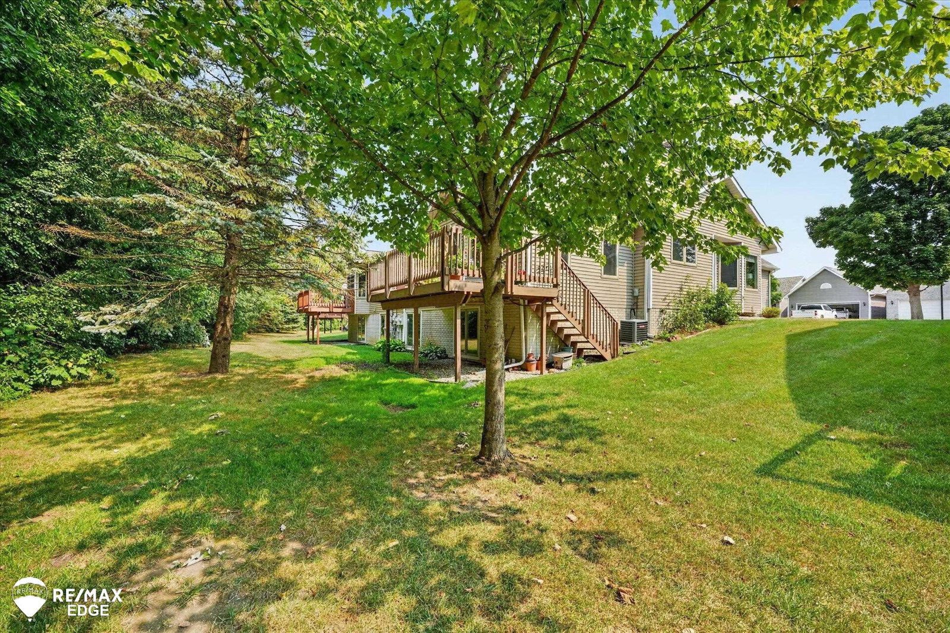
Welcome home to this 4 bedroom, 3 full bath ranch style end unit condo in Davison’s Nature View Condominiums! The open concept main living and dining area features cathedral ceilings and a slider leading to the back deck, while the large kitchen offers plenty of cabinet space and a center island. The main floor includes a spacious primary suite with walk in closet and private full bathroom, a second full bathroom, second bedroom currently used as an office, and convenient first floor laundry. The mostly finished basement adds even more living space with a large family room, two additional bedrooms with egress windows, and a third full bathroom. A 2 car garage provides convenient parking and additional storage. With plenty of room to spread out and a convenient ranch style layout, this condo is ready to welcome its next owner. Schedule your showing today!
/u.realgeeks.media/hrghi/HamadyRobinson_StackedLogo_(1).jpg)
Additional Information
- Hoa Fee
- $300
- Hoa Freq
- Monthly
- Interior Features
- Cable/Internet Avail., Cathedral/Vaulted Ceiling, Walk-In Closet(s)
- Heating
- Natural Gas, Forced Air
- Cooling
- Central Air
- Basement
- Yes
- Basement Description
- Daylight, Full, Partially Finished
- Appliances
- Dishwasher, Dryer, Microwave, Range/Oven, Refrigerator, Washer
- Sewer
- Public Sanitary
- Foundation
- Basement
- Water
- Public
- Garage Spaces
- 2
- School District
- Davison Community Schools
Mortgage Calculator
Listing Courtesy of REMAX Edge, Office Phone: 810-653-5020

Provided through IDX via MiRealSource. Courtesy of MiRealSource Shareholder. Copyright MiRealSource. The information published and disseminated by MiRealSource is communicated verbatim, without change by MiRealSource, as filed with MiRealSource by its members. The accuracy of all information, regardless of source, is not guaranteed or warranted. All information should be independently verified.Copyright 2014 MiRealSource. All rights reserved. The information provided hereby constitutes proprietary information of MiRealSource, Inc. and its shareholders, affiliates and licensees and may not be reproduced or transmitted in any form or by any means, electronic or mechanical, including photocopy, recording, scanning or any information storage and retrieval system, without written permission from MiRealSource, Inc.
Provided through IDX via MiRealSource, as the "Source MLS", courtesy of the Originating MLS shown on the property listing, as the Originating MLS. The information published and disseminated by the Originating MLS is communicated verbatim, without change by the Originating MLS, as filed with it by its members. The accuracy of all information, regardless of source, is not guaranteed or warranted. All information should be independently verified. Copyright 2014 MiRealSource. All rights reserved. The information provided hereby constitutes proprietary information of MiRealSource, Inc. and its shareholders, affiliates and licensees and may not be reproduced or transmitted in any form or by any means, electronic or mechanical, including photocopy, recording, scanning or any information storage and retrieval system, without written permission from MiRealSource, Inc.