Share this with your friends


+18107444333
HamadyRobinson, REALTORS®
804 Eagle Drive, Fenton, MI 48430
- $239,900
- 3
- BD
- 2
- BA
- 1,619
- SqFt









- List Price
- $239,900
- Status
- ACTIVE
- MLS#
- 50219196
- Days on Market
- 58
- Year Built
- 2009
- Price Change
- ▼ $5,000 1789967859
- Bedrooms
- 3
- Bathrooms
- 1
- Half baths
- 1
- Living Area
- 1,619
- Municipality
- Fenton
- Region
- Fenton
- Township
- Fenton
- Subdivision
- Waters Edge Townhomes
Property Description
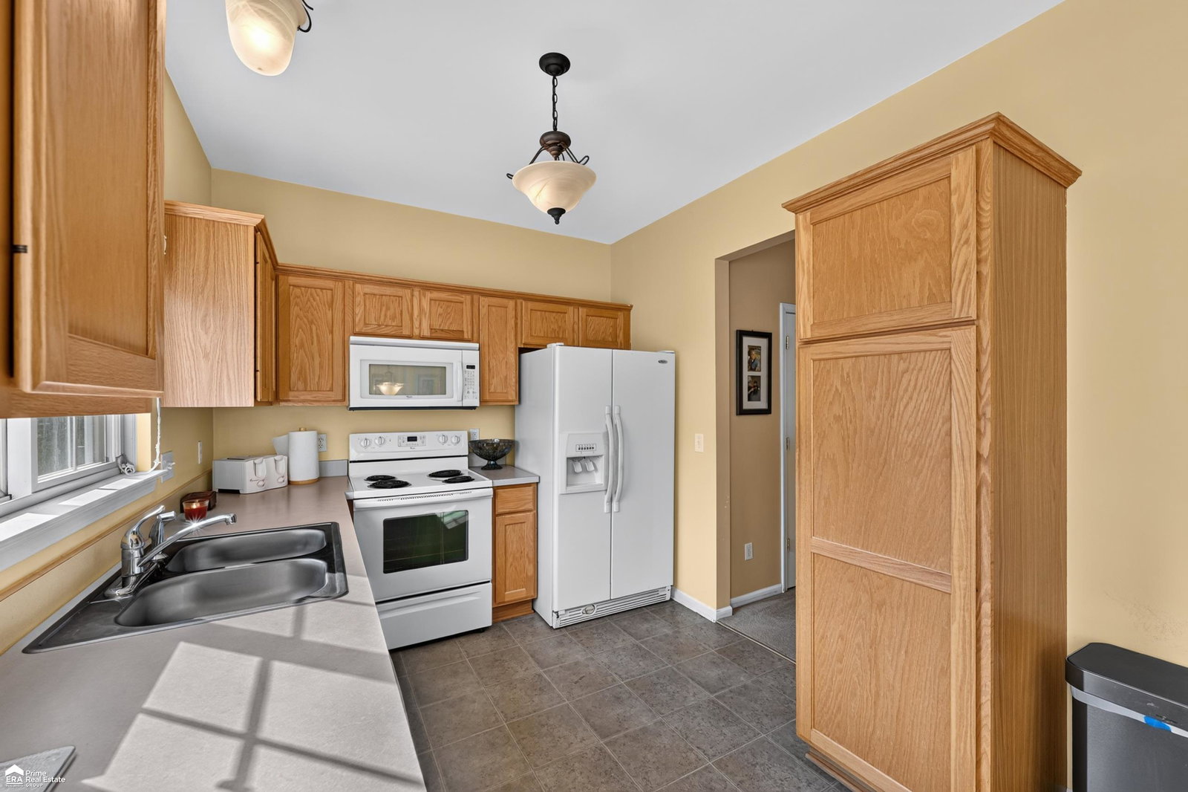
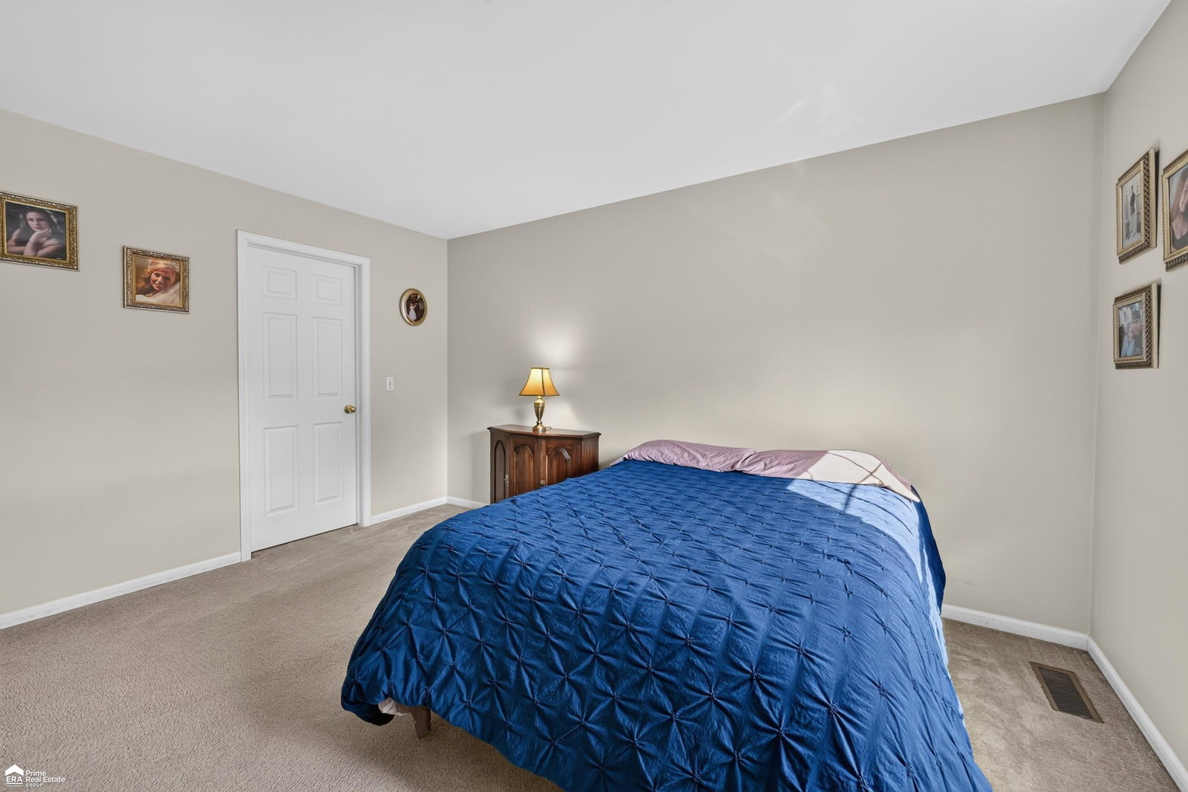
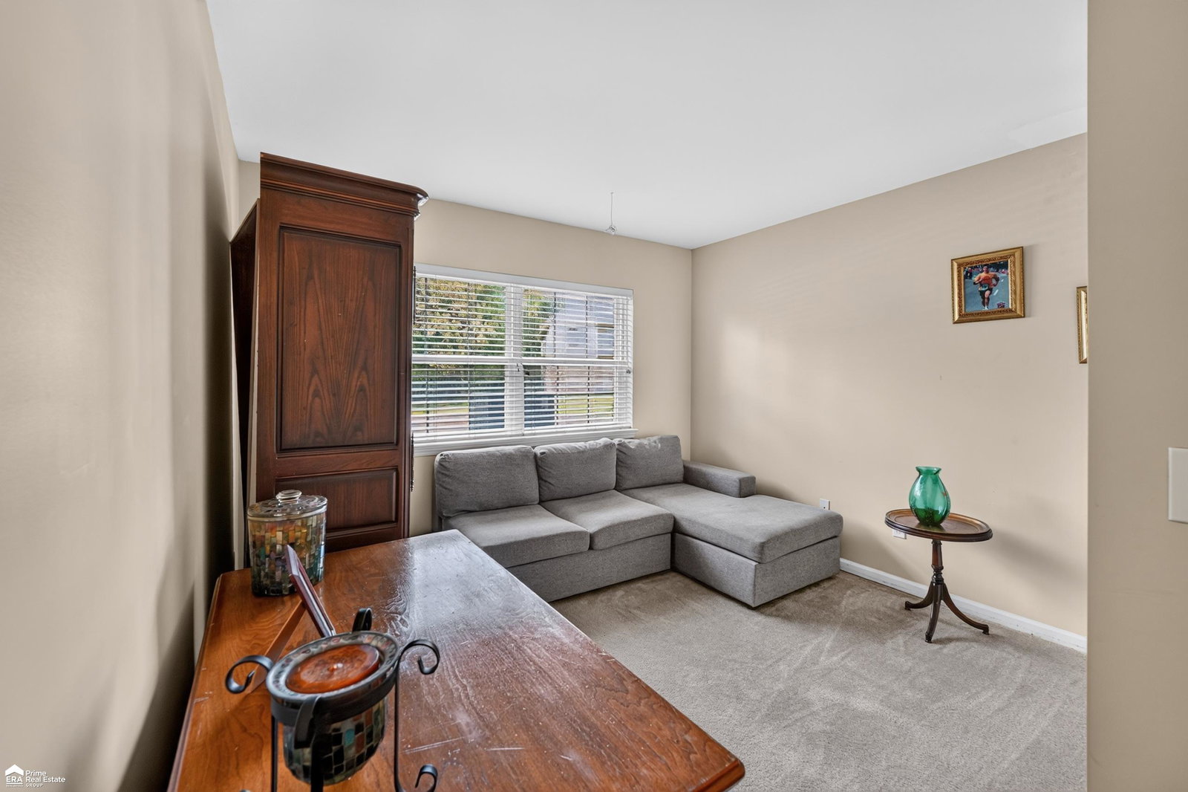
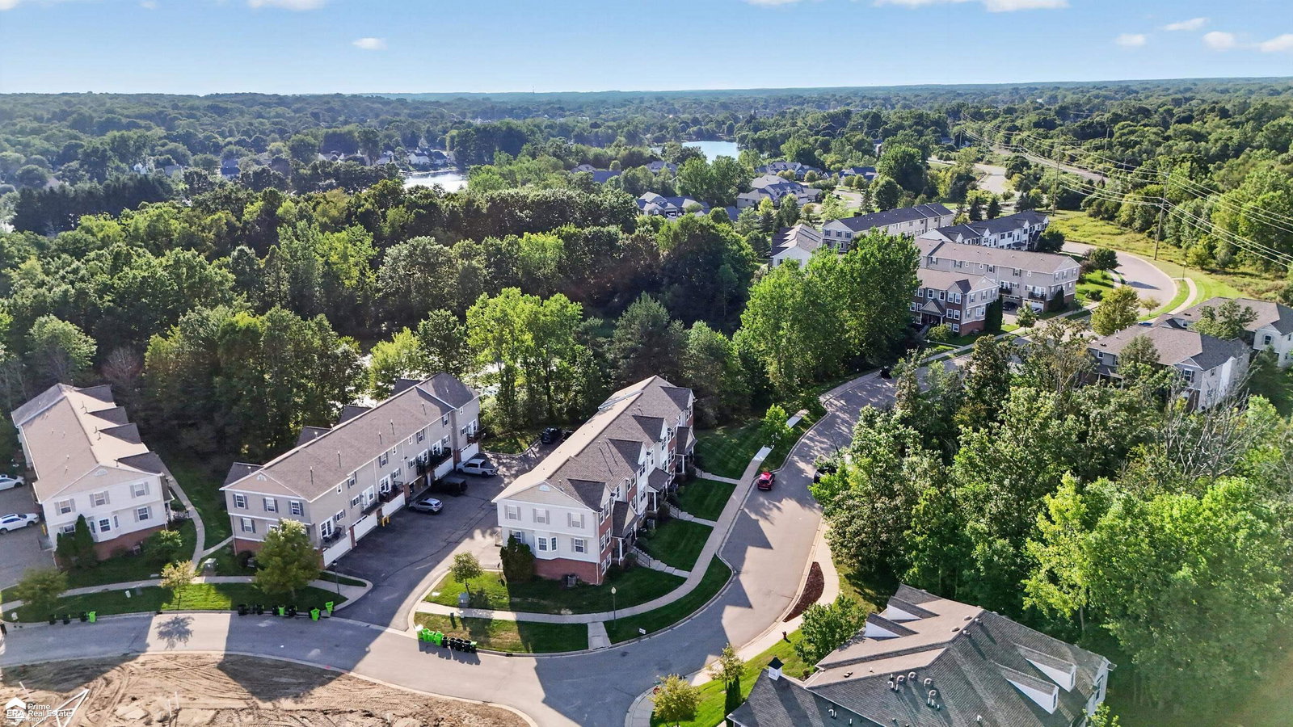
**NEW PRICE** This one is a MUST SEE!!! Come see this beautiful, move-in ready condo in Fenton! Amazing location is an easy walk/bike downtown to restaurants, shopping, fitness centers and more! This super spacious condo features 9 ft ceilings throughout main level! Very open concept layout! Lovely kitchen with breakfast nook and all appliances included! Quaint balcony off the kitchen area to sit outside and enjoy your morning coffee or curl up with a good book! Beautiful dining room and living room with large windows for outstanding natural light! Main floor powder room! Upstairs features 2 very large bedrooms and 1 full bath! Super convenient 2nd floor laundry, washer and dryer included too! Lower level has additional bedroom or home office! 2 car attached garage providing extra storage as well. Brand new furnace March of 2026. Updated central air and roof only 2 yrs old too! HOA is $270/mo. includes exterior maintenance, lawn care and snow removal. Water/sewer paid separately by owner. Home is occupied but easy to show. Preapproved buyers only please. Fenton Schools.
/u.realgeeks.media/hrghi/HamadyRobinson_StackedLogo_(1).jpg)
Additional Information
- Hoa Fee
- $270
- Hoa Freq
- Monthly
- Interior Features
- High Ceilings, Cable/Internet Avail., Walk-In Closet(s)
- Heating
- Natural Gas, Forced Air
- Cooling
- Central Air
- Appliances
- Dishwasher, Disposal, Dryer, Microwave, Range/Oven, Refrigerator, Washer, Gas Water Heater
- Exterior Features
- Balcony
- Sewer
- Public Sanitary
- Foundation
- Slab
- Water
- Public
- Garage Spaces
- 2
- School District
- Fenton Area Public Schools
How much is your home worth?
...get instant property value now!
Mortgage Calculator
Listing Courtesy of ERA Prime Real Estate Group, Office Phone: 810-214-4011

Provided through IDX via MiRealSource. Courtesy of MiRealSource Shareholder. Copyright MiRealSource. The information published and disseminated by MiRealSource is communicated verbatim, without change by MiRealSource, as filed with MiRealSource by its members. The accuracy of all information, regardless of source, is not guaranteed or warranted. All information should be independently verified.Copyright 2014 MiRealSource. All rights reserved. The information provided hereby constitutes proprietary information of MiRealSource, Inc. and its shareholders, affiliates and licensees and may not be reproduced or transmitted in any form or by any means, electronic or mechanical, including photocopy, recording, scanning or any information storage and retrieval system, without written permission from MiRealSource, Inc.
Provided through IDX via MiRealSource, as the "Source MLS", courtesy of the Originating MLS shown on the property listing, as the Originating MLS. The information published and disseminated by the Originating MLS is communicated verbatim, without change by the Originating MLS, as filed with it by its members. The accuracy of all information, regardless of source, is not guaranteed or warranted. All information should be independently verified. Copyright 2014 MiRealSource. All rights reserved. The information provided hereby constitutes proprietary information of MiRealSource, Inc. and its shareholders, affiliates and licensees and may not be reproduced or transmitted in any form or by any means, electronic or mechanical, including photocopy, recording, scanning or any information storage and retrieval system, without written permission from MiRealSource, Inc.