1074 Julie Drive, Davison, MI 48423
- $223,900
- 2
- BD
- 2
- BA
- 1,296
- SqFt








- List Price
- $223,900
- Status
- ACTIVE
- MLS#
- 50220017
- Days on Market
- 1
- Style
- Ranch
- Year Built
- 1991
- Bedrooms
- 2
- Bathrooms
- 2
- Acres
- 0.05
- Living Area
- 1,296
- Municipality
- Davison Twp
- Region
- Davison Twp
- Township
- Davison Twp
- Subdivision
- Courtyards Of Wildwood Condo
Property Description
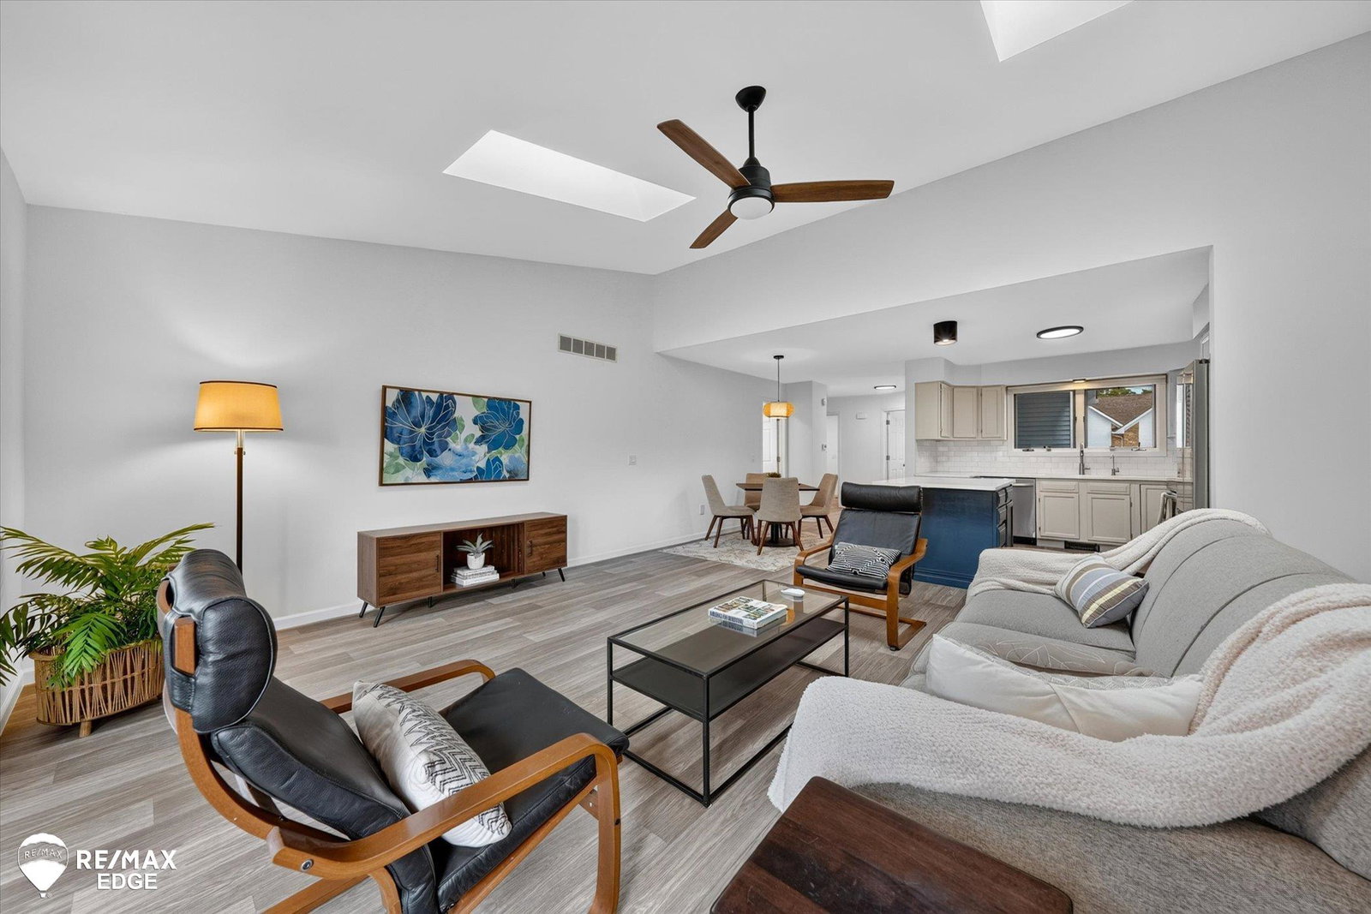
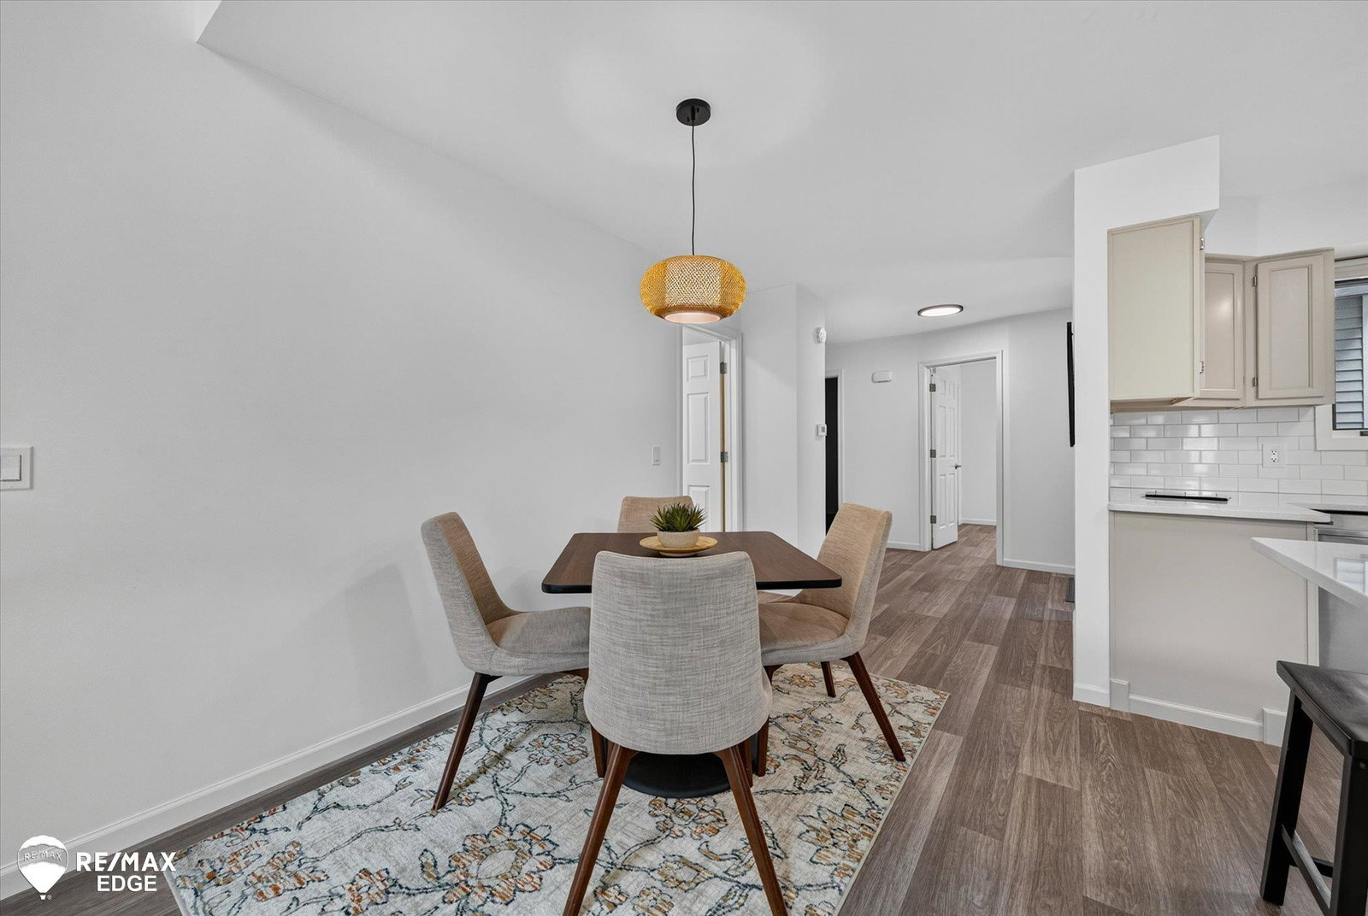
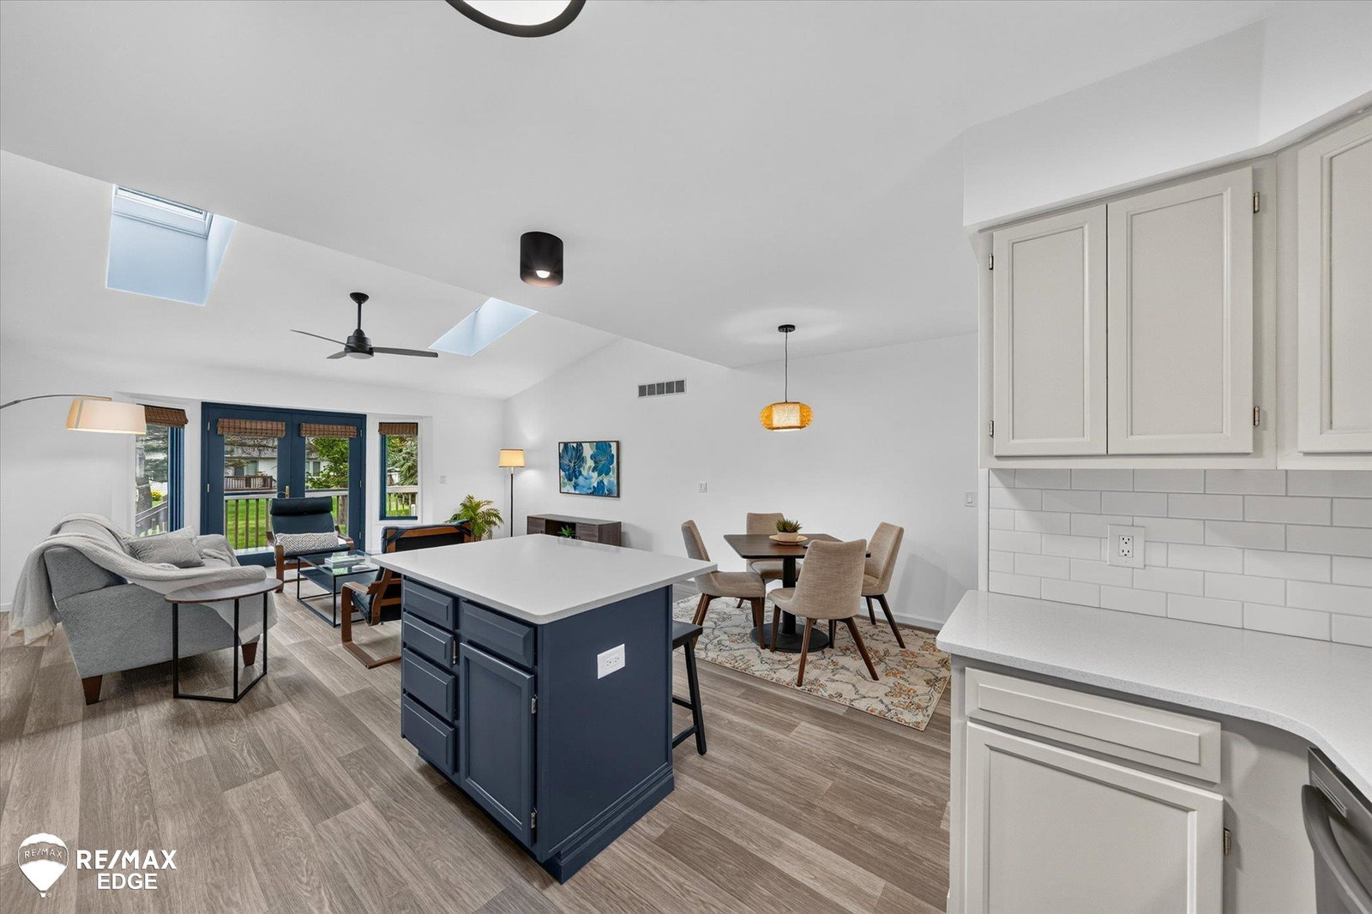
Situated in a peaceful Davison community, this beautifully updated 2 bedroom, 2 bath ranch condo has been completely refreshed. The bright, open-concept layout features vaulted ceilings, new skylights, durable luxury vinyl flooring, crisp modern paint and a seamless flow from the living space out to your brand new deck. At the heart of the home, the sleek kitchen boasts premium quartz countertops, painted cabinetry and an under-sink reverse osmosis water filtration system. The spacious primary suite offers a walk-in closet and a private full bath. The main floor also features a comfortable second bedroom, a second full bath and convenient first floor laundry. Downstairs, the unfinished lower level provides a bright, clean slate ideal for storage, a home gym or future finished space. Complete with an attached 2 car garage and serene, park-like views out back, this truly move-in ready home lets you enjoy the updates from day one. Schedule your showing today!
/u.realgeeks.media/hrghi/HamadyRobinson_StackedLogo_(1).jpg)
Additional Information
- Hoa Fee
- $332
- Hoa Freq
- Monthly
- Heating
- Natural Gas, Forced Air
- Cooling
- Central Air
- Basement
- Yes
- Basement Description
- Full
- Appliances
- Dishwasher, Microwave, Range/Oven, Refrigerator, Gas Water Heater
- Sewer
- Public Sanitary
- Foundation
- Basement
- Water
- Public
- Garage Spaces
- 2
- School District
- Davison Community Schools
- Middle School
- Hahn
- High School
- Davison High School
Mortgage Calculator
Listing Courtesy of REMAX Edge, Office Phone: 810-636-9172

Provided through IDX via MiRealSource. Courtesy of MiRealSource Shareholder. Copyright MiRealSource. The information published and disseminated by MiRealSource is communicated verbatim, without change by MiRealSource, as filed with MiRealSource by its members. The accuracy of all information, regardless of source, is not guaranteed or warranted. All information should be independently verified.Copyright 2014 MiRealSource. All rights reserved. The information provided hereby constitutes proprietary information of MiRealSource, Inc. and its shareholders, affiliates and licensees and may not be reproduced or transmitted in any form or by any means, electronic or mechanical, including photocopy, recording, scanning or any information storage and retrieval system, without written permission from MiRealSource, Inc.
Provided through IDX via MiRealSource, as the "Source MLS", courtesy of the Originating MLS shown on the property listing, as the Originating MLS. The information published and disseminated by the Originating MLS is communicated verbatim, without change by the Originating MLS, as filed with it by its members. The accuracy of all information, regardless of source, is not guaranteed or warranted. All information should be independently verified. Copyright 2014 MiRealSource. All rights reserved. The information provided hereby constitutes proprietary information of MiRealSource, Inc. and its shareholders, affiliates and licensees and may not be reproduced or transmitted in any form or by any means, electronic or mechanical, including photocopy, recording, scanning or any information storage and retrieval system, without written permission from MiRealSource, Inc.