Share this with your friends


+18107444333
HamadyRobinson, REALTORS®
2060 Thomas Avenue, Berkley, MI 48072
- $499,900
- 4
- BD
- 2
- BA
- 2,144
- SqFt




- List Price
- $499,900
- Status
- ACTIVE
- MLS#
- 50224104
- Days on Market
- 1
- Style
- Bungalow
- Year Built
- 1948
- Bedrooms
- 4
- Bathrooms
- 2
- Acres
- 0.15
- Living Area
- 2,144
- Municipality
- Berkley
- Region
- Berkley
- Township
- Berkley
- Subdivision
- Thomas Park
Property Description
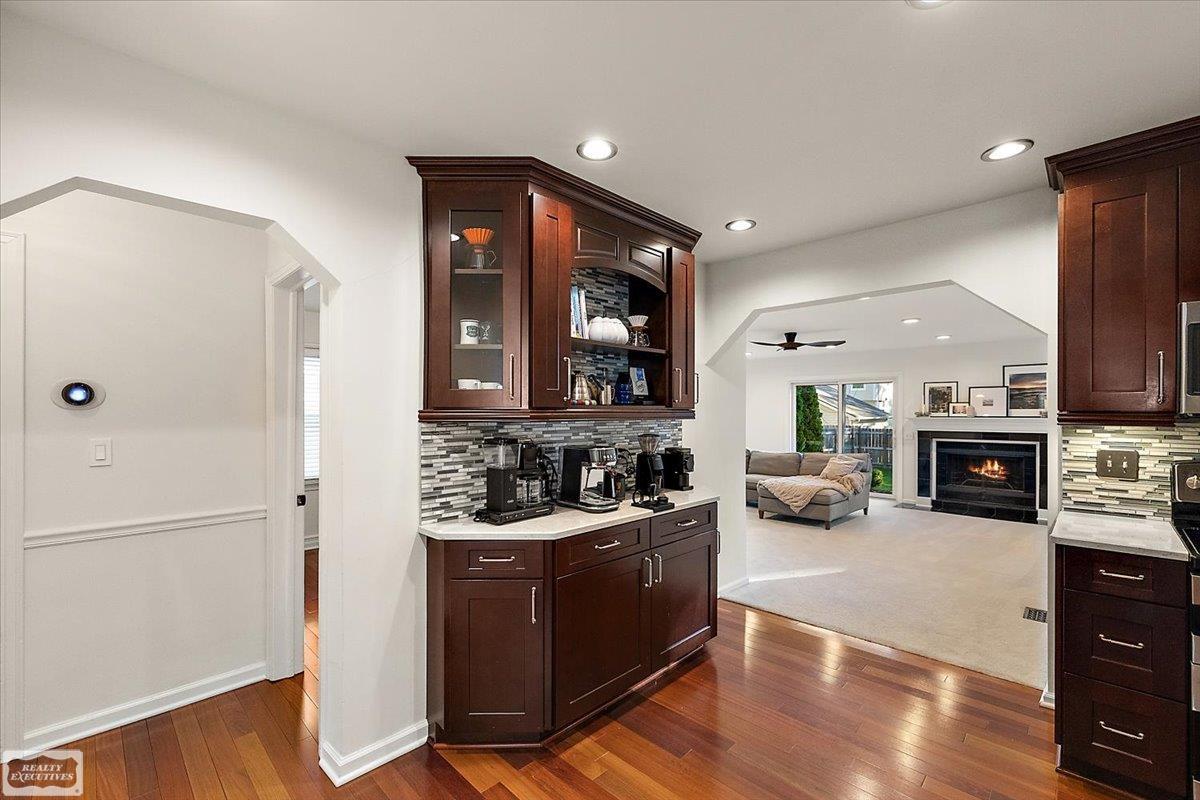
BE FIRST TO EXPLORE ONE OF THE NICEST UPDATED HOMES IN BERKLEY AND BETTER YET; CALL IT YOUR HOME. THIS SHOWCASE 4 BEDROOM 2 FULL BATH HOME WITH A FINISHED BASEMENT AND 2 CAR GARAGE IS SET FOR LIVING. THE AMAZING UPDATED KITCHEN WITH CAMBRIA QUARTZ COUNTERTOPS, CUSTOMIZED UNDERMOUNT LIGHTING AND STAINLESS-STEEL APPLIANCES IS EVERYTHING A COOK COULD WANT. THE OPEN LIVING ROOM WITH PLENTY OF NATURAL LIGHT IS CURRENTLY USED AS A FORMAL DINING AREA THAT FLOWS INTO THE DINING SPACE AND OPEN KITCHEN. THE SPACIOUS FAMILY ROOM WITH LARGE WINDOWS AND A COZY FIREPLACE MAKES THIS HOME PERFECT FOR ENTERTAINING. THE LUXURIOUS MASTER SUITE FEATURES ABUNDENT BEDROOM SPACE WITH A LAVISH BATHROOM WITH OVER $20K IN UPGRADES; CARRARA MARBLE, HEATED FLOORS, QUARTZITE COUNTERTOPS, A WALK-IN CLOSET WITH SKYLIGHT. OTHER FEATURES INCLUDE; BEAUTIFUL CHERRY HARDWOOD FLOORS ON FIRST FLOOR, RELAXING FENCED YARD WITH A PAVER PATIO AND 6FT PRIVACY FENCE, FINISHED BASEMENT WITH WET BAR, LAUNDRY ROOM AND STORAGE. NEWER FURNACE AND ROOF ALONG WITH MANY OTHER UPDATES. CONVENIENT LOCATION NEAR DOWNTOWN BERKLEY.
/u.realgeeks.media/hrghi/HamadyRobinson_StackedLogo_(1).jpg)
Additional Information
- Lot Dimensions
- 50 x 133
- Interior Features
- Cable/Internet Avail., Walk-In Closet(s), Wet Bar/Bar
- Heating
- Natural Gas, Forced Air, Humidity Control
- Cooling
- Ceiling Fan(s), Central Air
- Fireplace Features
- Family Room, Natural Fireplace
- Basement
- Yes
- Basement Description
- Finished, Poured
- Appliances
- Bar Fridge, Dishwasher, Dryer, Microwave, Range/Oven, Refrigerator, Gas Water Heater
- Exterior Features
- Sidewalks
- Sewer
- Public Sanitary
- Foundation
- Basement, Crawl
- Water
- Public
- Garage Spaces
- 2
- School District
- Berkley City School District
Mortgage Calculator
Listing Courtesy of Realty Executives Home Towne Shelby, Office Phone: 586-726-4600

Provided through IDX via MiRealSource. Courtesy of MiRealSource Shareholder. Copyright MiRealSource. The information published and disseminated by MiRealSource is communicated verbatim, without change by MiRealSource, as filed with MiRealSource by its members. The accuracy of all information, regardless of source, is not guaranteed or warranted. All information should be independently verified.Copyright 2014 MiRealSource. All rights reserved. The information provided hereby constitutes proprietary information of MiRealSource, Inc. and its shareholders, affiliates and licensees and may not be reproduced or transmitted in any form or by any means, electronic or mechanical, including photocopy, recording, scanning or any information storage and retrieval system, without written permission from MiRealSource, Inc.
Provided through IDX via MiRealSource, as the "Source MLS", courtesy of the Originating MLS shown on the property listing, as the Originating MLS. The information published and disseminated by the Originating MLS is communicated verbatim, without change by the Originating MLS, as filed with it by its members. The accuracy of all information, regardless of source, is not guaranteed or warranted. All information should be independently verified. Copyright 2014 MiRealSource. All rights reserved. The information provided hereby constitutes proprietary information of MiRealSource, Inc. and its shareholders, affiliates and licensees and may not be reproduced or transmitted in any form or by any means, electronic or mechanical, including photocopy, recording, scanning or any information storage and retrieval system, without written permission from MiRealSource, Inc.