38006 Mitchell St, Mundy Township, MI 48439
- $254,000
- 3
- BD
- 3
- BA
- 1,721
- SqFt








- List Price
- $254,000
- Status
- ACTIVE
- MLS#
- 5050206337
- Style
- Colonial
- Year Built
- 2006
- Bedrooms
- 3
- Bathrooms
- 3
- Half baths
- 1
- Acres
- 0.04
- Living Area
- 1,721
- Region
- 08151 - Mundy Twp
- Subdivision
- SLEEPY HOLLOW CONDO
Property Description
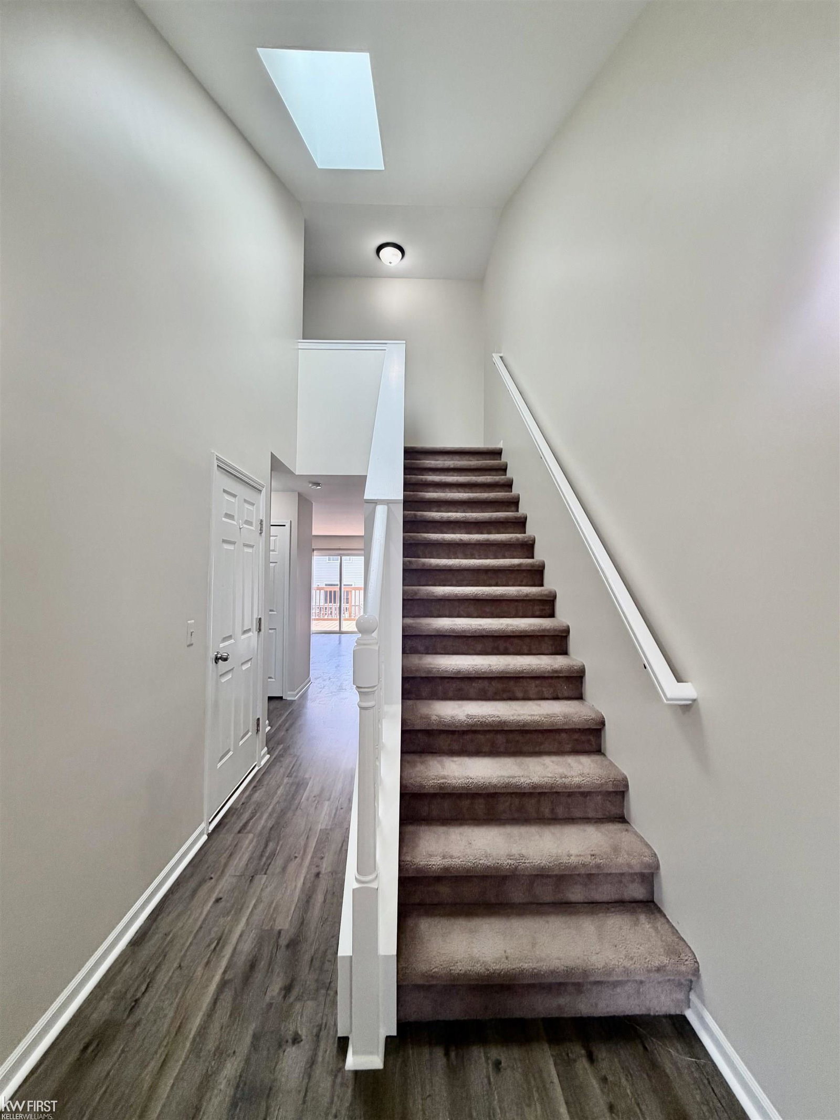
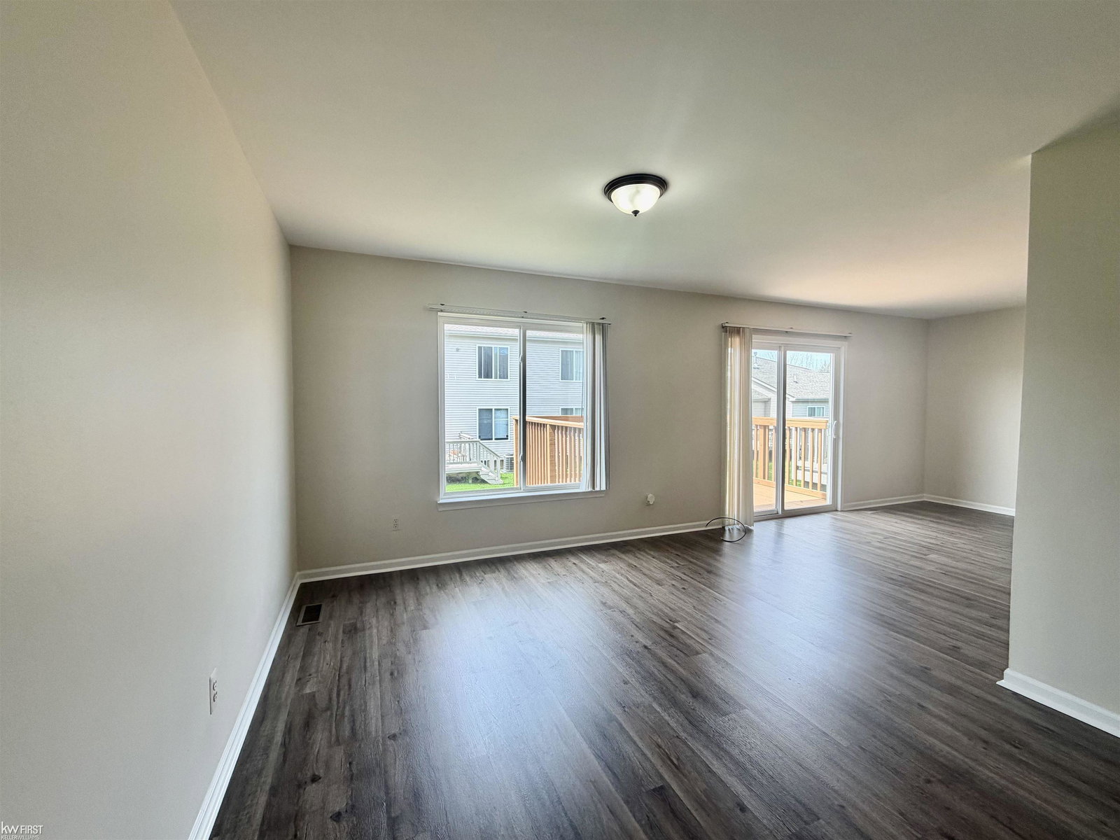
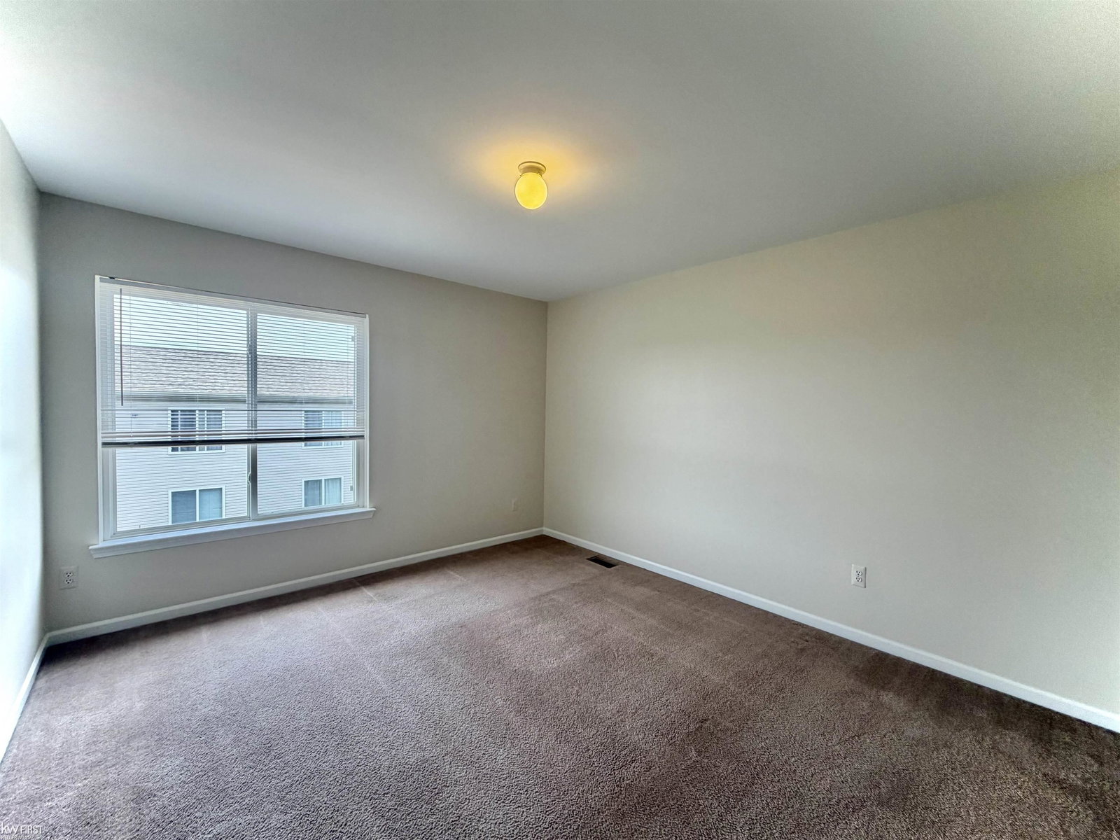
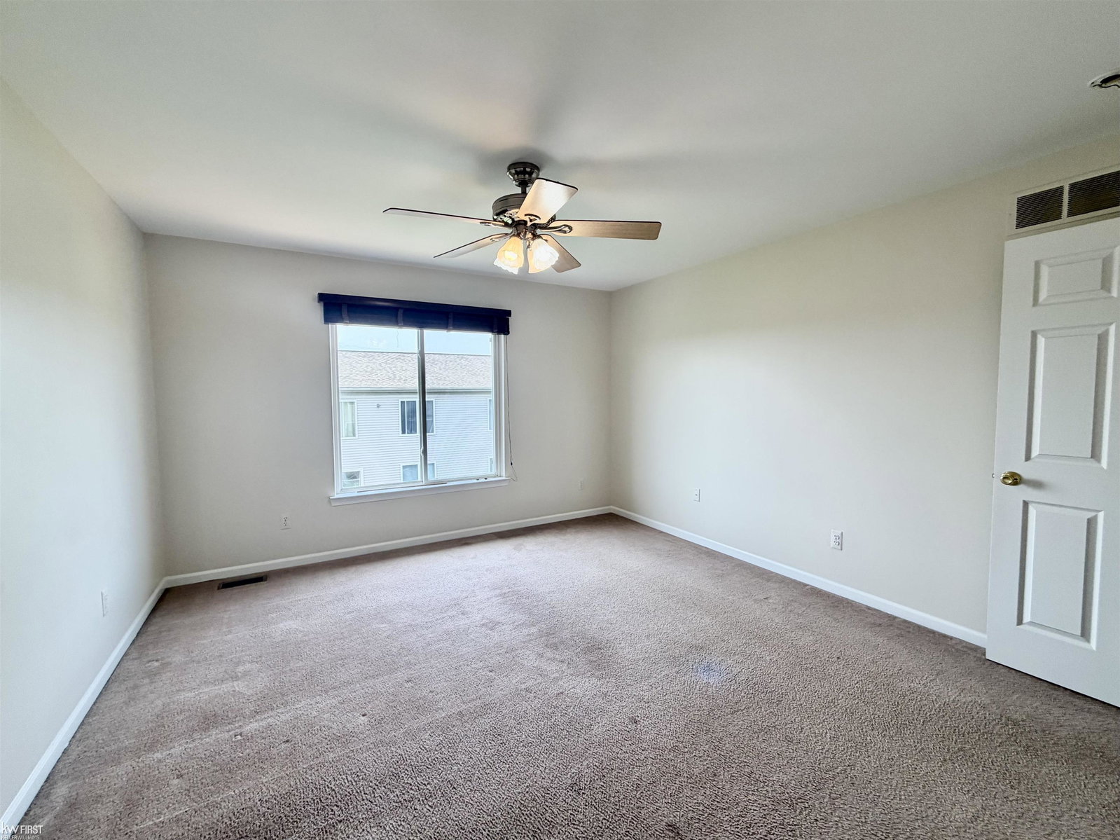
Experience the best of Grand Blanc with maintenance free living. This 1,700+ sq. ft., 3 bedroom, 2.5 bath condo offers the space of a single family home with the convenience of a turn-key lifestyle. The main floor is designed for both relaxing and entertaining, featuring new Luxury Vinyl Plank flooring, freshly painted throughout in a neutral color palette makes the space feel bright and airy. The open-concept flow leads to a well-appointed kitchen (all appliances stay!), dining area and out to your private back deck, your own peaceful retreat for morning coffee. Upstairs, the layout is designed for modern life. The spacious primary suite includes a walk-in closet and primary bath, while the second-floor laundry eliminates the chore of carrying baskets up and down the stairs. Two additional bedrooms provide plenty of space for family, guests, or a home office. The unfinished daylight basement is a game-changer. With two large egress windows and is pre-plumbed for a future bathroom. It is ready to be transformed into an additional living suite, home gym, or theater, instantly adding equity to your investment. Located in the heart of Grand Blanc, you are seconds away from shopping, dining, and parks. With easy expressway access and a 2-car attached garage, this home offers the ultimate in convenience. Leave the shovel and the lawnmower behind-the HOA handles the hard work for you and even covers your water! This won't last long, schedule your appointment today! Listing agent related to seller.
Additional Information
- Hoa Fee
- $295
- Lot Description
- Sprinkler System-Yard
- Interior Features
- Entrance Foyer, High Speed Internet, Pantry, Walk-In Closet(s)
- Heating
- Forced Air, Natural Gas
- Cooling
- Ceiling Fan(s), Central Air
- Basement
- Yes
- Appliances
- Dishwasher, Dryer, Microwave, Oven, Refrigerator, Range, Washer
- Sewer
- Public Sewer
- Foundation
- Basement
- Water
- Public
- Garage Description
- 2 Car, Attached, Electricity, Garage, Lighted, Garage Door Opener
- Garage Spaces
- 2
- School District
- Grand Blanc
Mortgage Calculator
Courtesy of Keller Williams First 8105151503
 Provided through IDX through Realcomp II Ltd. Courtesy of HamadyRobinson, REALTORS®. Copyright 2026 Realcomp II Ltd. Shareholders. IDX information is provided exclusively for consumers' personal, non-commercial use and may not be used for any purpose other than to identify prospective properties consumers may be interested in purchasing and that the data is deemed reliable but not guaranteed accurate by the MLS.