4264 Springbrook Dr, Swartz Creek, MI 48473
- $268,500
- 2
- BD
- 3
- BA
- 1,740
- SqFt






- List Price
- $268,500
- Status
- ACTIVE
- MLS#
- 5050212163
- Style
- Ranch
- Year Built
- 1999
- Bedrooms
- 2
- Bathrooms
- 3
- Living Area
- 1,740
- Region
- 08162 - Swartz Creek
- Subdivision
- SPRINGBROOK COLONY
Property Description
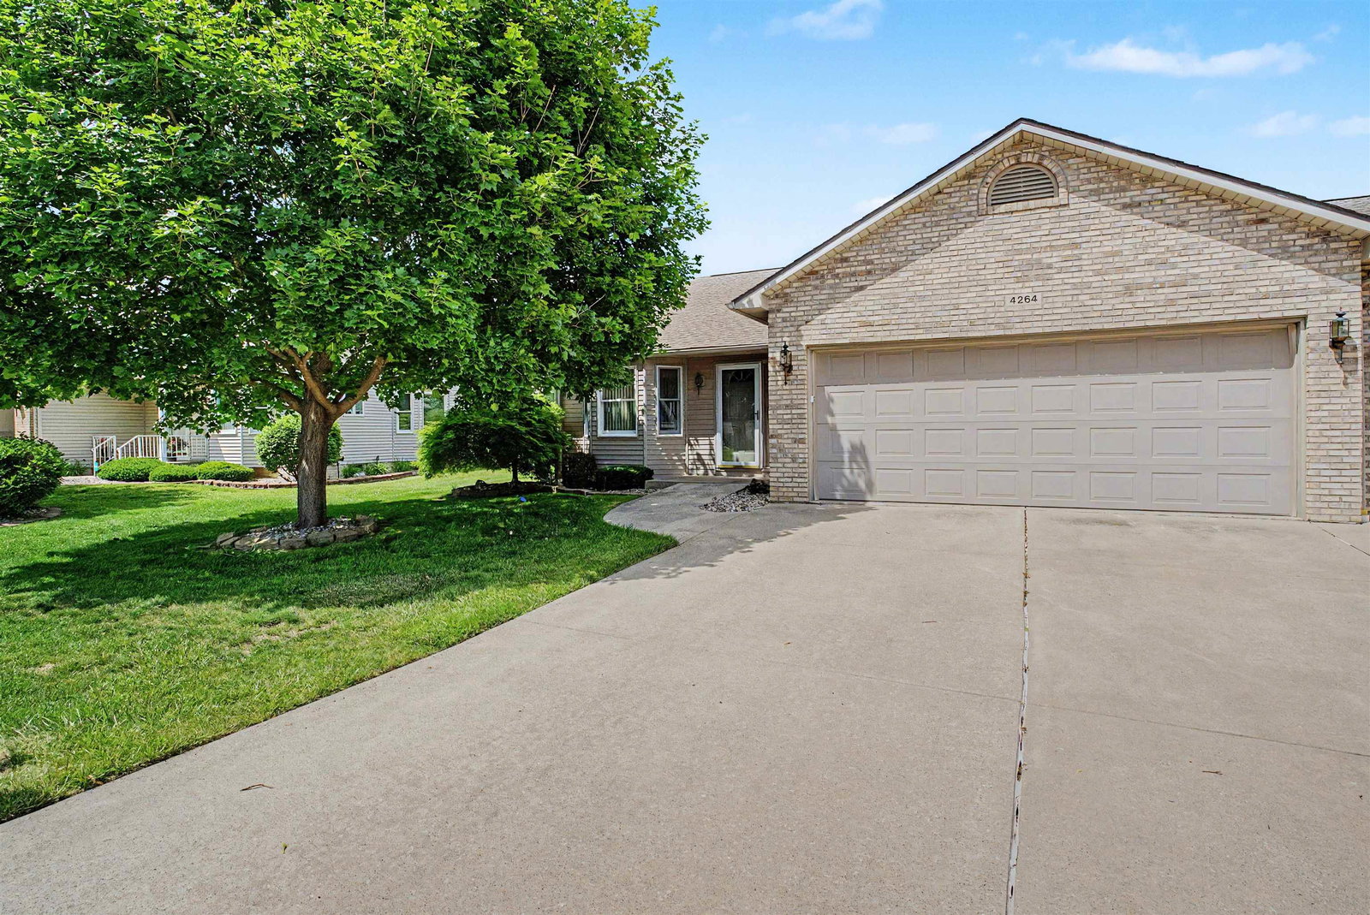
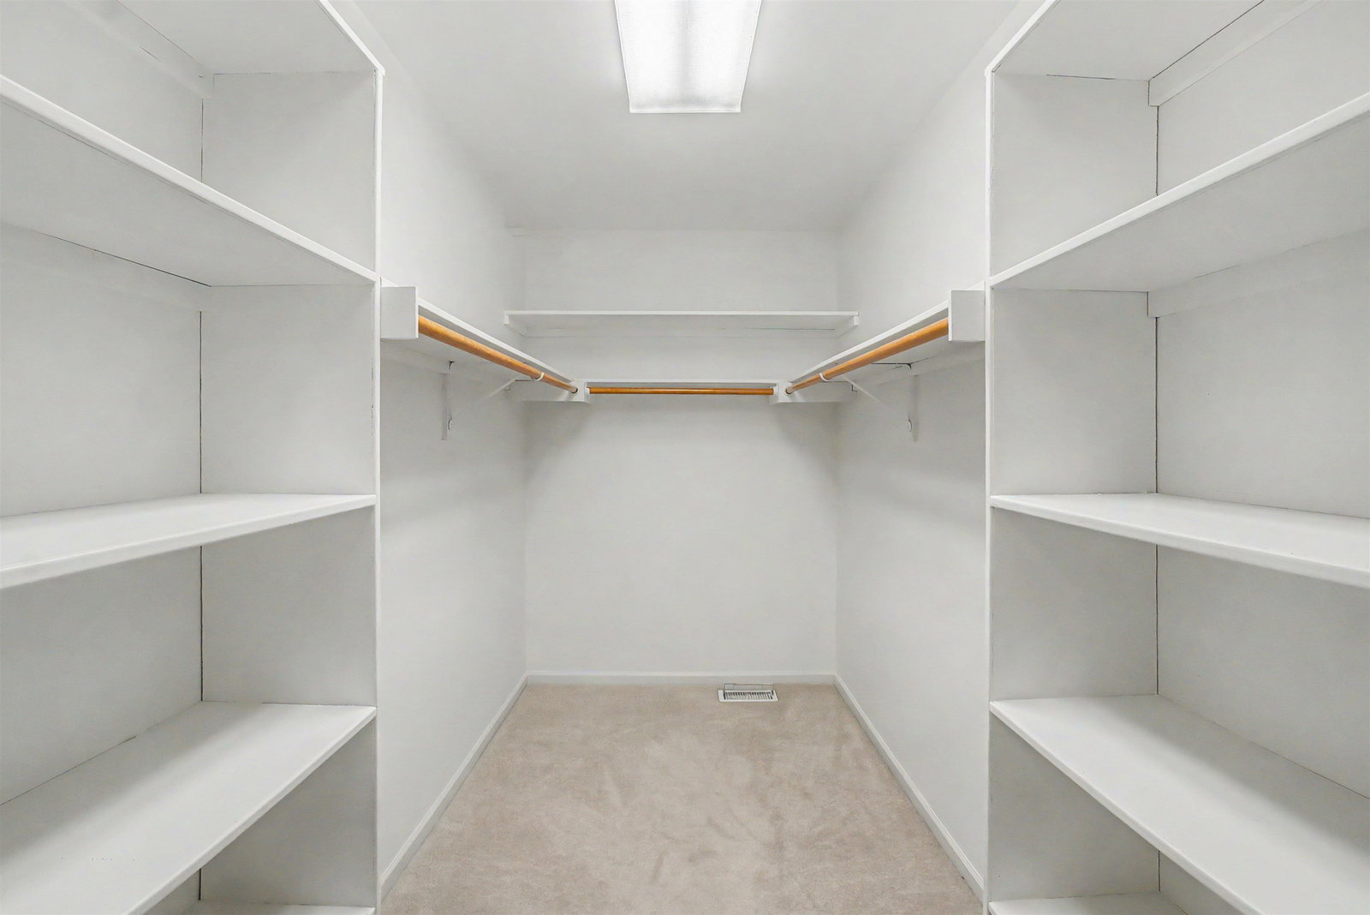
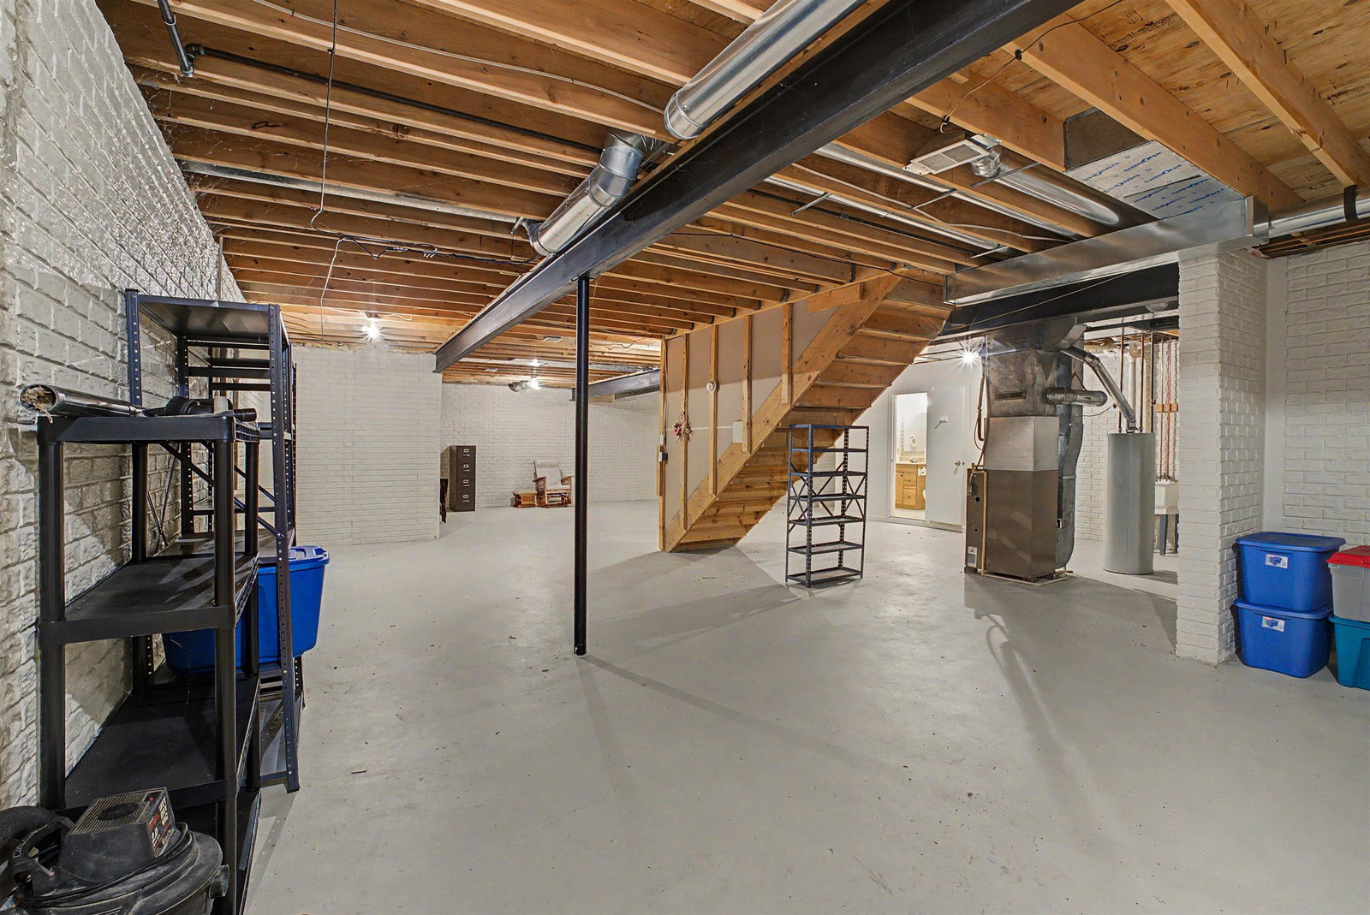
Welcome home to easy living in desirable Springbrook Colony! Offering approximately 1,690 square feet on the main level and one of the larger floor plans in the community, this spacious condo combines comfort, convenience, and flexibility with the added benefit of immediate possession at closing. Step inside and be greeted by soaring cathedral ceilings and an open-concept design that creates an inviting atmosphere for both everyday living and entertaining. The Great Room serves as the heart of the home, featuring a built-in bookcase that adds character while providing the perfect place to display treasured books, photos, and d©cor. The formal dining area flows seamlessly between the Great Room and kitchen, creating a wonderful space for hosting family gatherings or dinner parties with friends. The bright eat-in kitchen is designed with both functionality and charm in mind. A beautiful bay window fills the space with natural light, creating a cheerful spot for morning coffee or casual meals. You'll appreciate the glass-top range, microwave, dishwasher, convenient corner appliance storage cabinet, and the pass-through window that keeps you connected to guests in the dining area while preparing meals. Just off the Great Room, French doors open to a versatile bonus room that can easily serve as a home office, hobby room, reading retreat, or den. From there, step into the screened porch where you can relax and enjoy fresh air while staying protected from the elements. The main level offers two generously sized bedrooms, including a spacious primary suite complete with a private bath and large walk-in closet. A second full bathroom features a no-step ceramic tile shower designed for accessibility and wheelchair-friendly convenience, offering peace of mind for years to come. The thoughtfully designed laundry room adds even more practicality with included side-by-side washer and dryer, a built-in ironing board, and a folding counter to help keep household tasks organized and efficient. Downstairs, the possibilities are e
Additional Information
- Hoa Fee
- $120
- Lot Description
- City Lot
- Interior Features
- Vaulted/Cathedral Ceilings, Eat-In Kitchen, Entrance Foyer, High Speed Internet, Walk-In Closet(s)
- Heating
- Forced Air, Natural Gas
- Cooling
- Ceiling Fan(s), Central Air
- Basement
- Yes
- Appliances
- Dishwasher, Dryer, Microwave, Oven, Range, Washer
- Sewer
- Public Sewer
- Foundation
- Basement
- Water
- Public
- Garage Description
- 2 Car, Attached, Electricity, Garage Door Opener
- Garage Spaces
- 2
- School District
- Swartz Creek
Mortgage Calculator
Courtesy of REMAX Platinum Grand Blanc 8106954111
 Provided through IDX through Realcomp II Ltd. Courtesy of HamadyRobinson, REALTORS®. Copyright 2026 Realcomp II Ltd. Shareholders. IDX information is provided exclusively for consumers' personal, non-commercial use and may not be used for any purpose other than to identify prospective properties consumers may be interested in purchasing and that the data is deemed reliable but not guaranteed accurate by the MLS.