5320 Piersonville Rd, Marathon Township, MI 48421
- $479,000
- 3
- BD
- 3
- BA
- 3,196
- SqFt







- List Price
- $479,000
- Status
- ACTIVE UNDER CONTRACT
- MLS#
- 5050214510
- Style
- Other
- Year Built
- 1999
- Bedrooms
- 3
- Bathrooms
- 3
- Half baths
- 1
- Acres
- 6.27
- Living Area
- 3,196
- Region
- 09041 - Marathon Twp
- Subdivision
- METES AND BOUNDS
Property Description
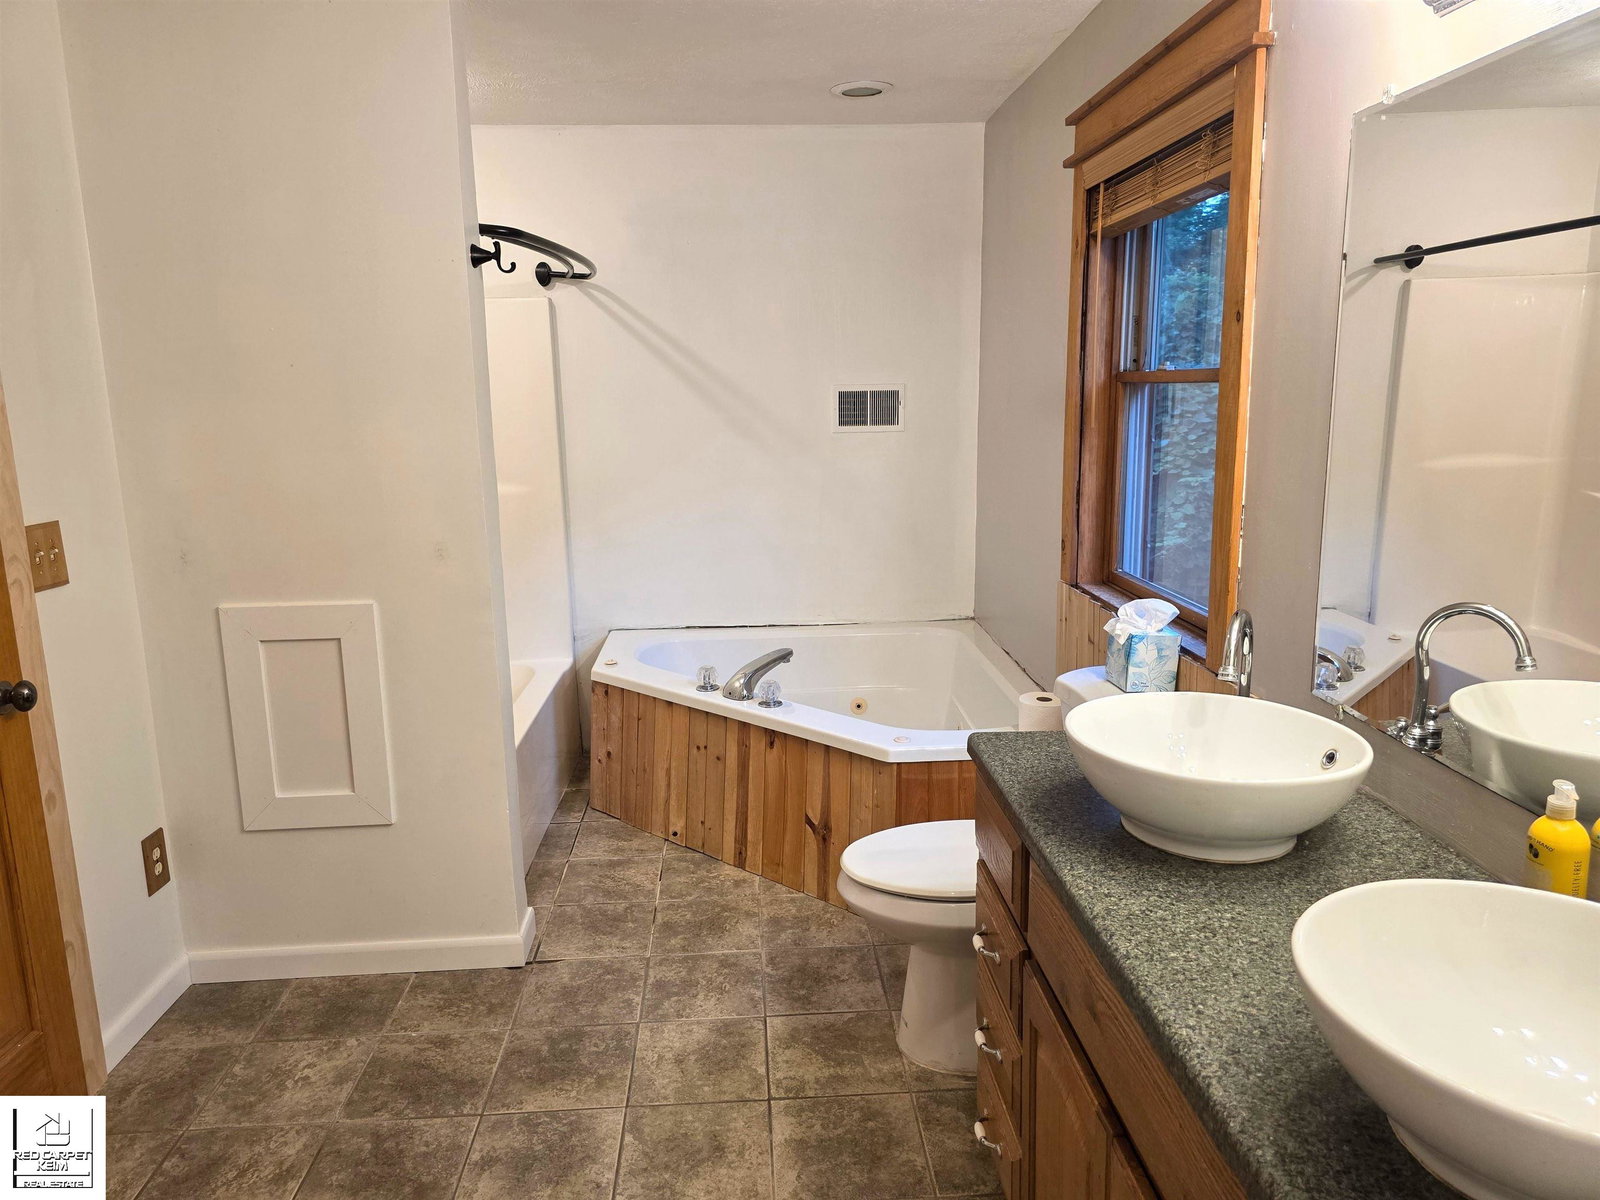
The daily grind is stressful. Home should be a haven. Your sanctuary is here if being a Hobbie farmer, nature hiker, bird watcher and/or outdoor guru is your thing. Take in morning sunrise and afternoon sunset in this lovely chalet-style home w/ soaring vaulted wood interior featuring floor to ceiling windows showcasing a professional designed naturalistic landscaped yard with fields and woods beyond for as far as the eye can see! Walk pristinely groomed trails back to a serene pond to listen for chirping crickets and croaking frogs. Encounter your "woodmates" in the form of bunnies, turkeys and loads of deer along the way. An acre of fenced pasture with a field shelter is ideal for farm animals or maybe free range chickens! With a little restoration the polebarn could house small farm equipment or use the handy 2nd garage for your outdoor toys. The lodge motif of the home boasts lovely log walls, wood ceilings and floors. Country kitchen slate floors has coordinating stone backsplash & a built in granite cutting board/work area on the center island. Dining area could take on a large crowd and has a tranquil view of birch trees from a large bay window. Upstairs open loft concept & shiplap accent wall would be ideal for a primary suite. Remodeled full bath has dual vessel sinks, jetted tub and sizable walk in closet. Lovely flex room has french doors, intricate wainscoting, double closet and a private balcony-ideal for 4th bedrm reading nook craft or media area. The completely remodeled lower level incl large family room, handy woodstove w/lovely fieldstone surround (keep those utility bills low!) wet bar w/accent lighting, newly remodeled full bath and two bedrooms, each w/ egress windows. Updates Galore inc: Roof, driveway, bathrooms, flooring, doorwall, kitchen backsplash, dishwasher, microwave, washer/dryer,exterior hardscaping, drain tiles, gutters, upgraded deck & rails whole house water filter, & water softener and more. Years of love, time, talent, thought and creativity went in to creat
Additional Information
- Lot Description
- Dead End Street, Pond(s), Water View
- Interior Features
- Vaulted/Cathedral Ceilings, Entrance Foyer, High Ceilings, Jetted Tub, Bar-Wet, Walk-In Closet(s)
- Heating
- Forced Air, Propane
- Cooling
- Ceiling Fan(s), Central Air
- Fireplace Features
- Wood Burning
- Basement
- Yes
- Appliances
- Dishwasher, Dryer, Microwave, Oven, Refrigerator, Range, Washer, Water Softener Owned
- Exterior Features
- Balcony
- Sewer
- Septic Tank
- Foundation
- Basement
- Water
- Well
- Garage Description
- 2 Car, Attached, Direct Access, Electricity, Garage, Garage Door Opener
- Garage Spaces
- 2
- School District
- Lakeville
Mortgage Calculator
Courtesy of Red Carpet Keim Action Group 1 8106530600
 Provided through IDX through Realcomp II Ltd. Courtesy of HamadyRobinson, REALTORS®. Copyright 2026 Realcomp II Ltd. Shareholders. IDX information is provided exclusively for consumers' personal, non-commercial use and may not be used for any purpose other than to identify prospective properties consumers may be interested in purchasing and that the data is deemed reliable but not guaranteed accurate by the MLS.