5 E Main St, Owosso Charter Township, MI 48867
- $334,900
- 3
- BD
- 3
- BA
- 1,514
- SqFt




- List Price
- $334,900
- Status
- ACTIVE
- MLS#
- 55026032629
- Style
- Craftsman
- Year Built
- 2027
- Bedrooms
- 3
- Bathrooms
- 3
- Half baths
- 1
- Acres
- 0.73
- Living Area
- 1,514
- Region
- 07061 - Owosso Twp
Property Description
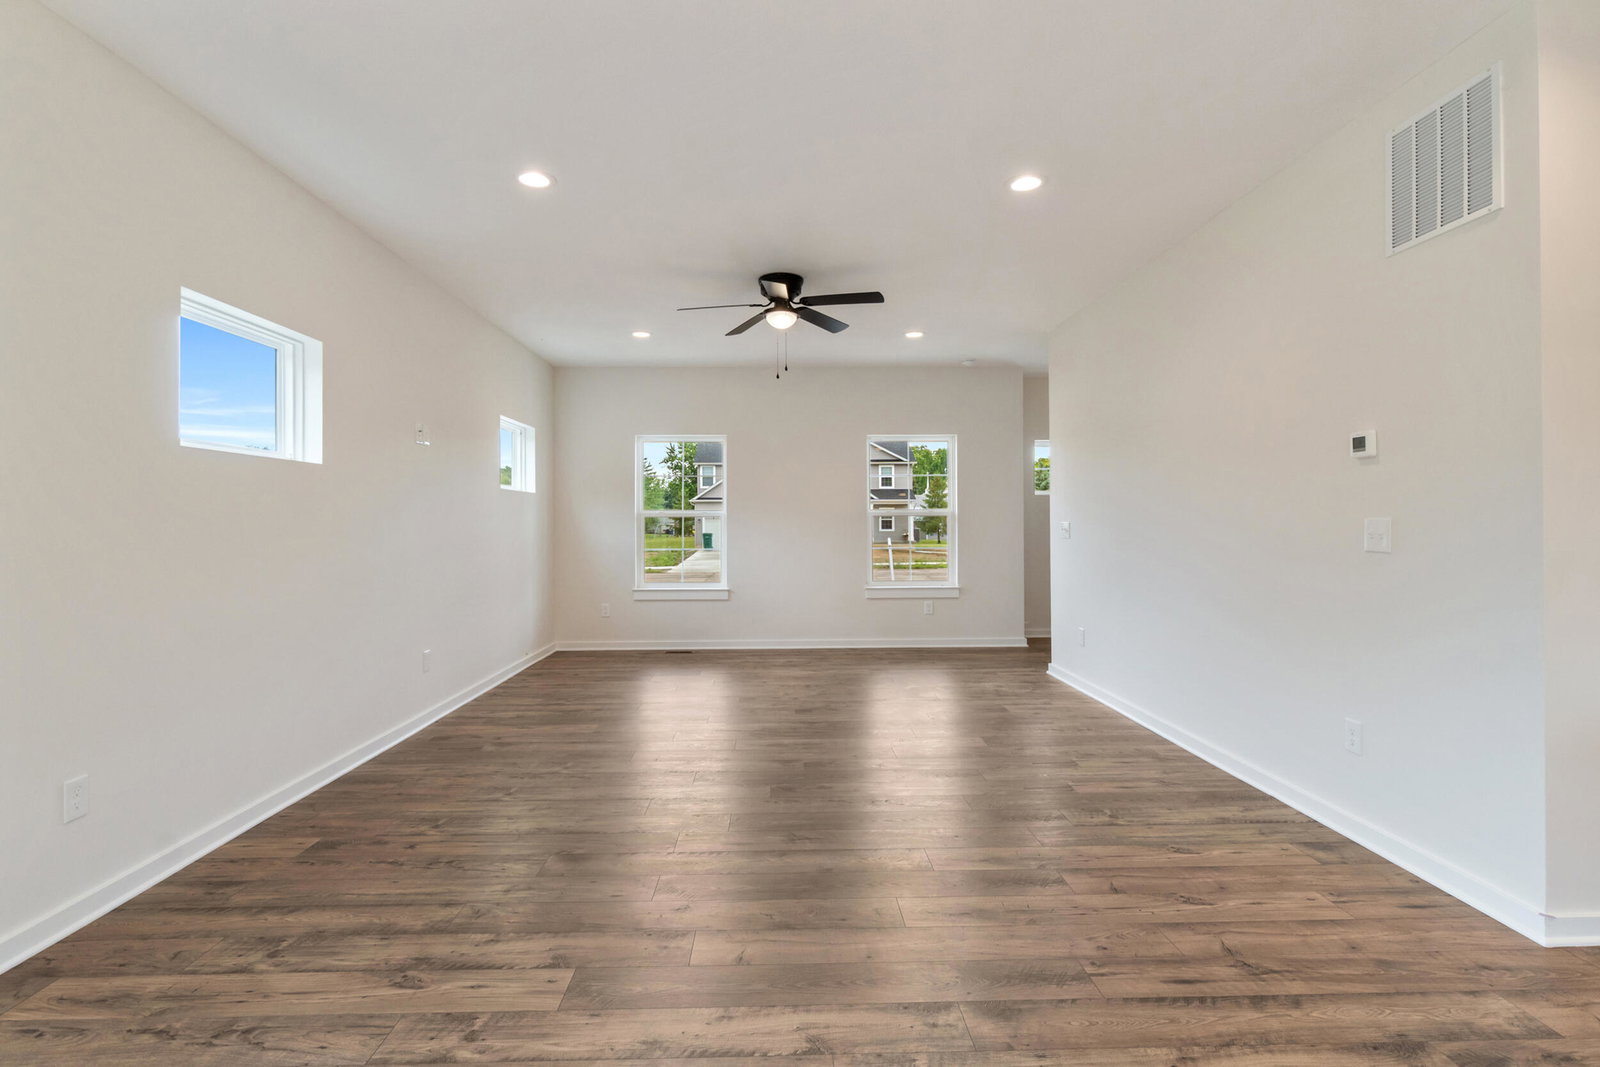
Build your dream home without the hassle of a construction loan--start your new home journey with as little as $10,000 down! There's still time to personalize your selections, including colors, finishes, and available upgrades. Welcome to The Ashford by Oak Ridge Homes, a beautifully crafted 2-story home offering 1,514 square feet, 3 bedrooms, and 2.5 bathrooms. Designed with both style and functionality in mind, the open-concept floor plan features a spacious kitchen complete with granite countertops, a center island, built-in pantry, and seamless flow into the living and dining areas--perfect for entertaining and everyday living. Upstairs, you'll find a convenient second-floor laundry room, two spacious secondary bedrooms, and a private primary suite featuring a walk-in closet and ensuite bath. Built with quality craftsmanship, including durable 2x6 construction and Energy Star certification, this home delivers outstanding energy efficiency and long-term value. Additional featuresinclude a full basement with an egress window and plumbing stubbed for a future third bathroom, a charming covered front porch, and an attached two-car garage. Experience the simplicity of building new with Oak Ridge Homes--quality construction, customizable finishes, and a streamlined process designed to make homeownership easier than ever. *These photos are of another custom home built of the Ashford and may include upgrades that are not reflected in this price*
Additional Information
- Heating
- Forced Air, Natural Gas
- Cooling
- Central Air
- Basement
- Yes
- Appliances
- Dishwasher, Microwave
- Sewer
- Septic Tank
- Foundation
- Basement
- Water
- Well
- Garage Description
- Attached, Paved, Garage Faces Front, Garage Door Opener
- Garage Spaces
- 2
- School District
- Owosso
Mortgage Calculator
Courtesy of Century 21 Affiliated - Jackson 5178880050
 Provided through IDX through Realcomp II Ltd. Courtesy of HamadyRobinson, REALTORS®. Copyright 2026 Realcomp II Ltd. Shareholders. IDX information is provided exclusively for consumers' personal, non-commercial use and may not be used for any purpose other than to identify prospective properties consumers may be interested in purchasing and that the data is deemed reliable but not guaranteed accurate by the MLS.