9395 Village Meadows Dr, Unknown City, MI 48182
- $489,900
- 4
- BD
- 3
- BA
- 2,287
- SqFt






- List Price
- $489,900
- Status
- ACTIVE
- MLS#
- 57050216394
- Style
- Craftsman
- Year Built
- 2024
- Bedrooms
- 4
- Bathrooms
- 3
- Half baths
- 1
- Acres
- 0.17
- Living Area
- 2,287
- Region
- 06141 - Bedford Twp
- Subdivision
- VILLAGE MDWS 5
Property Description
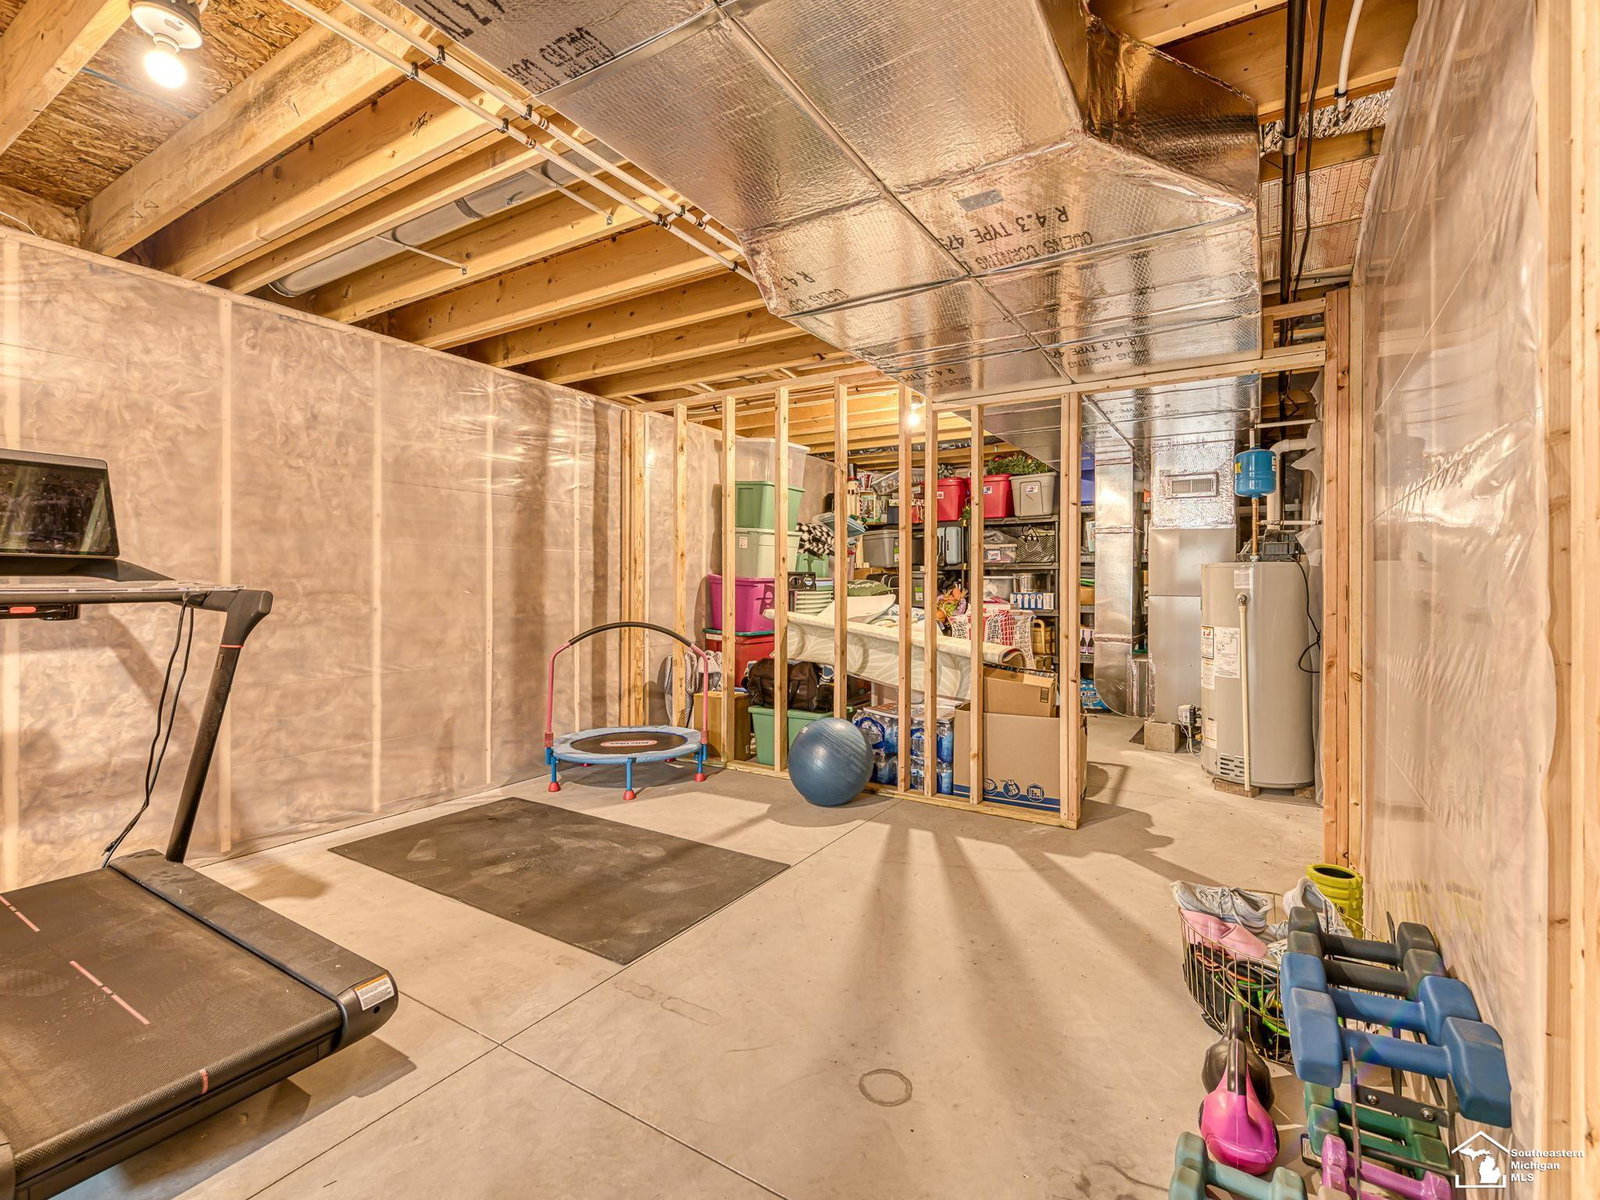
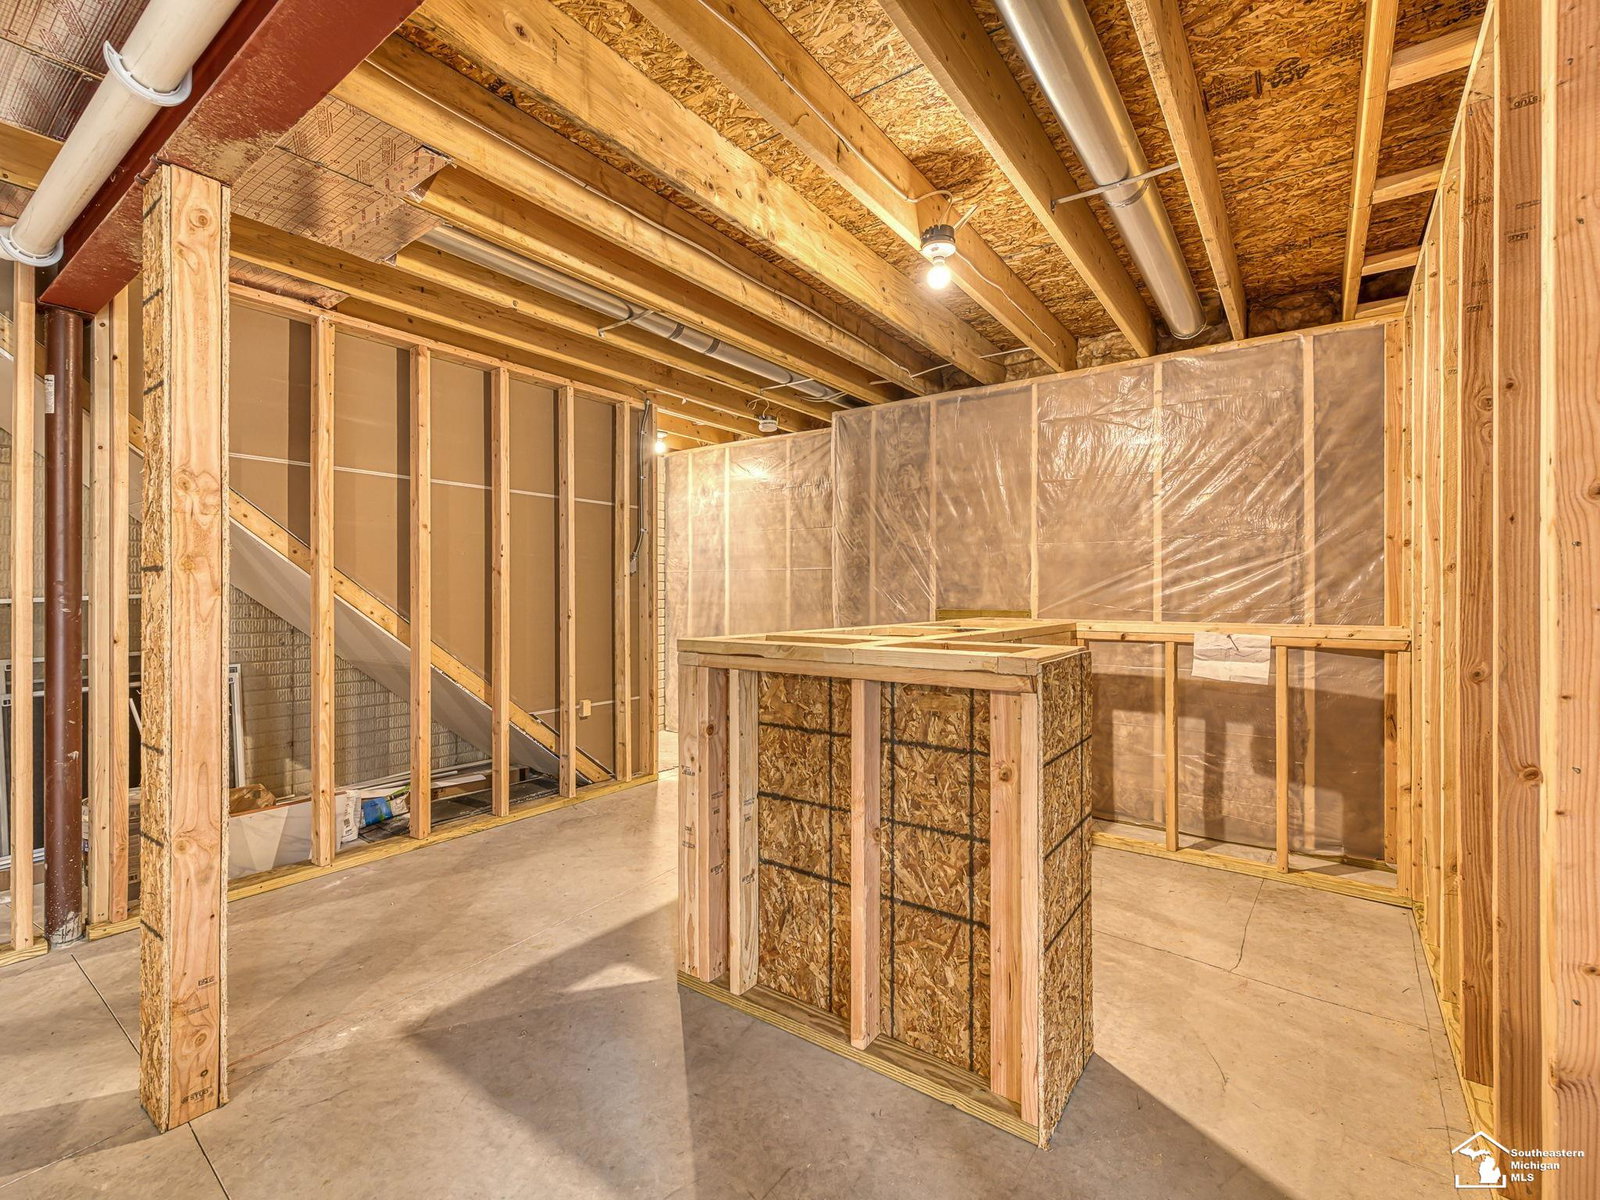
Built in 2024,move-in ready, this stunning 4-bdrm,2.5-bath home w/2-story entry foyer offers all the advantages of new construction w/out the wait.Designed w/modern living in mind,the open-concept floor plan w/9-foot ceiling seamlessly blends style & functionality, featuring a bright & inviting family rm highlighted by a cozy gas fireplace.The beautifully appointed kitchen boasts stainless steel appliances,extra-large island, quartz countertops, tiled backsplash, abundant cabinetry, lrg walk-in pantry, making it ideal for both everyday living & entertainment. A versatile living rm can easily function as a formal dining rm or additional gathering space to suit your lifestyle. A convenient mudrm w/built-in lockers provides a perfect drop zone just off the garage w/ adjacent half-bath. Custom window treatments & neutral d©cor throughout creates a timeless backdrop ready for your personal touch.The spacious primary suite serves as a private retreat w/ a lrg en-suite bath w/double sinks, walk in tile shower & generous walk-in closet. 3 additional bdrms offer flexible space for family,guests,or home office supported by a full bath. The lrg laundry rm includes built-in cabinets & desk area.Step outside onto the concrete patio to enjoy the fully fenced backyard, the basement offers exciting future potential w/ framing already completed, including a dedicated bar area & ready for electrical & drywall.Energy-efficient features & contemporary finishes provide peace of mind & comfort for yrs to come.Simply unpack, settle in, & start making memories in this exceptional nearly new home.
Additional Information
- Interior Features
- Eat-In Kitchen, Entrance Foyer, High Speed Internet, Walk-In Closet(s)
- Heating
- Forced Air, Natural Gas
- Cooling
- Ceiling Fan(s), Central Air
- Fireplace Features
- Family Room, Gas
- Basement
- Yes
- Appliances
- Dishwasher, Disposal, Microwave, Oven, Refrigerator, Range
- Sewer
- Public Sewer
- Foundation
- Basement
- Water
- Public
- Garage Description
- 2 Car, Attached, Garage, Garage Door Opener
- Garage Spaces
- 2
- School District
- Bedford
Mortgage Calculator
Courtesy of Gerweck Real Estate in Monroe 7342434200
 Provided through IDX through Realcomp II Ltd. Courtesy of HamadyRobinson, REALTORS®. Copyright 2026 Realcomp II Ltd. Shareholders. IDX information is provided exclusively for consumers' personal, non-commercial use and may not be used for any purpose other than to identify prospective properties consumers may be interested in purchasing and that the data is deemed reliable but not guaranteed accurate by the MLS.