203 Port Side Drive, Lake Orion, MI 48362 3028
- $2,800,000
- 5
- BD
- 6
- BA
- 5,689
- SqFt




- List Price
- $2,800,000
- Status
- ACTIVE
- MLS#
- 60917425
- Days on Market
- 435
- Style
- Cape Cod
- Year Built
- 2025
- Bedrooms
- 5
- Bathrooms
- 5
- Half baths
- 1
- Acres
- 0.09
- Living Area
- 5,689
- Municipality
- Lake Orion
- Region
- Lake Orion
- Township
- Lake Orion
- Subdivision
- Darling's Resub
Property Description
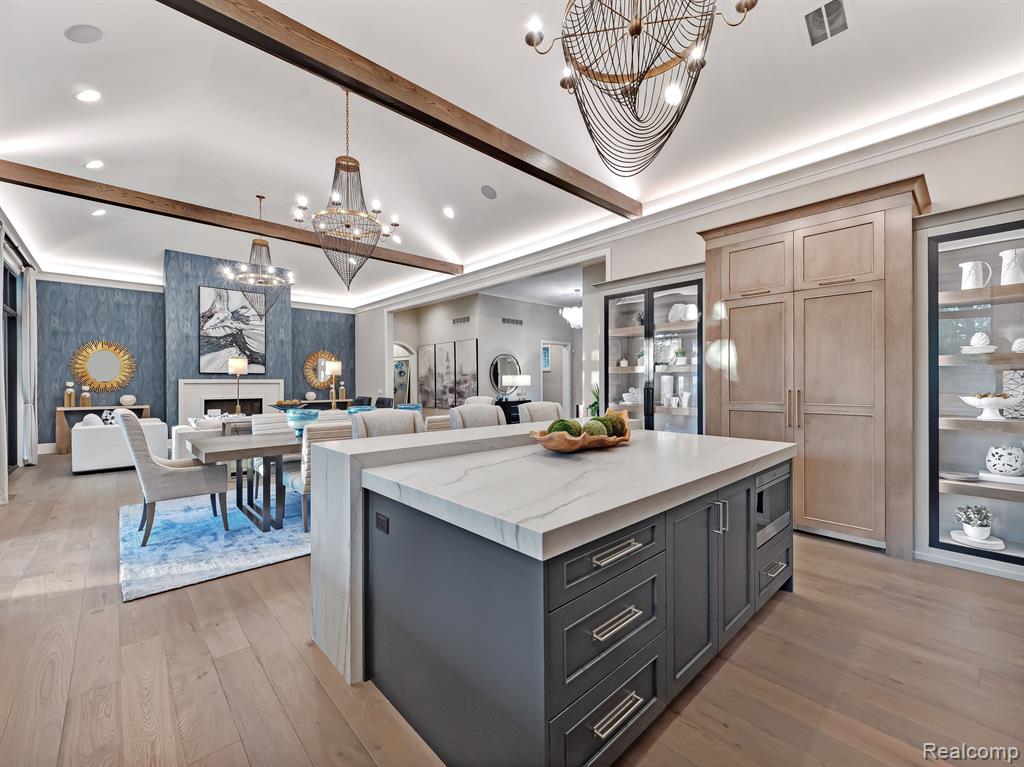
New Construction on Lake Orion! Dominick Tringali and Moceri Builders present three stunning plans designed for life on the lake, each featuring walk-out lower levels and private boat docks. The Leelanau plan offers a modern craftsman style, welcoming you with a grand two-story foyer and an open layout that showcases beautiful lake views. A cozy library with a double-sided fireplace leads to a private balcony, while the main level includes a convenient prep kitchen. Upstairs, the luxurious primary suite features a spa-like bath and panoramic views, accompanied by three additional bedrooms, each with walk-in closets and private baths. The Maniotou plan embodies coastal elegance. Upon entering, a striking staircase greets you, and the open floor plan enhances the lake views. The first-floor primary suite is a serene retreat, and upstairs, three bedrooms provide comfort and privacy with en-suite baths. The Charlevoix plan combines modern farmhouse charm with spacious living areas, including a welcoming porch and a chef's kitchen, making it perfect for both relaxation and entertaining. Each home is designed for a luxurious lakeside lifestyle! Photos represent level of finishes not exact finishes.
/u.realgeeks.media/hrghi/HamadyRobinson_StackedLogo_(1).jpg)
Additional Information
- Hoa Fee
- $1,500
- Hoa Freq
- Annually
- Lot Dimensions
- 46 x 113 x 87 x 60
- Heating
- Natural Gas, Forced Air
- Cooling
- Central Air
- Fireplace Features
- Great Room
- Basement
- Yes
- Basement Description
- Finished, Walk-Out Access
- Foundation
- Basement
- Water
- Public
- Garage Spaces
- 2
- School District
- Lake Orion Community Schools
Mortgage Calculator
Listing Courtesy of Moceri Real Estate LLC, Office Phone: 248-340-9400

Provided through IDX via MiRealSource. Courtesy of MiRealSource Shareholder. Copyright MiRealSource. The information published and disseminated by MiRealSource is communicated verbatim, without change by MiRealSource, as filed with MiRealSource by its members. The accuracy of all information, regardless of source, is not guaranteed or warranted. All information should be independently verified.Copyright 2014 MiRealSource. All rights reserved. The information provided hereby constitutes proprietary information of MiRealSource, Inc. and its shareholders, affiliates and licensees and may not be reproduced or transmitted in any form or by any means, electronic or mechanical, including photocopy, recording, scanning or any information storage and retrieval system, without written permission from MiRealSource, Inc.
Provided through IDX via MiRealSource, as the "Source MLS", courtesy of the Originating MLS shown on the property listing, as the Originating MLS. The information published and disseminated by the Originating MLS is communicated verbatim, without change by the Originating MLS, as filed with it by its members. The accuracy of all information, regardless of source, is not guaranteed or warranted. All information should be independently verified. Copyright 2014 MiRealSource. All rights reserved. The information provided hereby constitutes proprietary information of MiRealSource, Inc. and its shareholders, affiliates and licensees and may not be reproduced or transmitted in any form or by any means, electronic or mechanical, including photocopy, recording, scanning or any information storage and retrieval system, without written permission from MiRealSource, Inc.