9281 Island Drive, Grosse Ile, MI 48138 1426
- $1,100,000
- 4
- BD
- 4
- BA
- 5,435
- SqFt












- List Price
- $1,100,000
- Status
- ACTIVE
- MLS#
- 60930682
- Days on Market
- 344
- Style
- Colonial
- Year Built
- 2000
- Bedrooms
- 4
- Bathrooms
- 3
- Half baths
- 1
- Acres
- 0.35
- Living Area
- 5,435
- Municipality
- Grosse Ile Twp
- Region
- Grosse Ile Twp
- Township
- Grosse Ile Twp
- Subdivision
- Golf View Estates Sub 1
Property Description
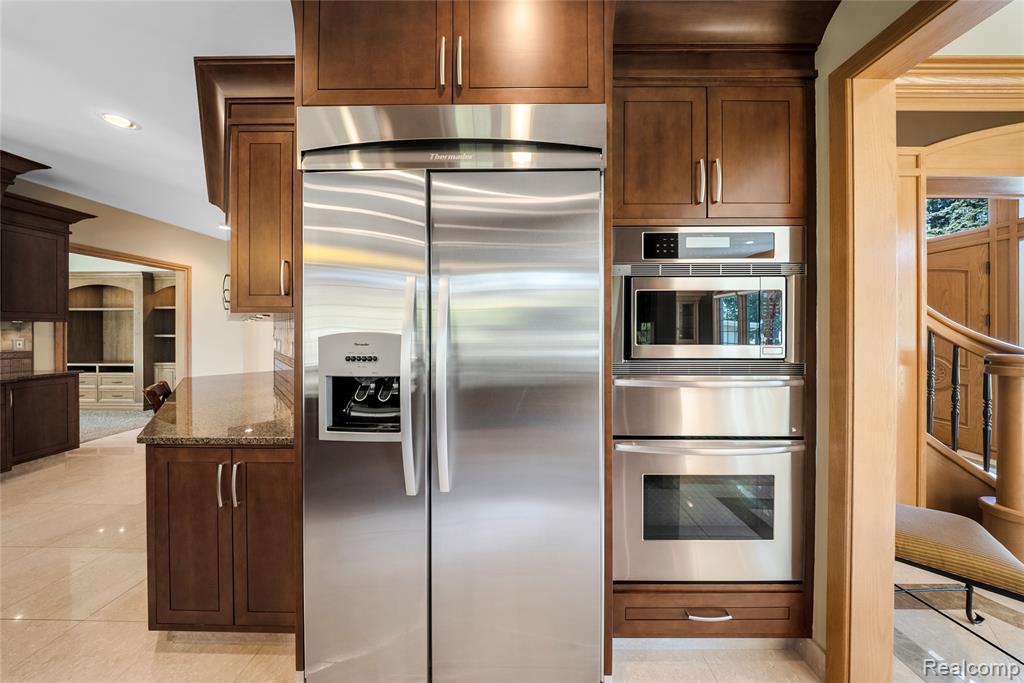
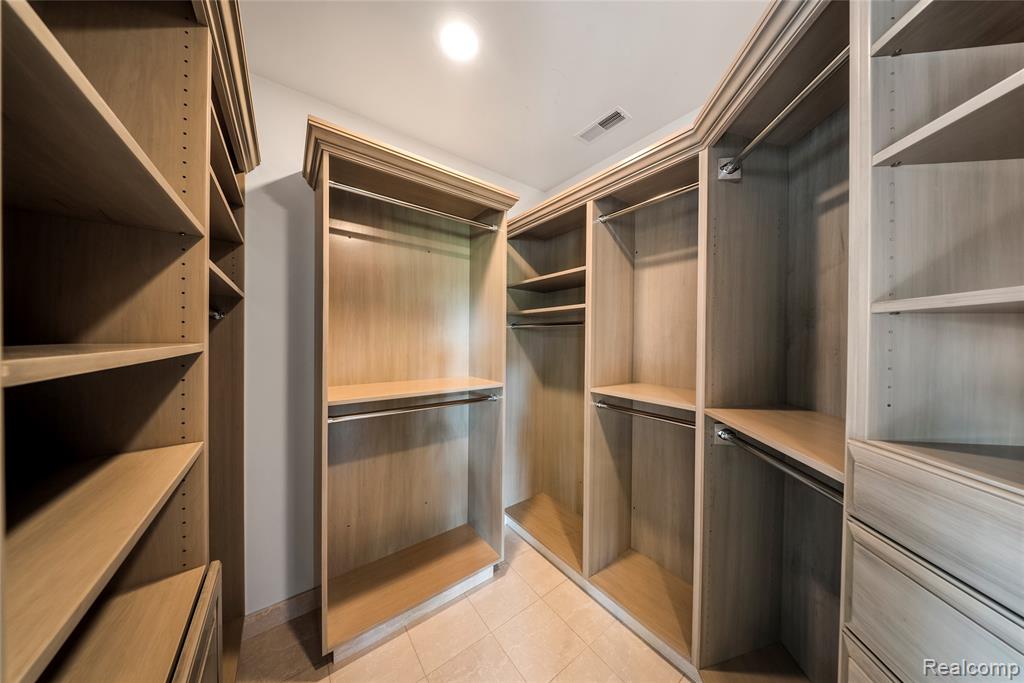
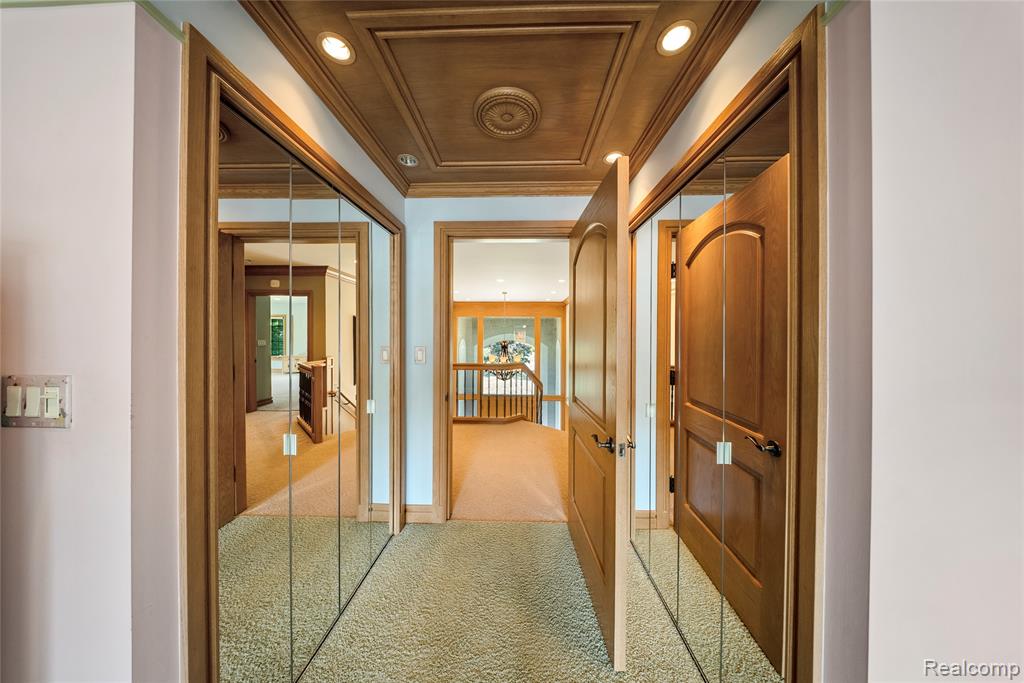
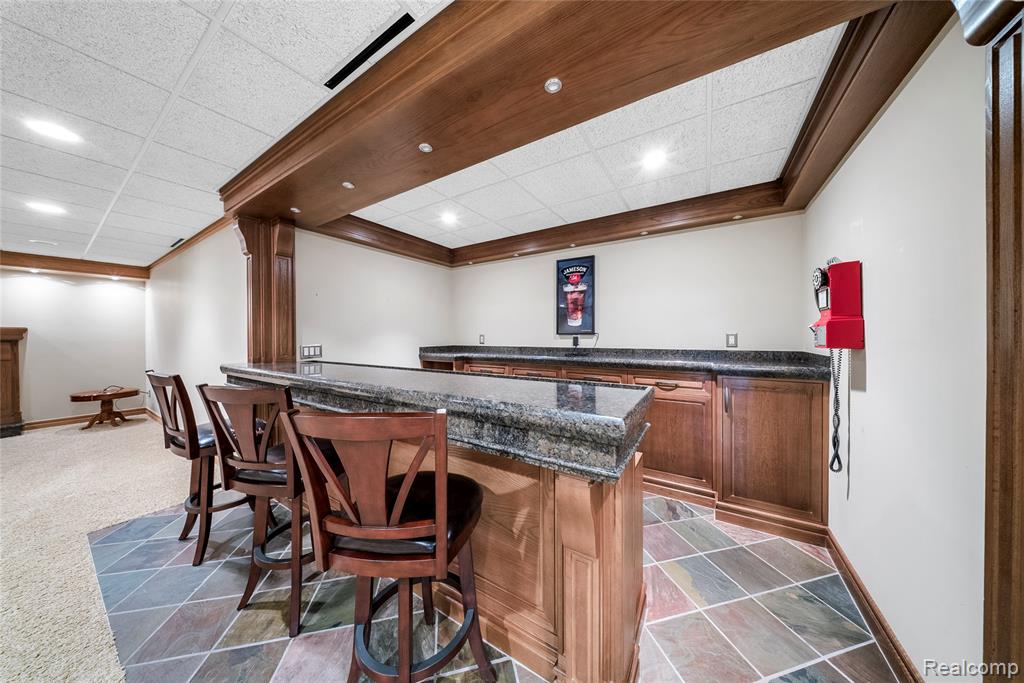
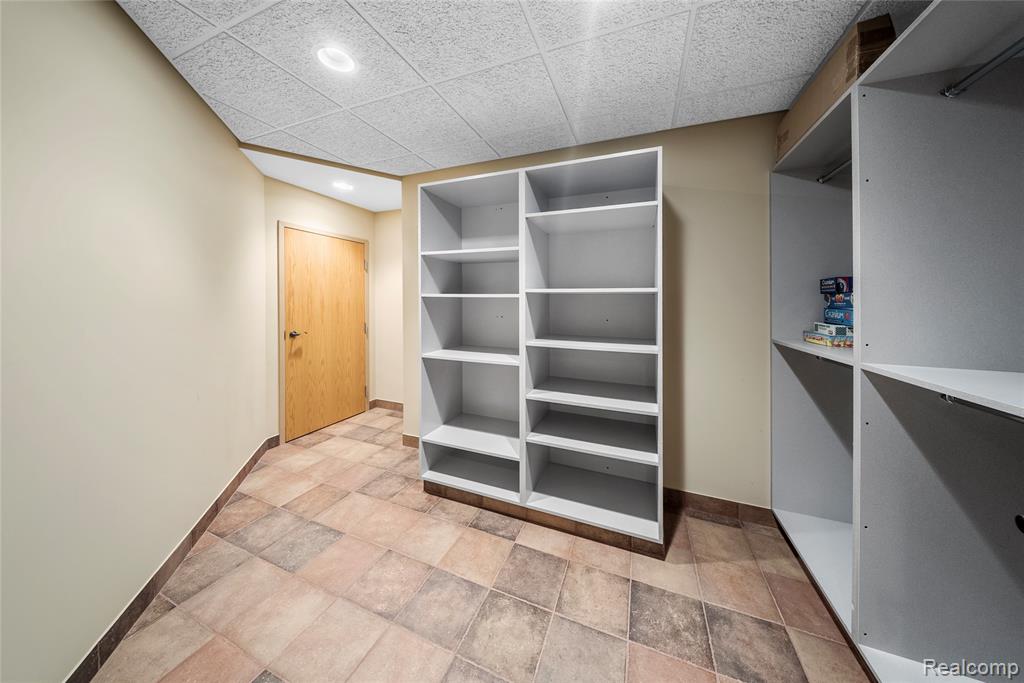
This exceptional 4-bedroom, 3.5-bath custom colonial showcases timeless elegance and impeccable craftsmanship. From the moment you arrive, the brick and limestone exterior, granite entry steps, and Honduras white oak doors set the tone for the refined details within. Step inside to a grand foyer with a sweeping staircase and marble floors throughout, creating a dramatic first impression. The heart of the home features a custom gourmet kitchen with Thermador appliances, designed for both everyday living and elevated entertaining. A warm and inviting atmosphere continues with two fireplaces and generous living spaces filled with natural light. The fully finished basement offers a true entertainer's retreat, complete with a custom bar and a full bath. Upstairs, four spacious bedrooms provide comfort and privacy, including a serene primary suite. Additional highlights include a 4-car garage and thoughtful design elements that blend luxury with function. Every detail in this residence reflects pride of ownership and custom quality rarely found today
/u.realgeeks.media/hrghi/HamadyRobinson_StackedLogo_(1).jpg)
Additional Information
- Lot Dimensions
- 120.8 x 125.65
- Heating
- Natural Gas, Forced Air
- Cooling
- Ceiling Fan(s), Central Air
- Basement
- Yes
- Basement Description
- Finished
- Appliances
- Gas Water Heater
- Foundation
- Basement
- Water
- Other-See Remarks
- Garage Spaces
- 4
- School District
- Grosse Ile Township Schools
Mortgage Calculator
Listing Courtesy of River Oaks Realty, Office Phone: 734-752-6140

Provided through IDX via MiRealSource. Courtesy of MiRealSource Shareholder. Copyright MiRealSource. The information published and disseminated by MiRealSource is communicated verbatim, without change by MiRealSource, as filed with MiRealSource by its members. The accuracy of all information, regardless of source, is not guaranteed or warranted. All information should be independently verified.Copyright 2014 MiRealSource. All rights reserved. The information provided hereby constitutes proprietary information of MiRealSource, Inc. and its shareholders, affiliates and licensees and may not be reproduced or transmitted in any form or by any means, electronic or mechanical, including photocopy, recording, scanning or any information storage and retrieval system, without written permission from MiRealSource, Inc.
Provided through IDX via MiRealSource, as the "Source MLS", courtesy of the Originating MLS shown on the property listing, as the Originating MLS. The information published and disseminated by the Originating MLS is communicated verbatim, without change by the Originating MLS, as filed with it by its members. The accuracy of all information, regardless of source, is not guaranteed or warranted. All information should be independently verified. Copyright 2014 MiRealSource. All rights reserved. The information provided hereby constitutes proprietary information of MiRealSource, Inc. and its shareholders, affiliates and licensees and may not be reproduced or transmitted in any form or by any means, electronic or mechanical, including photocopy, recording, scanning or any information storage and retrieval system, without written permission from MiRealSource, Inc.