7357 W Greenwich Drive, Bloomfield Hills, MI 48301 3923
- $1,149,000
- 3
- BD
- 5
- BA
- 5,144
- SqFt













- List Price
- $1,149,000
- Status
- ACTIVE
- MLS#
- 60949788
- Days on Market
- 275
- Style
- Colonial
- Year Built
- 1957
- Price Change
- ▼ $100,000 1784099588
- Bedrooms
- 3
- Bathrooms
- 4
- Half baths
- 1
- Acres
- 1.39
- Living Area
- 5,144
- Municipality
- Bloomfield Twp
- Region
- Bloomfield Twp
- Township
- Bloomfield Twp
- Subdivision
- Berkshire Glens 1
Property Description
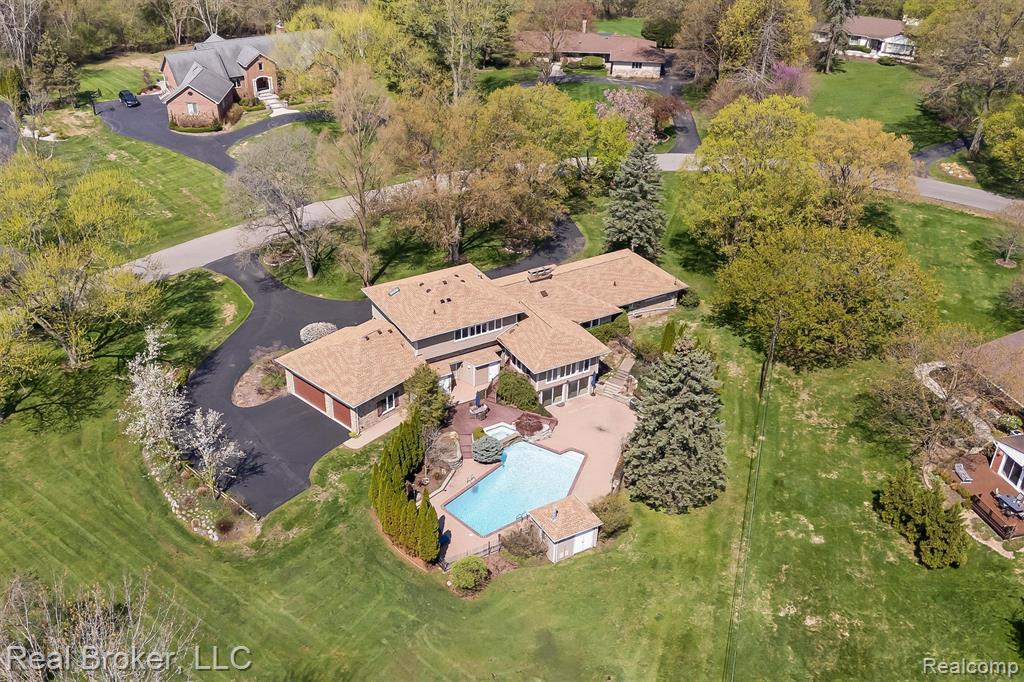

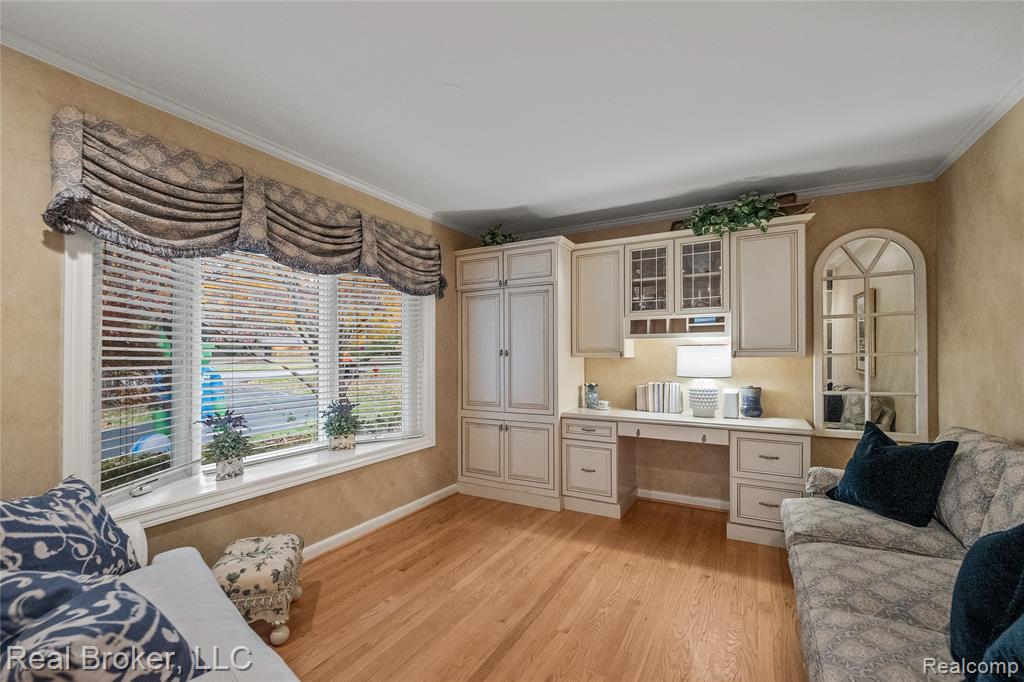
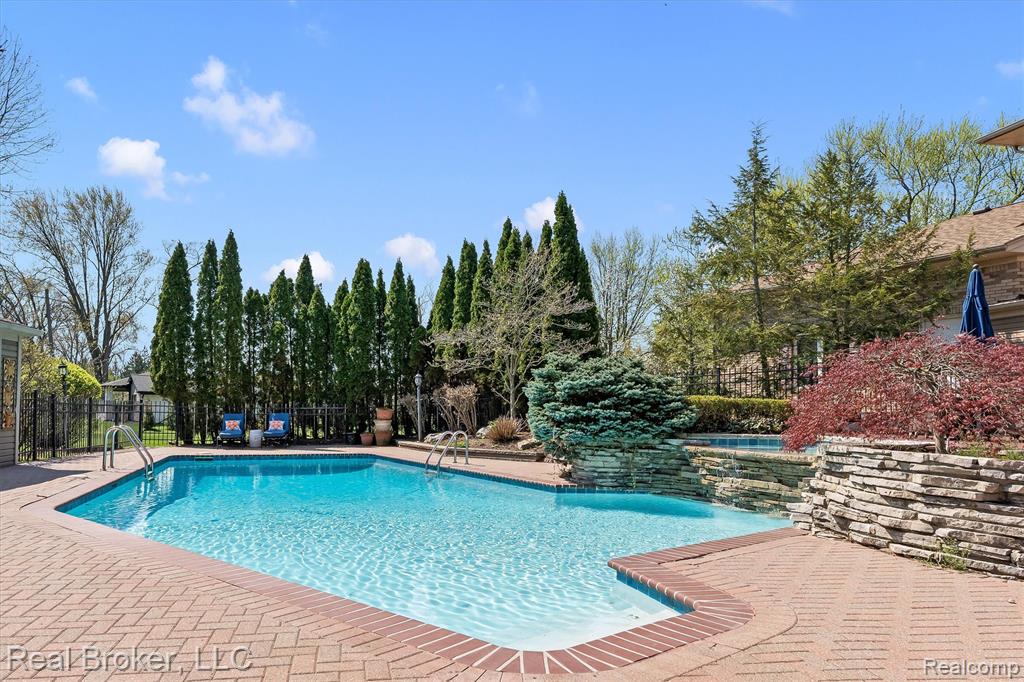
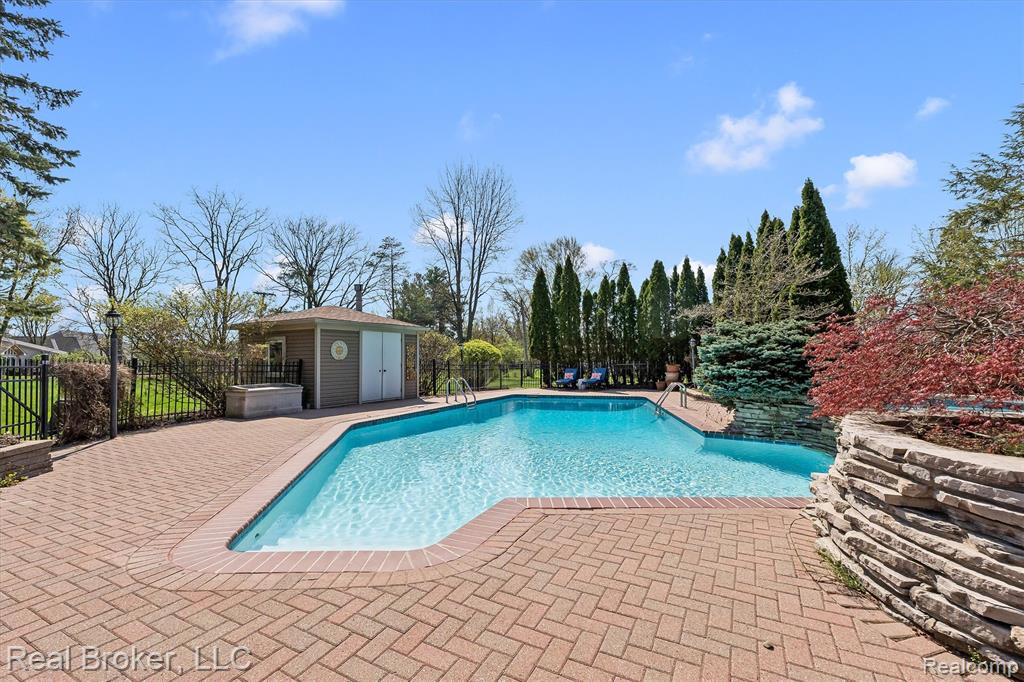
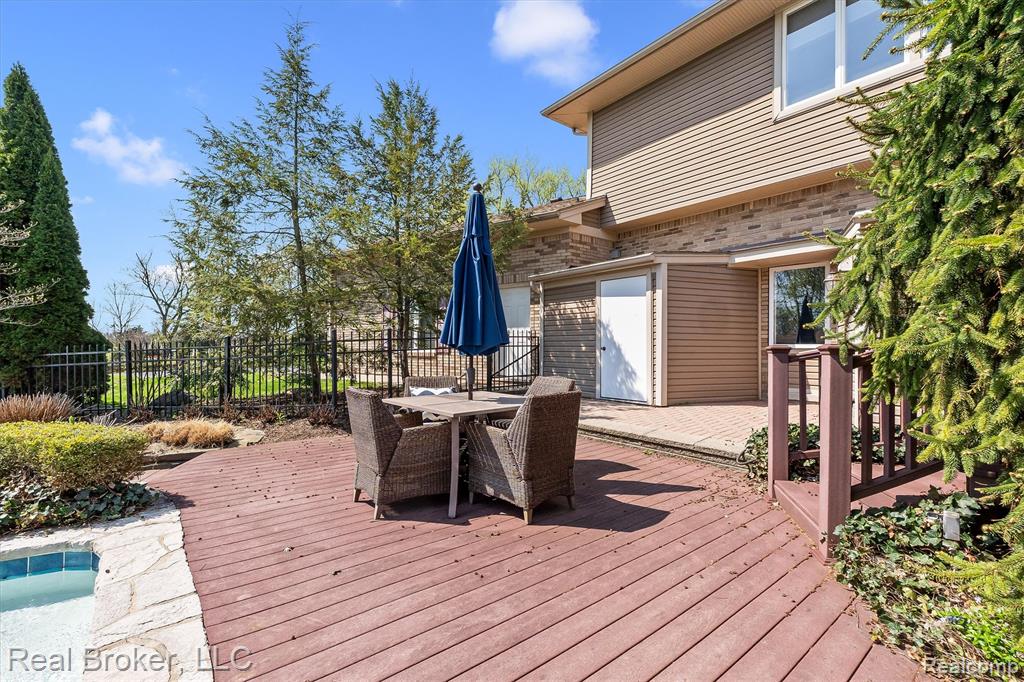
Nestled on 1.39 acres with a stunning pool, this exceptional two-story colonial perfectly combines functionality with timeless, high-end charm. Ideal for entertaining, hosting family gatherings, or simply enjoying peace and privacy- all while staying close to schools, shopping, and everything the area has to offer. Step inside to discover an expansive kitchen featuring stainless steel appliances and a Wolf range, two first-floor bedrooms, multiple gas fireplaces throughout, and a versatile bonus room (perfect for a gym or playroom) with direct access to the three-car garage. The walkout basement is designed for effortless entertaining, with a tiled area for easy pool access, a bar, laundry, and a full bathroom. Upstairs offers flexibility with a dual primary suite layout or the option for a primary suite plus a private office. Recent upgrades include a new roof (2025) covering the house, shed, and pool house, a complete pool renovation (2025), a newer hot water heater, secondary furnace and A/C, an updated primary bathroom, and more. Don't miss this opportunity for turnkey living in a truly exceptional location!
/u.realgeeks.media/hrghi/HamadyRobinson_StackedLogo_(1).jpg)
Additional Information
- Heating
- Natural Gas, Baseboard, Forced Air
- Cooling
- Central Air
- Fireplace Features
- Basement, Gas, Living Room
- Basement
- Yes
- Basement Description
- Finished
- Foundation
- Basement
- Water
- Other-See Remarks
- Garage Spaces
- 3
- School District
- Bloomfield Hills School District
Mortgage Calculator
Listing Courtesy of Real Broker, LLC, Office Phone: 855-450-0442

Provided through IDX via MiRealSource. Courtesy of MiRealSource Shareholder. Copyright MiRealSource. The information published and disseminated by MiRealSource is communicated verbatim, without change by MiRealSource, as filed with MiRealSource by its members. The accuracy of all information, regardless of source, is not guaranteed or warranted. All information should be independently verified.Copyright 2014 MiRealSource. All rights reserved. The information provided hereby constitutes proprietary information of MiRealSource, Inc. and its shareholders, affiliates and licensees and may not be reproduced or transmitted in any form or by any means, electronic or mechanical, including photocopy, recording, scanning or any information storage and retrieval system, without written permission from MiRealSource, Inc.
Provided through IDX via MiRealSource, as the "Source MLS", courtesy of the Originating MLS shown on the property listing, as the Originating MLS. The information published and disseminated by the Originating MLS is communicated verbatim, without change by the Originating MLS, as filed with it by its members. The accuracy of all information, regardless of source, is not guaranteed or warranted. All information should be independently verified. Copyright 2014 MiRealSource. All rights reserved. The information provided hereby constitutes proprietary information of MiRealSource, Inc. and its shareholders, affiliates and licensees and may not be reproduced or transmitted in any form or by any means, electronic or mechanical, including photocopy, recording, scanning or any information storage and retrieval system, without written permission from MiRealSource, Inc.