7110 Dryden Road, Almont, MI 48003
- $594,900
- 3
- BD
- 3
- BA
- 2,200
- SqFt











- List Price
- $594,900
- Status
- ACTIVE
- MLS#
- 60956822
- Days on Market
- 285
- Style
- Ranch
- Year Built
- 2025
- Price Change
- ▼ $5,000 1782329269
- Bedrooms
- 3
- Bathrooms
- 2
- Half baths
- 1
- Acres
- 2.50
- Living Area
- 2,200
- Municipality
- Almont Twp
- Region
- Almont Twp
- Township
- Almont Twp
Property Description
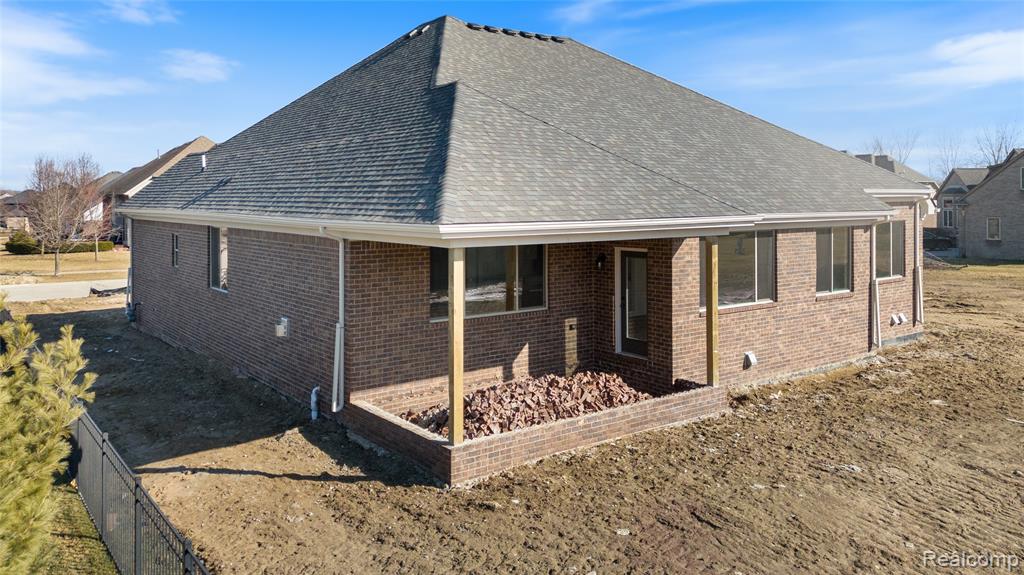
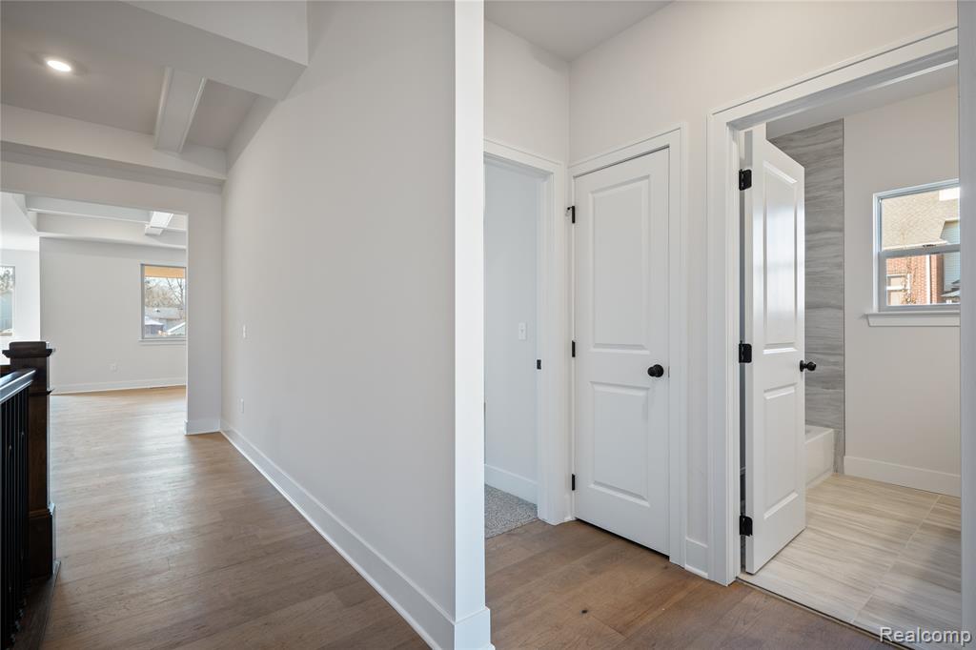
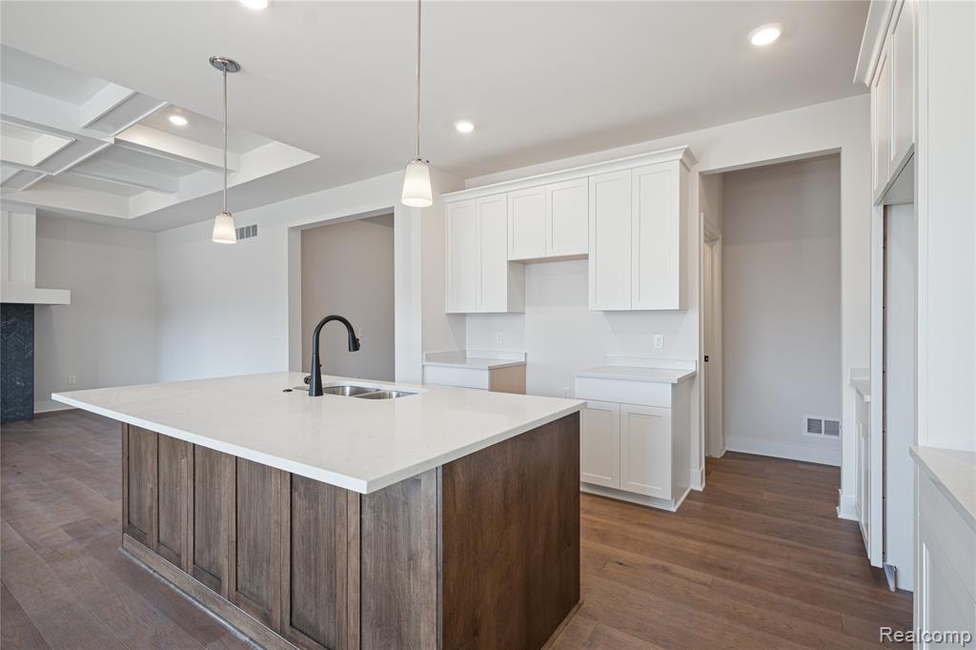
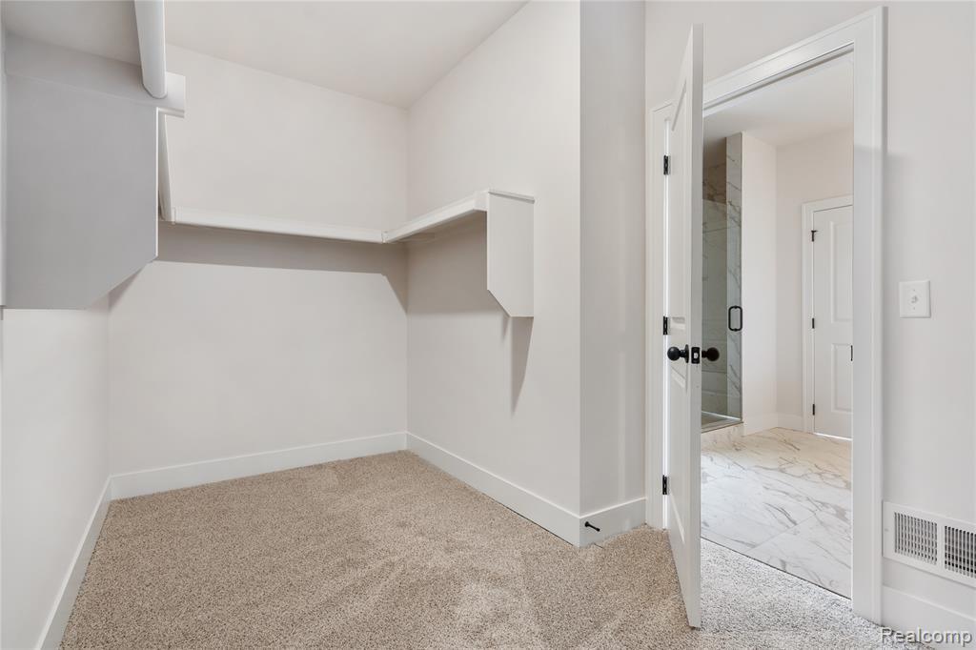
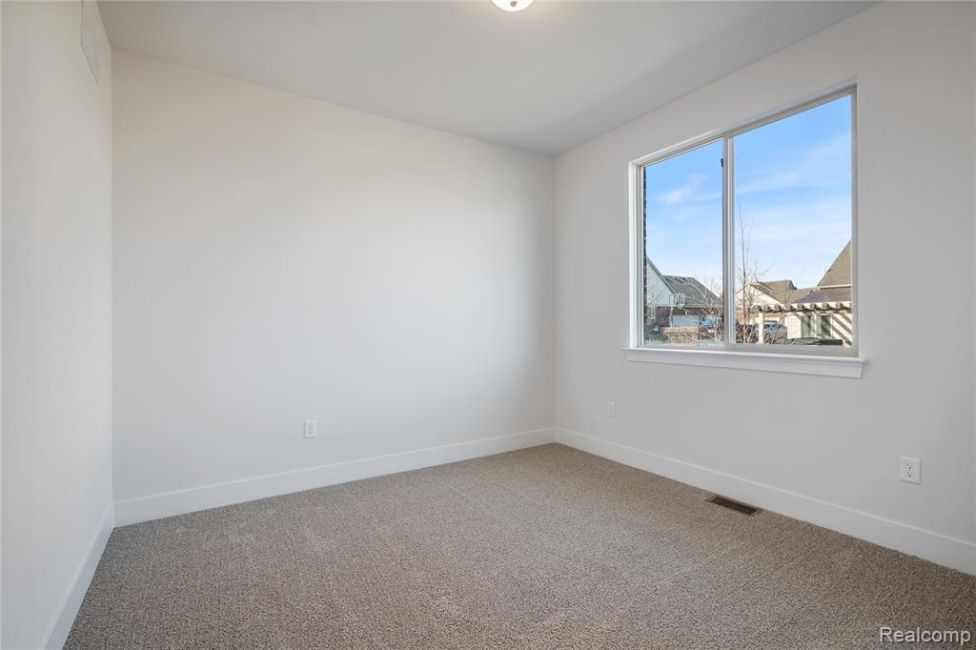
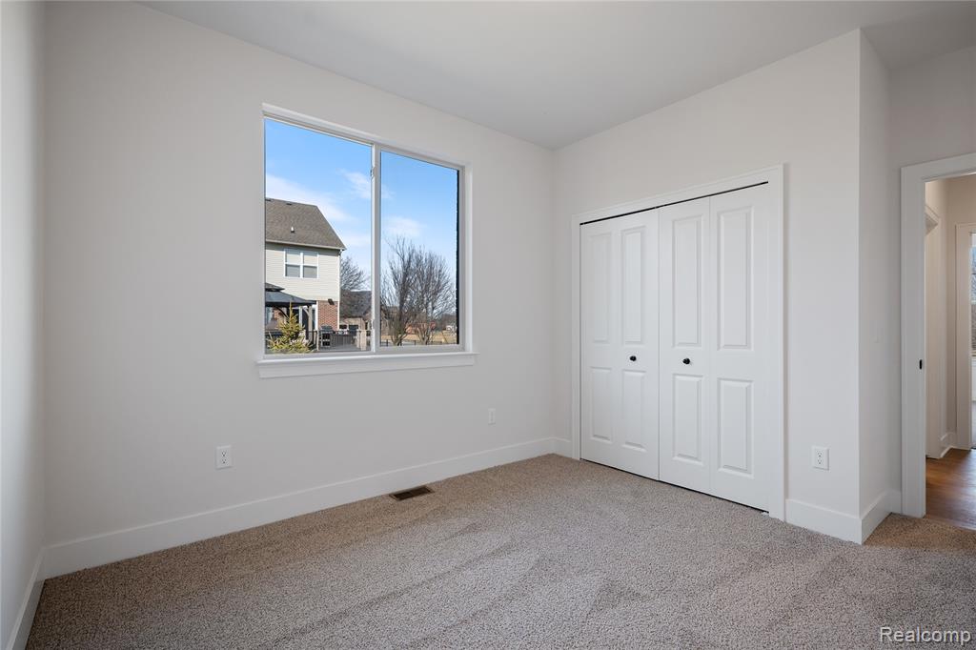
Experience refined country living in Almont! Step into this thoughtfully designed brand new home featuring exceptional craftsmanship, style and convenience. Featuring 3 bedrooms, 2.5 bathrooms and a home office, it combines functionality with timeless elegance. The open concept great room, kitchen and dining lead outdoors to a 10 x 18' covered lanai giving you fabulous indoor/outdoor entertaining options. The split bedroom plan offers privacy and convenience for both family and guests and a first-floor laundry room just steps from the kitchen offers enhanced accessibility to quickly handle life's little messes. Entering from the garage, you'll find a spacious drop zone and pantry conveniently located to organize and store all your essentials. After a long day, retreat to your relaxing primary suite that includes a generously sized walk-in closet plus a luxurious bath with a dual vanity, tile shower and modern fixtures. The full basement offers daylight views - perfect if you decide to finish it later for additional living space. Schedule your private showing today, fall in love and make an offer! There's still time to choose finishes so don't wait - give us a call today! Note: all photos shown are of previously built model and some are virtually staged.
/u.realgeeks.media/hrghi/HamadyRobinson_StackedLogo_(1).jpg)
Additional Information
- Lot Dimensions
- 184 x 599
- Interior Features
- DSL Available
- Heating
- Natural Gas, Forced Air
- Cooling
- Ceiling Fan(s), Central Air
- Fireplace Features
- Gas, Great Room
- Basement
- Yes
- Basement Description
- Exterior Entry, Unfinished
- Sewer
- Septic Tank
- Foundation
- Basement
- Water
- Private Well
- Garage Spaces
- 3
- School District
- Almont Community Schools
Mortgage Calculator
Listing Courtesy of Cornerstone Real Estate Co LLC, Office Phone: 810-721-7398

Provided through IDX via MiRealSource. Courtesy of MiRealSource Shareholder. Copyright MiRealSource. The information published and disseminated by MiRealSource is communicated verbatim, without change by MiRealSource, as filed with MiRealSource by its members. The accuracy of all information, regardless of source, is not guaranteed or warranted. All information should be independently verified.Copyright 2014 MiRealSource. All rights reserved. The information provided hereby constitutes proprietary information of MiRealSource, Inc. and its shareholders, affiliates and licensees and may not be reproduced or transmitted in any form or by any means, electronic or mechanical, including photocopy, recording, scanning or any information storage and retrieval system, without written permission from MiRealSource, Inc.
Provided through IDX via MiRealSource, as the "Source MLS", courtesy of the Originating MLS shown on the property listing, as the Originating MLS. The information published and disseminated by the Originating MLS is communicated verbatim, without change by the Originating MLS, as filed with it by its members. The accuracy of all information, regardless of source, is not guaranteed or warranted. All information should be independently verified. Copyright 2014 MiRealSource. All rights reserved. The information provided hereby constitutes proprietary information of MiRealSource, Inc. and its shareholders, affiliates and licensees and may not be reproduced or transmitted in any form or by any means, electronic or mechanical, including photocopy, recording, scanning or any information storage and retrieval system, without written permission from MiRealSource, Inc.