2584 Heights View Court, Rochester, MI 48306 4948
- $2,550,000
- 6
- BD
- 7
- BA
- 6,377
- SqFt












- List Price
- $2,550,000
- Status
- ACTIVE
- MLS#
- 60969251
- Days on Market
- 171
- Style
- Colonial
- Year Built
- 2022
- Price Change
- ▼ $49,000 1774034536
- Bedrooms
- 6
- Bathrooms
- 6
- Half baths
- 1
- Acres
- 0.79
- Living Area
- 6,377
- Municipality
- Oakland Twp
- Region
- Oakland Twp
- Township
- Oakland Twp
- Subdivision
- The Heights Of Oakland Occpn 1306
Property Description
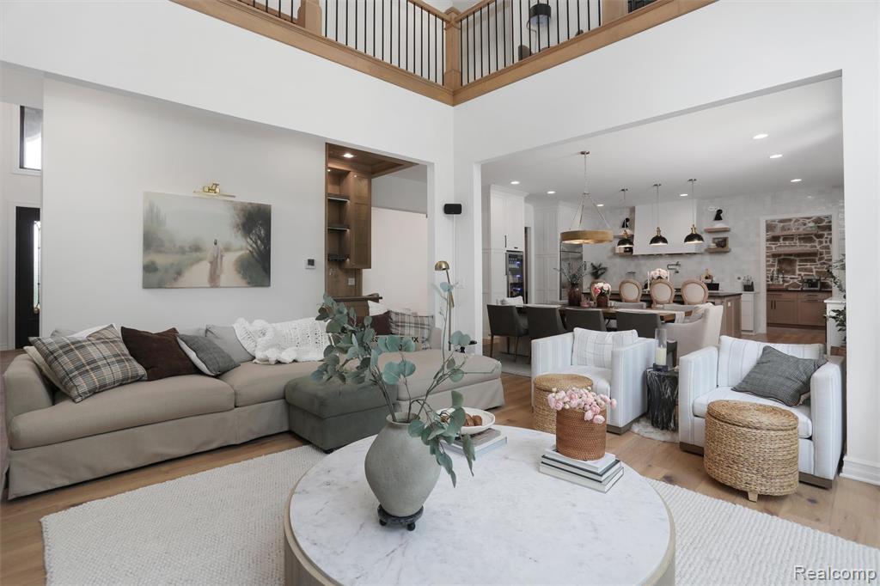
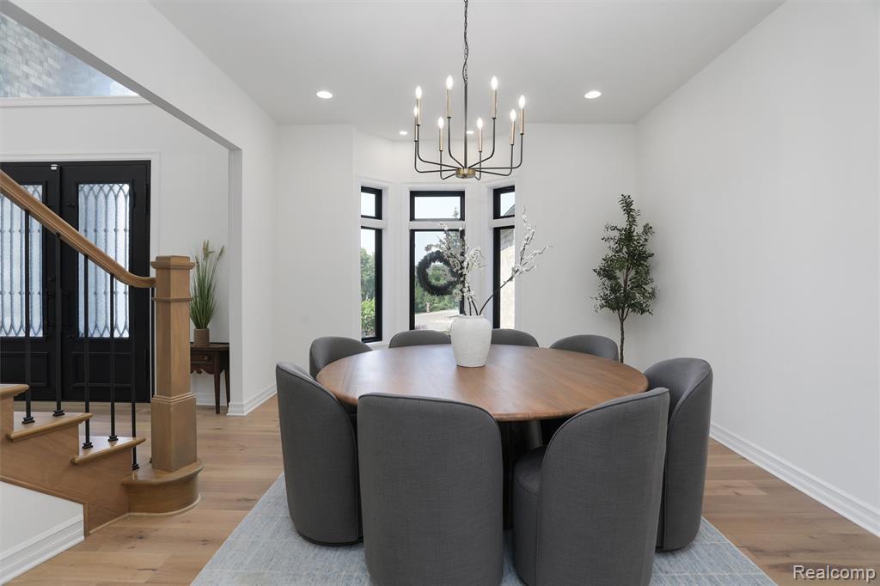
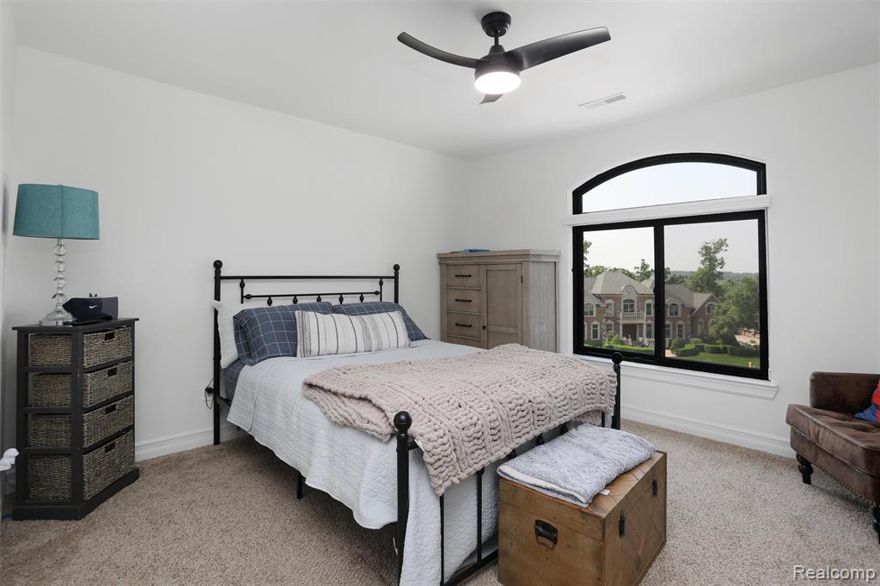
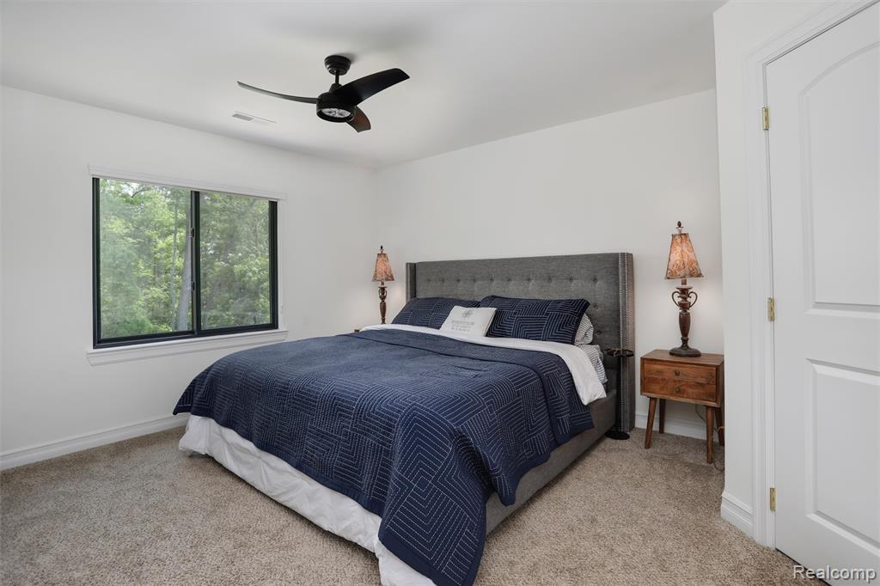
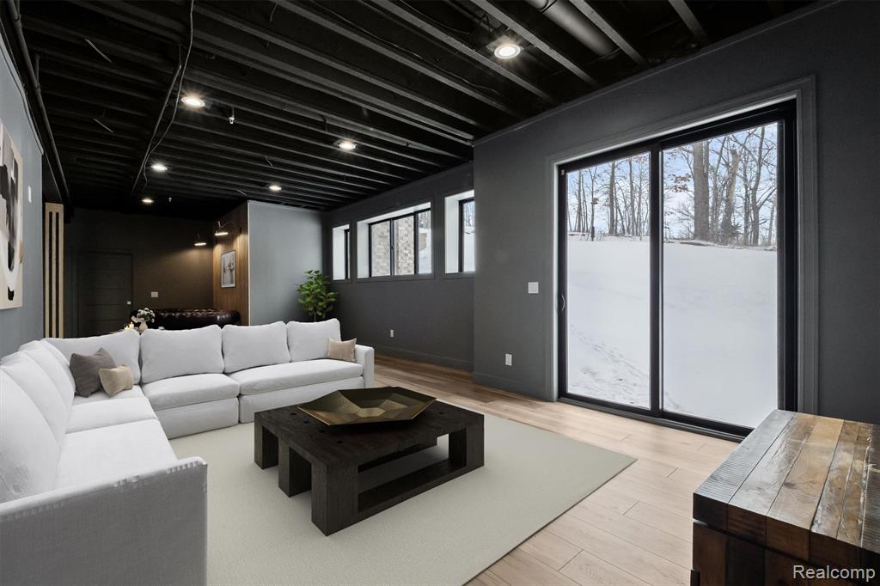
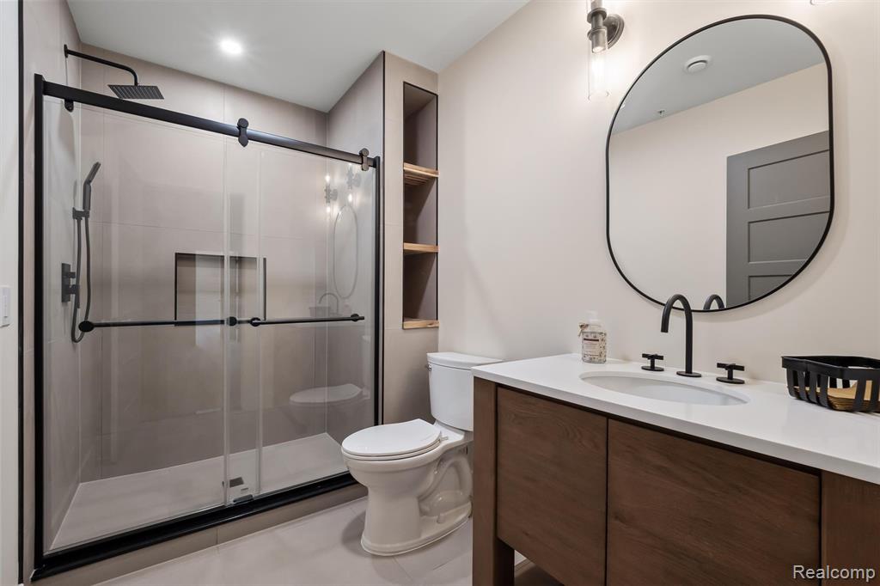
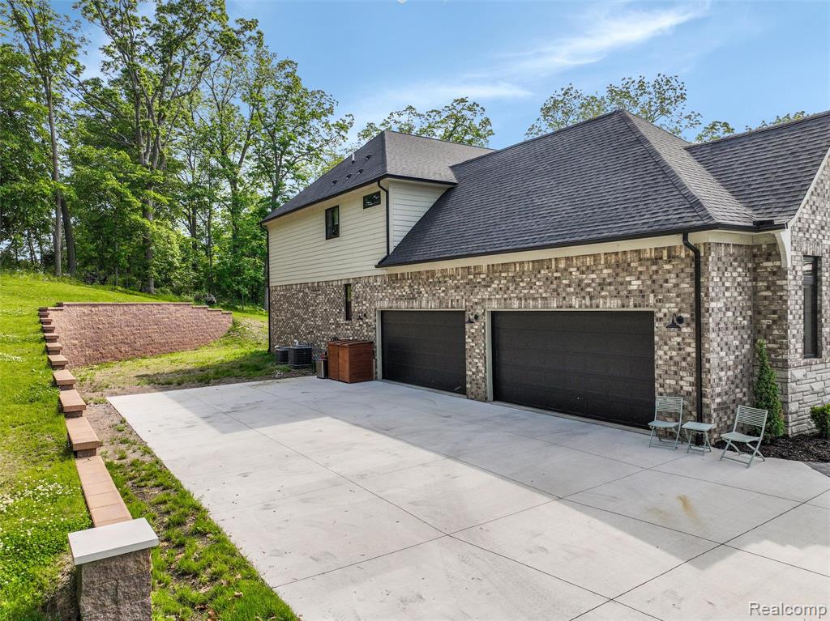
A rare opportunity to own an exceptional custom estate in The Heights of Oakland, one of Oakland County's most prestigious private hilltop communities. Situated on one of the neighborhood's most secluded lots, this residence offers sweeping elevated views, complete backyard privacy with no rear neighbors, and a setting among the highest elevations in the county. A striking custom limestone facade and covered front porch create a commanding first impression. Featuring 6,600 Sq Ft of impeccably finished living space, custom finished walk-out LL, 6 Bd 6 Bath, thoughtfully designed the main level showcases a dramatic great room with soaring ceilings and a handcrafted stone fireplace, seamlessly flowing into the chef's kitchen & prep kitchen. Designed by the award-winning Design Bar Detroit, kitchen features custom cabinetry, high-end finishes, an oversized walk-in pantry, and exceptional attention to detail throughout. Outdoor living rivals a private resort, highlighted by an expansive terrace with integrated hot tub and sun deck, a covered loggia with fireplace and television. Professionally designed landscaping, herringbone brick walkways, and a golf course view lot. Finished Walk-Out is a true destination, featuring a state-of-the-art home theater, full-service bar and wet bar, bourbon lounge, expansive entertainment and gaming areas, a four-bed bunk room with adjacent full bath, and an art and music studio. Private wellness wing includes a home gym & a luxury infrared and red-light therapy sauna with Himalayan salt bar, complemented by a full spa-style bathroom. Additional highlights include a private in-law or guest suite with en-suite bath on main floor, an oversized four-car garage equipped with an EV charging station, whole-home fire suppression system, and architecturally designed retaining walls. This extraordinary residence offers unmatched privacy, craftsmanship, and lifestyle luxury living, elevated above it all.
/u.realgeeks.media/hrghi/HamadyRobinson_StackedLogo_(1).jpg)
Additional Information
- Hoa Fee
- $1,300
- Hoa Freq
- Annually
- Lot Dimensions
- 68 x 164 x 195 x 135 x 170
- Interior Features
- DSL Available, Wet Bar/Bar
- Heating
- Natural Gas, Forced Air
- Cooling
- Central Air
- Fireplace Features
- Family Room, Gas
- Basement
- Yes
- Basement Description
- Finished
- Appliances
- Dishwasher, Disposal, Dryer, Freezer, Microwave, Range/Oven, Refrigerator, Washer, Gas Water Heater
- Foundation
- Basement
- Water
- Community
- Garage Spaces
- 4
- School District
- Rochester Community School District
Mortgage Calculator
Listing Courtesy of @properties Christie's Int'l R E Rochester, Office Phone: 248-218-0234

Provided through IDX via MiRealSource. Courtesy of MiRealSource Shareholder. Copyright MiRealSource. The information published and disseminated by MiRealSource is communicated verbatim, without change by MiRealSource, as filed with MiRealSource by its members. The accuracy of all information, regardless of source, is not guaranteed or warranted. All information should be independently verified.Copyright 2014 MiRealSource. All rights reserved. The information provided hereby constitutes proprietary information of MiRealSource, Inc. and its shareholders, affiliates and licensees and may not be reproduced or transmitted in any form or by any means, electronic or mechanical, including photocopy, recording, scanning or any information storage and retrieval system, without written permission from MiRealSource, Inc.
Provided through IDX via MiRealSource, as the "Source MLS", courtesy of the Originating MLS shown on the property listing, as the Originating MLS. The information published and disseminated by the Originating MLS is communicated verbatim, without change by the Originating MLS, as filed with it by its members. The accuracy of all information, regardless of source, is not guaranteed or warranted. All information should be independently verified. Copyright 2014 MiRealSource. All rights reserved. The information provided hereby constitutes proprietary information of MiRealSource, Inc. and its shareholders, affiliates and licensees and may not be reproduced or transmitted in any form or by any means, electronic or mechanical, including photocopy, recording, scanning or any information storage and retrieval system, without written permission from MiRealSource, Inc.