6616 Fairwood Drive, Dearborn Heights, MI 48127 3963
- $2,250,000
- 6
- BD
- 7
- BA
- 9,034
- SqFt


















- List Price
- $2,250,000
- Status
- ACTIVE
- MLS#
- 60971751
- Days on Market
- 207
- Style
- Colonial, Victorian
- Year Built
- 2014
- Bedrooms
- 6
- Bathrooms
- 6
- Half baths
- 1
- Acres
- 0.92
- Living Area
- 9,034
- Municipality
- Dearborn Heights
- Region
- Dearborn Heights
- Township
- Dearborn Heights
- Subdivision
- West Warren Zawada Sub
Property Description
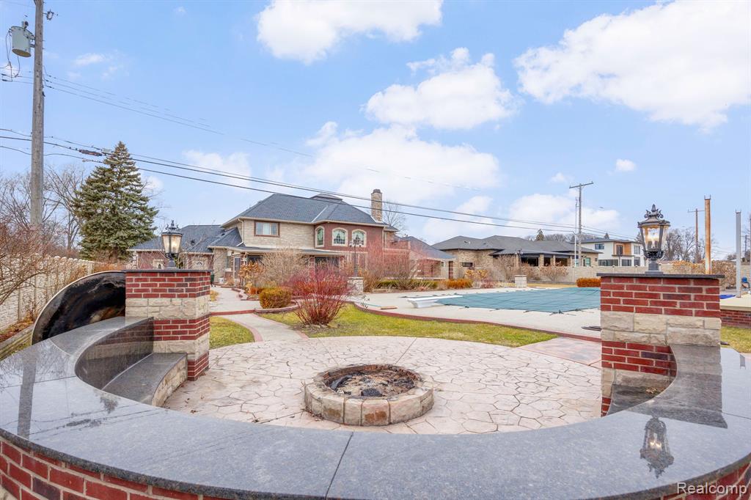
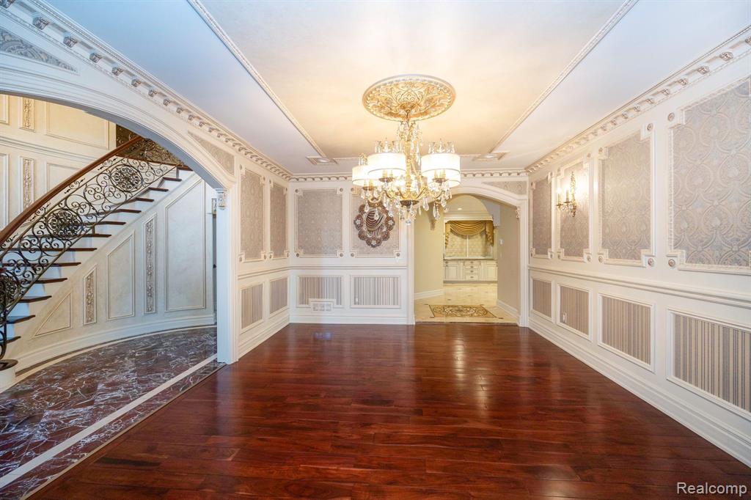
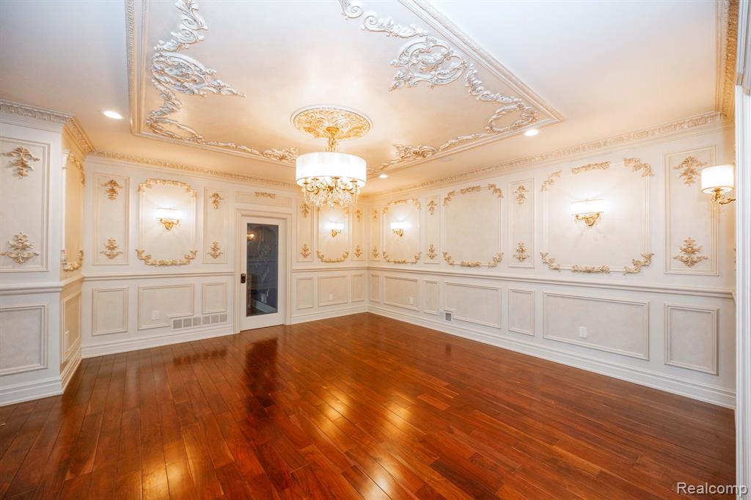
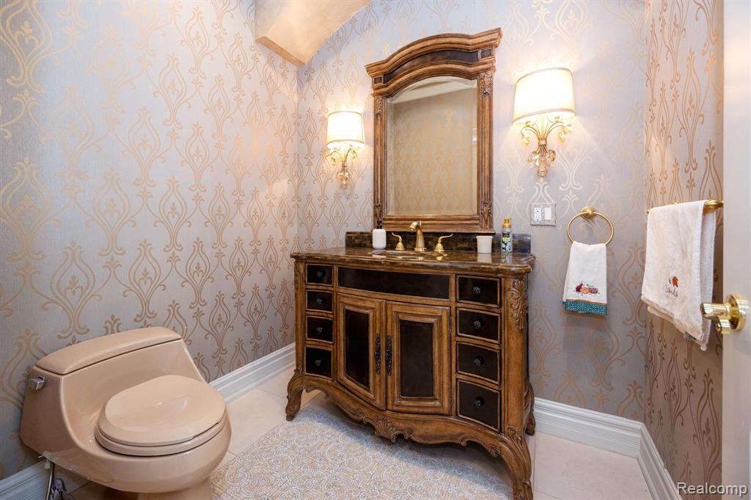
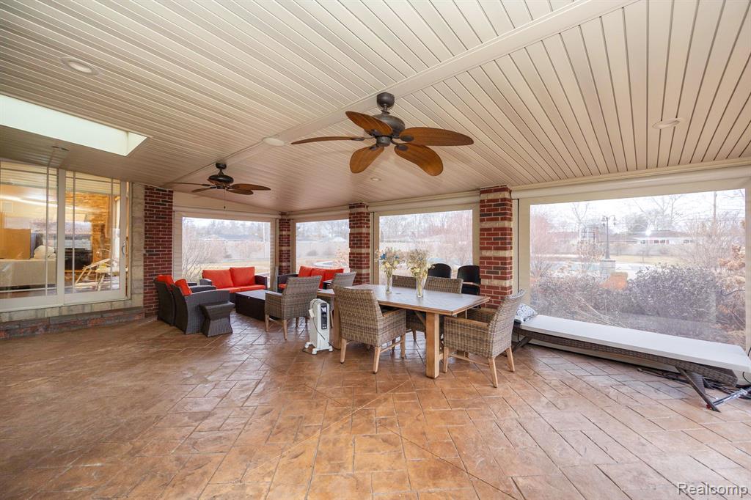
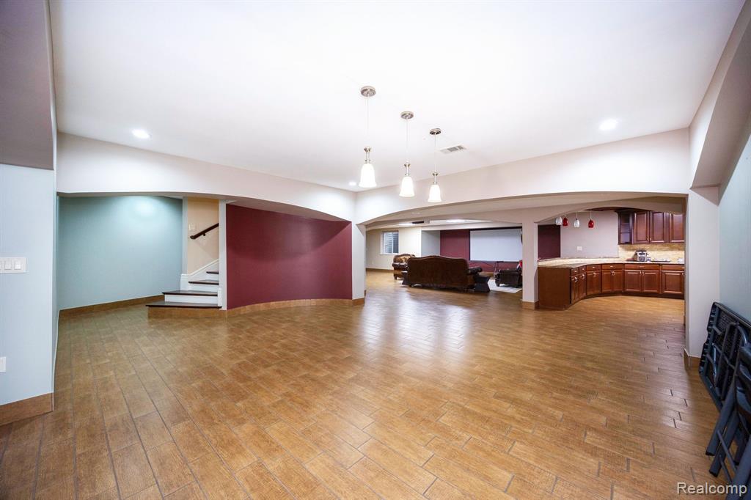
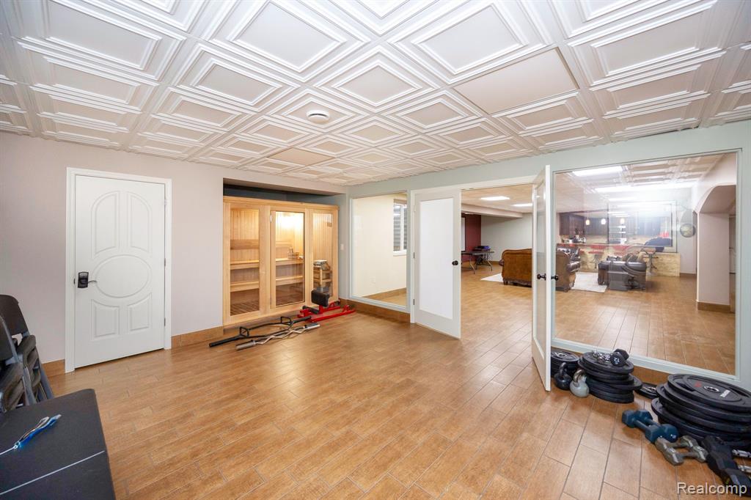
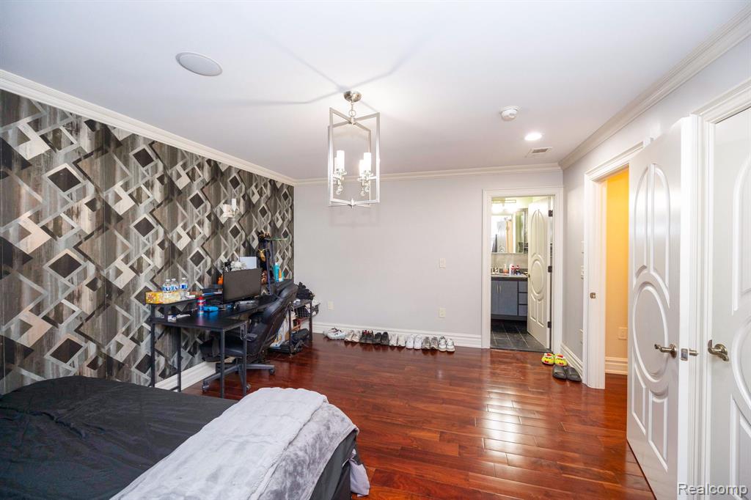
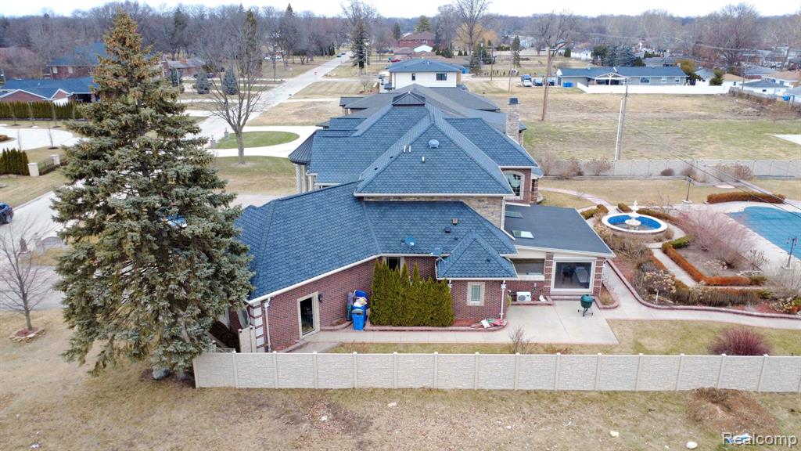
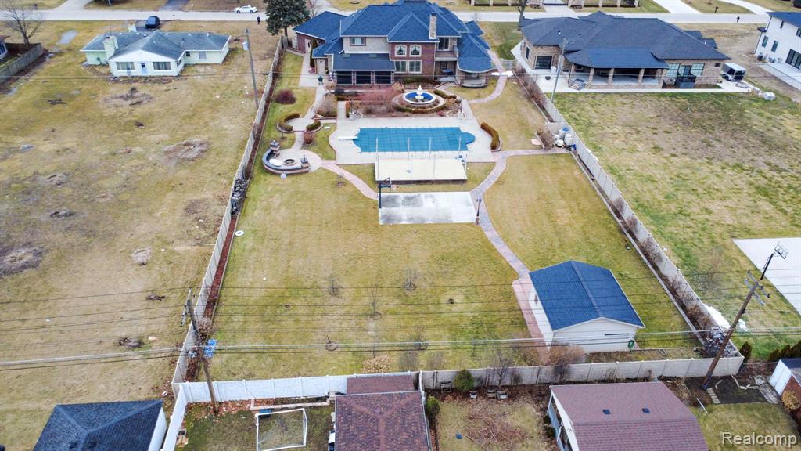
Stunning newer custom-built estate offering nearly 6,000 sq ft of luxury living on almost 1 acre in Dearborn Heights! This exceptional home features 6 bedrooms and 6.5 baths, including a first-floor primary suite with vaulted ceilings, gas fireplace, walk-in closet, and spa-like bath with jetted tub, steam room, and separate shower. Grand two-story entry with circular staircase leads to an impressive two-story family room with natural fireplace. Gourmet kitchen with granite counters, high-end stainless steel appliances, center island, breakfast nook, and formal dining room. First floor also includes office/library, half bath, and laundry room. Second level offers 4 spacious bedrooms, each with walk-in closets and private full baths, plus balcony overlooking the family room and entry. Finished basement is perfect for entertaining with full kitchen, theater area, full bath with jetted tub, additional bedroom/office, gym with sauna, and second laundry room. Resort-style backyard features 40x20 heated in-ground pool, outdoor bath, basketball court, firepit with built-in seating, fountain, and enclosed porch with third kitchen. Additional highlights: 3.5-car heated garage, secondary 2-car garage, circular driveway, central vacuum, surround sound, and 3 furnaces. All data approximate.
/u.realgeeks.media/hrghi/HamadyRobinson_StackedLogo_(1).jpg)
Additional Information
- Lot Dimensions
- 129.25 x 308.77
- Interior Features
- Cable/Internet Avail., DSL Available, Sound System
- Heating
- Natural Gas, Forced Air, Zoned
- Cooling
- Ceiling Fan(s), Central Air
- Fireplace Features
- Family Room, Gas, Living Room
- Basement
- Yes
- Basement Description
- Finished
- Appliances
- Gas Water Heater
- Exterior Features
- Balcony, Tennis Court(s)
- Foundation
- Basement
- Water
- Other-See Remarks
- Garage Spaces
- 6
- School District
- Crestwood School District
Mortgage Calculator
Listing Courtesy of RE/MAX Leading Edge, Office Phone: 734-404-8800

Provided through IDX via MiRealSource. Courtesy of MiRealSource Shareholder. Copyright MiRealSource. The information published and disseminated by MiRealSource is communicated verbatim, without change by MiRealSource, as filed with MiRealSource by its members. The accuracy of all information, regardless of source, is not guaranteed or warranted. All information should be independently verified.Copyright 2014 MiRealSource. All rights reserved. The information provided hereby constitutes proprietary information of MiRealSource, Inc. and its shareholders, affiliates and licensees and may not be reproduced or transmitted in any form or by any means, electronic or mechanical, including photocopy, recording, scanning or any information storage and retrieval system, without written permission from MiRealSource, Inc.
Provided through IDX via MiRealSource, as the "Source MLS", courtesy of the Originating MLS shown on the property listing, as the Originating MLS. The information published and disseminated by the Originating MLS is communicated verbatim, without change by the Originating MLS, as filed with it by its members. The accuracy of all information, regardless of source, is not guaranteed or warranted. All information should be independently verified. Copyright 2014 MiRealSource. All rights reserved. The information provided hereby constitutes proprietary information of MiRealSource, Inc. and its shareholders, affiliates and licensees and may not be reproduced or transmitted in any form or by any means, electronic or mechanical, including photocopy, recording, scanning or any information storage and retrieval system, without written permission from MiRealSource, Inc.