7294 River Rock Drive, Davison, MI 48423 2077
- $389,999
- 4
- BD
- 3
- BA
- 2,075
- SqFt




- List Price
- $389,999
- Status
- ACTIVE
- MLS#
- 60982418
- Style
- Traditional
- Bedrooms
- 4
- Bathrooms
- 3
- Half baths
- 1
- Living Area
- 2,075
- Municipality
- Davison Twp
- Region
- Davison Twp
- Township
- Davison Twp
- Subdivision
- Stillwater Condo
Property Description
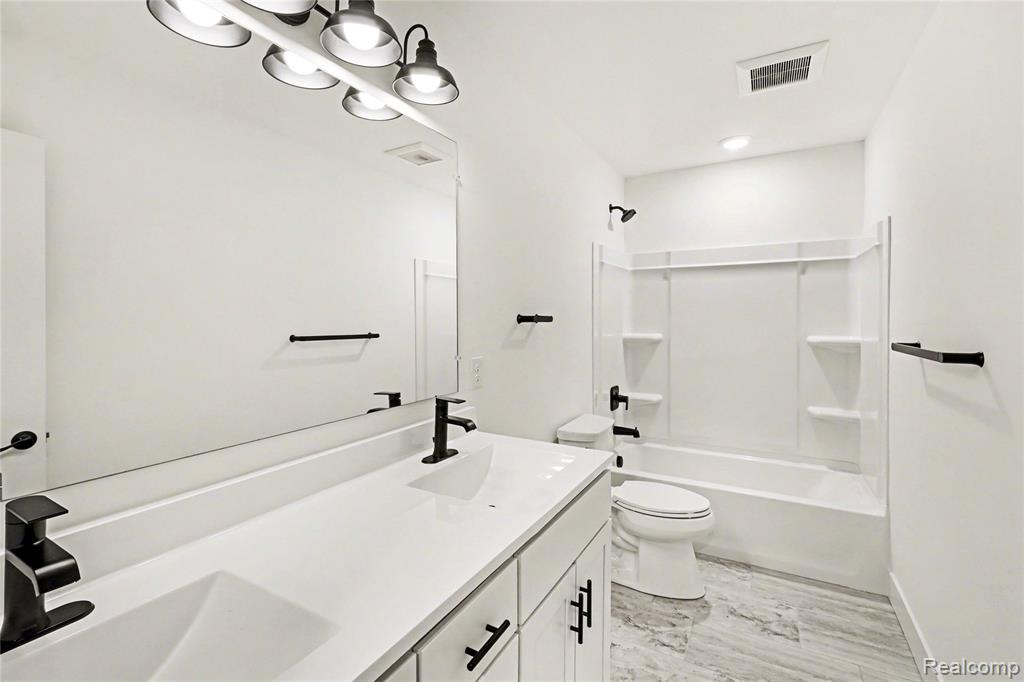
Discover this 4-bedroom, 2.5-bath home in Davison, offering 2,075 square feet of well-designed living space offering a neutral aesthetic and large windows where natural light floods the space. The main level features durable and stylish engineered hardwood flooring throughout, creating a warm and cohesive feel. The bright white updated open concept kitchen has beautiful granite countertops, a tile backsplash, and upgraded cabinetry with added height - providing ample storage and a modern touch. The layout flows effortlessly into the main living areas, making it ideal for both daily living and entertaining. Upstairs, you'll find spacious bedrooms with large closets, along with the convenience of an upstairs laundry area. The lower level offers excellent potential, featuring large egress windows that bring in natural light and make the space ready to be finished to suit your needs. Complete with a 2-car attached garage, this home combines comfort, functionality, and room to grow - all in a desirable Davison school location. Don't miss your chance to make it yours!
Additional Information
- Hoa Fee
- $90
- Hoa Freq
- Monthly
- Heating
- Natural Gas, Forced Air
- Cooling
- Central Air
- Basement
- Yes
- Basement Description
- Unfinished
- Appliances
- Dishwasher, Disposal, Dryer, Range/Oven, Refrigerator, Washer
- Foundation
- Basement
- Water
- Public
- Garage Spaces
- 2
- School District
- Davison Community Schools
Mortgage Calculator
Listing Courtesy of Wentworth Real Estate Group, Office Phone: 810-955-6600

Provided through IDX via MiRealSource. Courtesy of MiRealSource Shareholder. Copyright MiRealSource. The information published and disseminated by MiRealSource is communicated verbatim, without change by MiRealSource, as filed with MiRealSource by its members. The accuracy of all information, regardless of source, is not guaranteed or warranted. All information should be independently verified.Copyright 2014 MiRealSource. All rights reserved. The information provided hereby constitutes proprietary information of MiRealSource, Inc. and its shareholders, affiliates and licensees and may not be reproduced or transmitted in any form or by any means, electronic or mechanical, including photocopy, recording, scanning or any information storage and retrieval system, without written permission from MiRealSource, Inc.
Provided through IDX via MiRealSource, as the "Source MLS", courtesy of the Originating MLS shown on the property listing, as the Originating MLS. The information published and disseminated by the Originating MLS is communicated verbatim, without change by the Originating MLS, as filed with it by its members. The accuracy of all information, regardless of source, is not guaranteed or warranted. All information should be independently verified. Copyright 2014 MiRealSource. All rights reserved. The information provided hereby constitutes proprietary information of MiRealSource, Inc. and its shareholders, affiliates and licensees and may not be reproduced or transmitted in any form or by any means, electronic or mechanical, including photocopy, recording, scanning or any information storage and retrieval system, without written permission from MiRealSource, Inc.