6130 Idlewyle Road, Bloomfield Hills, MI 48301 1451
- $1,479,000
- 4
- BD
- 4
- BA
- 4,772
- SqFt











- List Price
- $1,479,000
- Status
- ACTIVE
- MLS#
- 60982731
- Days on Market
- 115
- Style
- Contemporary
- Year Built
- 1955
- Price Change
- ▼ $61,000 1784247106
- Bedrooms
- 4
- Bathrooms
- 3
- Half baths
- 1
- Acres
- 0.90
- Living Area
- 4,772
- Municipality
- Bloomfield Twp
- Region
- Bloomfield Twp
- Township
- Bloomfield Twp
- Subdivision
- Braesof Bloomfield
Property Description
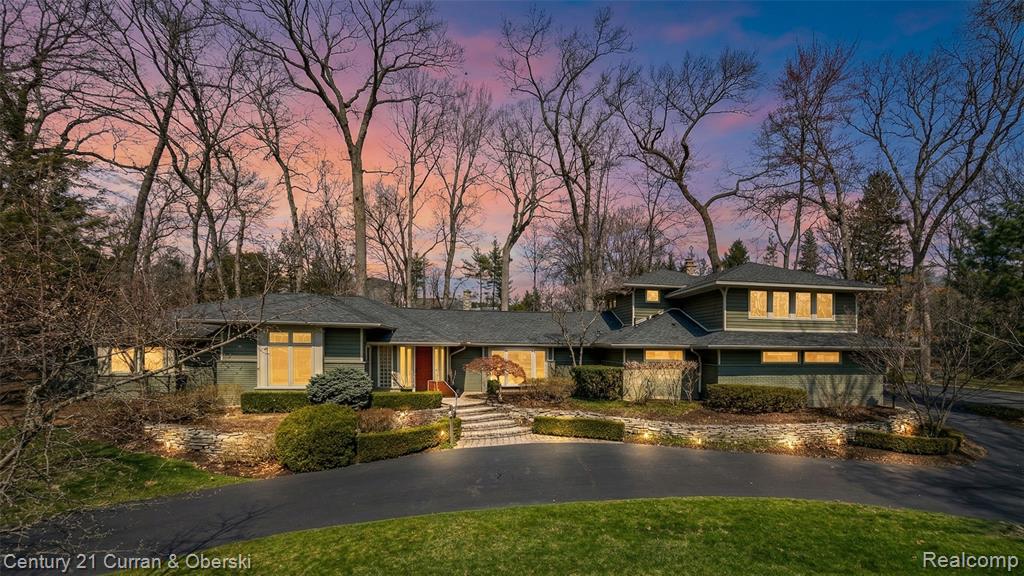
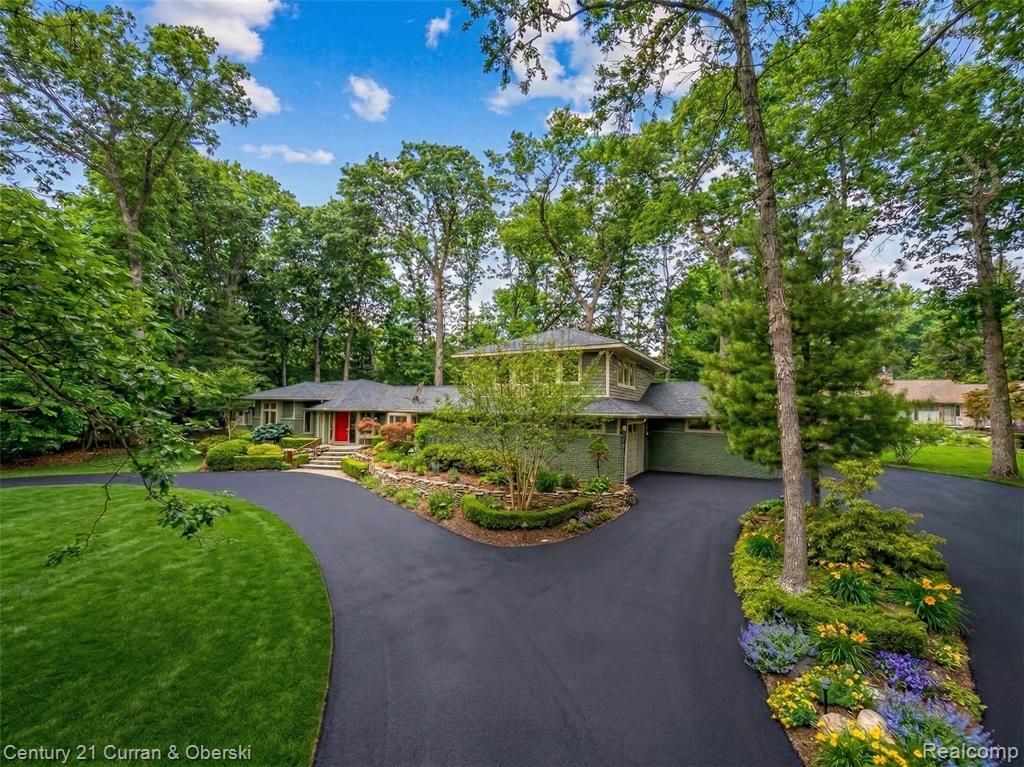
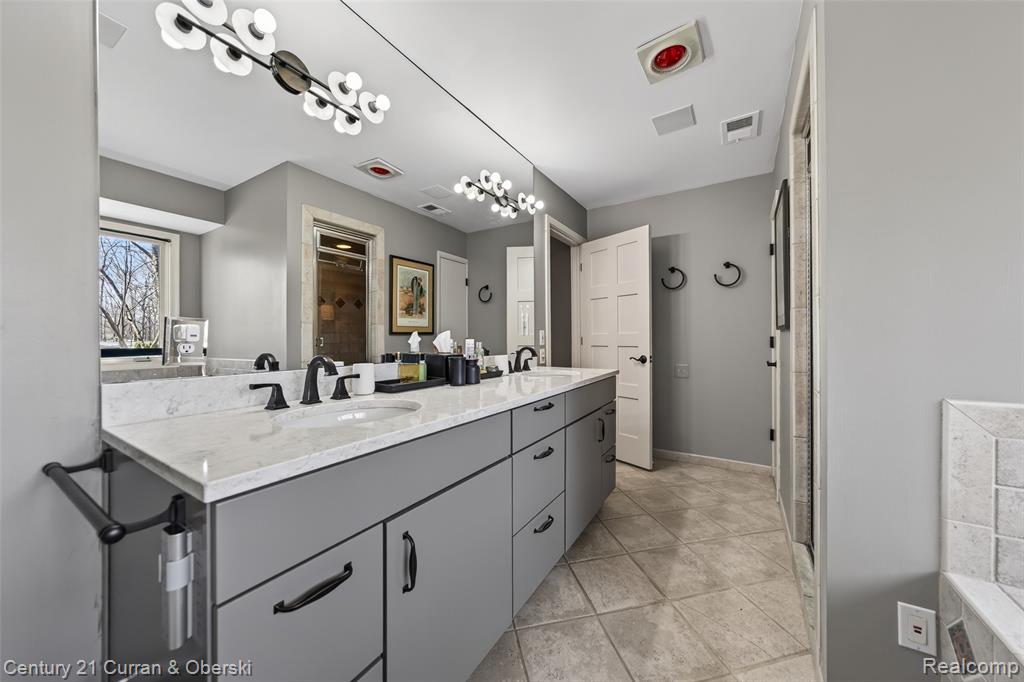
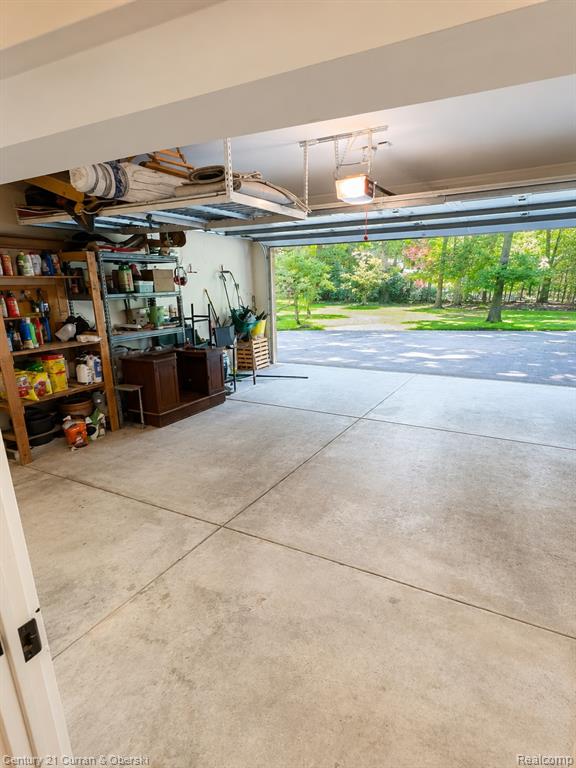
No basement? No problem. This thoughtfully designed ranch offers the space, storage, and flexibility buyers are looking for--without sacrificing valuable living space to a lower level. From abundant storage throughout the home to an oversized three-car garage, dedicated workshop, and expansive upper-level recreation room with its own kitchenette, Idlewyle proves you don't need a basement to have room for everything. Set on nearly an acre in the highly sought-after Birmingham School District, this meticulously maintained contemporary ranch combines timeless design with exceptional functionality. The floor plan features four spacious bedrooms, four baths, and a first-floor primary suite. Custom John Morgan cabinetry, generous room sizes, and thoughtfully designed living spaces create a home that is as beautiful as it is practical. Step outside to discover one of the property's most extraordinary features--a breathtaking, park-like backyard that feels worlds away from everyday life. Surrounded by mature trees and abundant wildlife, this incredibly private retreat has served as the backdrop for countless celebrations, including elegant weddings, family gatherings, and memorable parties. A charming treehouse adds to the property's character, while the nearly one-acre setting provides an unmatched sense of space and serenity. With coveted Walnut Lake access, you'll enjoy the rare combination of spectacular land and lake privileges in one exceptional property. Additional highlights include a three-car garage with EV charger, extensive storage throughout, a dedicated hobby workshop, and the confidence of a brand-new roof.
/u.realgeeks.media/hrghi/HamadyRobinson_StackedLogo_(1).jpg)
Additional Information
- Hoa Fee
- $445
- Hoa Freq
- Annually
- Lot Dimensions
- 60 x 290 x 304 x 74
- Heating
- Natural Gas, Forced Air
- Fireplace Features
- Family Room, Natural Fireplace
- Basement
- Yes
- Basement Description
- Unfinished
- Appliances
- Dishwasher, Range/Oven, Refrigerator, Washer
- Sewer
- Septic Tank
- Foundation
- Basement, Slab
- Water
- Public
- Garage Spaces
- 3
- School District
- Birmingham City School District
Mortgage Calculator
Listing Courtesy of Century 21 Curran & Oberski, Office Phone: 248-264-1700

Provided through IDX via MiRealSource. Courtesy of MiRealSource Shareholder. Copyright MiRealSource. The information published and disseminated by MiRealSource is communicated verbatim, without change by MiRealSource, as filed with MiRealSource by its members. The accuracy of all information, regardless of source, is not guaranteed or warranted. All information should be independently verified.Copyright 2014 MiRealSource. All rights reserved. The information provided hereby constitutes proprietary information of MiRealSource, Inc. and its shareholders, affiliates and licensees and may not be reproduced or transmitted in any form or by any means, electronic or mechanical, including photocopy, recording, scanning or any information storage and retrieval system, without written permission from MiRealSource, Inc.
Provided through IDX via MiRealSource, as the "Source MLS", courtesy of the Originating MLS shown on the property listing, as the Originating MLS. The information published and disseminated by the Originating MLS is communicated verbatim, without change by the Originating MLS, as filed with it by its members. The accuracy of all information, regardless of source, is not guaranteed or warranted. All information should be independently verified. Copyright 2014 MiRealSource. All rights reserved. The information provided hereby constitutes proprietary information of MiRealSource, Inc. and its shareholders, affiliates and licensees and may not be reproduced or transmitted in any form or by any means, electronic or mechanical, including photocopy, recording, scanning or any information storage and retrieval system, without written permission from MiRealSource, Inc.