9310 Fairway Trail, Grand Blanc, MI 48439 9454
- $1,230,000
- 4
- BD
- 5
- BA
- 6,331
- SqFt
























- List Price
- $1,230,000
- Status
- ACTIVE
- MLS#
- 60983886
- Style
- Colonial
- Year Built
- 1999
- Bedrooms
- 4
- Bathrooms
- 5
- Half baths
- 1
- Acres
- 1.21
- Living Area
- 6,331
- Municipality
- Grand Blanc Twp
- Region
- Grand Blanc Twp
- Township
- Grand Blanc Twp
- Subdivision
- Fairways/Warwick
Property Description
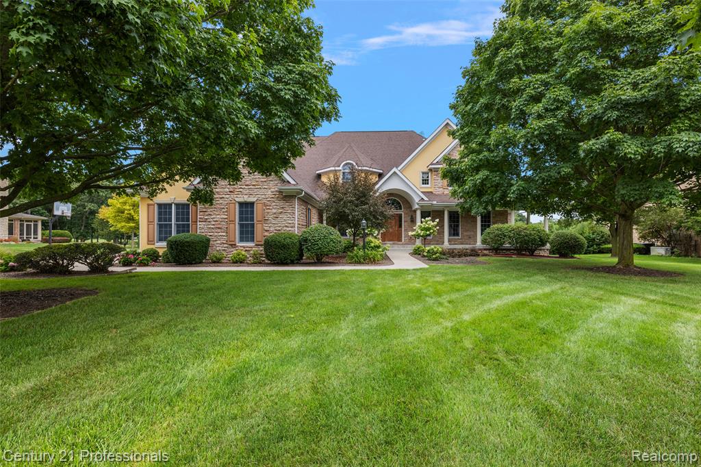
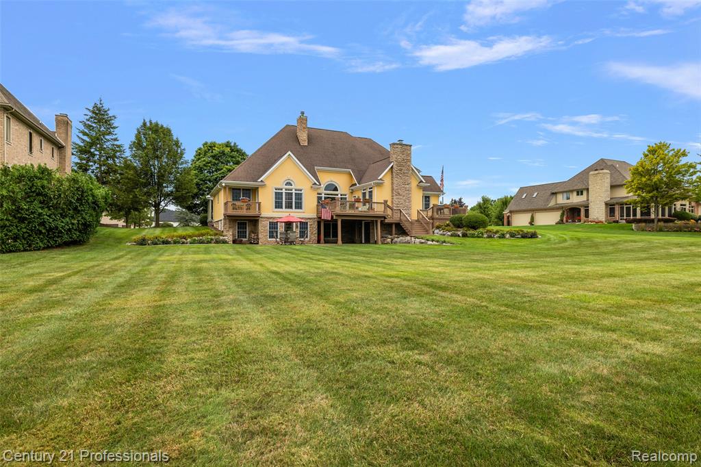
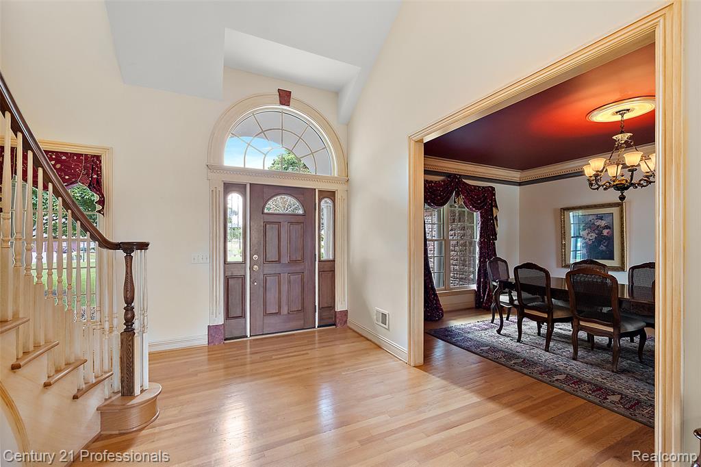
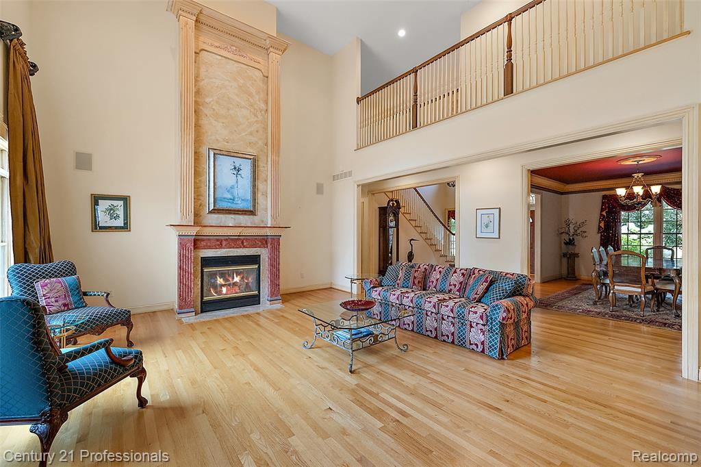
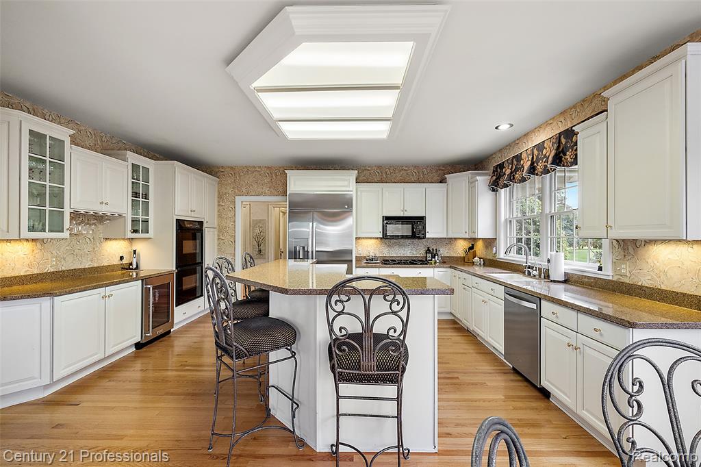
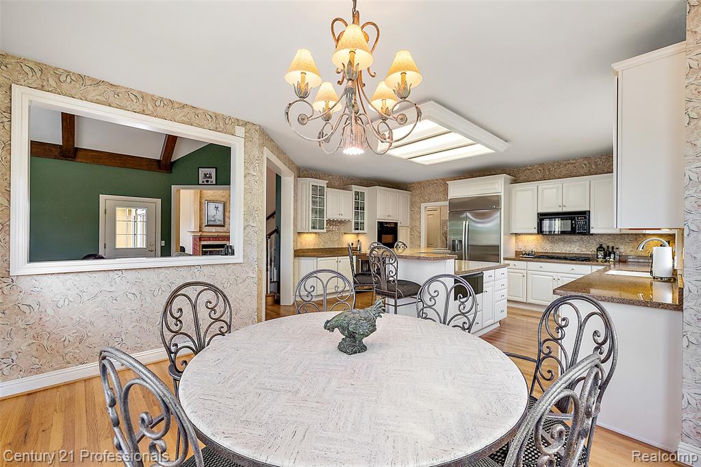
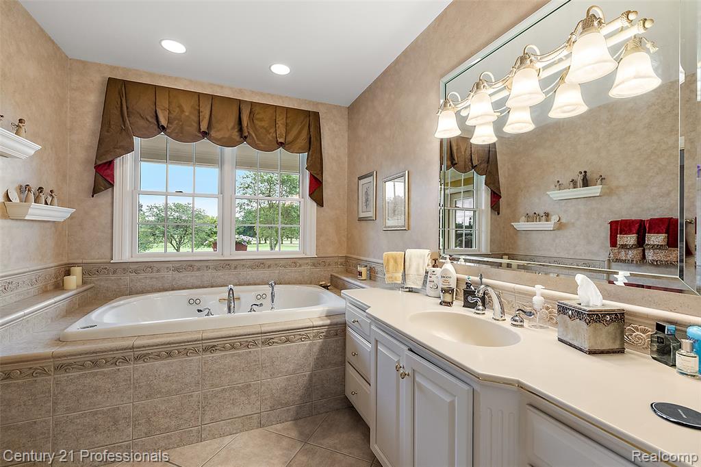
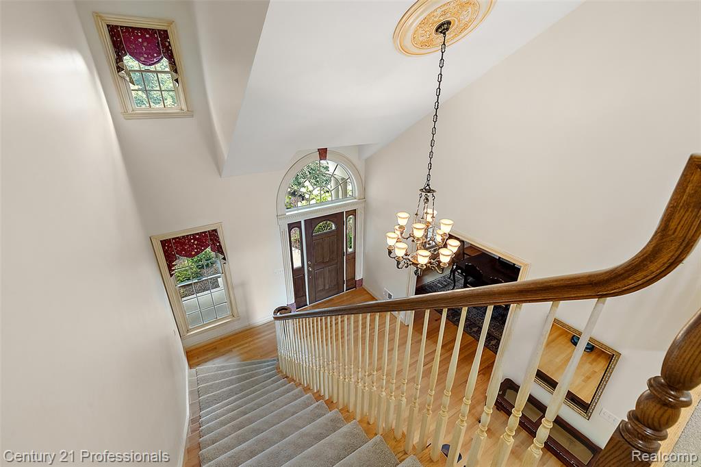
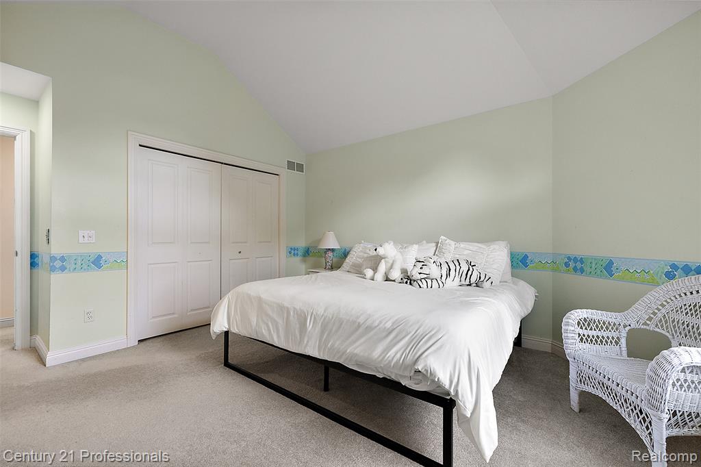
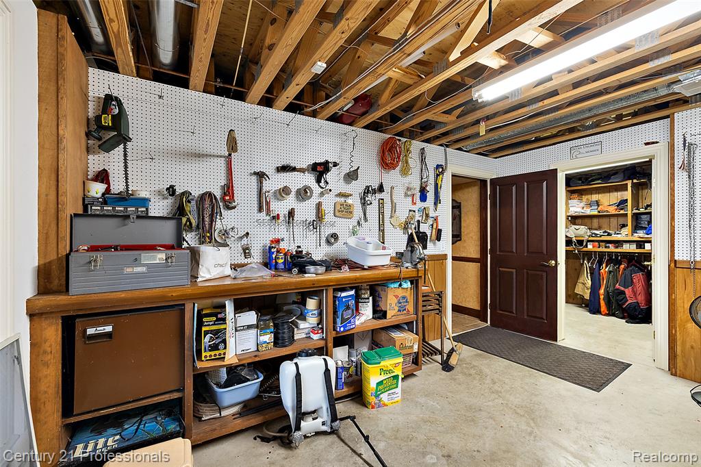
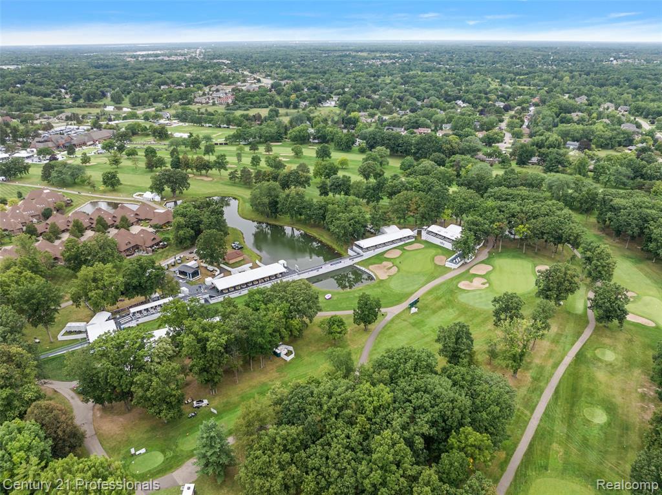
Welcome to 9310 Fairway Trail, an extraordinary residence on the 16th fairway of the prestigious Warwick Hills Golf & Country Club in Grand Blanc. Set on a 1.21-acre lot and offering over 6,000 square feet of refined living space, this 4-bedroom, 4.1-bathroom home blends timeless elegance with modern comfort. Hardwood flooring flows throughout the main level, where you'll find a spacious first-floor primary suite with a spa-like bath, private exterior golf course side deck, along with multiple fireplaces in the family room, great room, and an extraordinary study. The centerpiece of the home is a large, beautifully appointed kitchen with abundant cabinetry, expansive counter space, and a layout perfect for gathering and entertaining. Just beyond, step onto the expansive deck that spans the back of the home--an incredible setting to relax or host while enjoying sweeping views of the manicured fairways and the natural beauty of Warwick Hills. The walkout lower level is designed for entertaining, featuring a large bar, game area, and seamless access to the outdoors. A 3-car garage with new flooring and a dedicated golf cart garage located in the back lower level provide convenience for both daily living and club access. From its prime golf course location and spacious lot to its elegant interiors and exceptional entertaining spaces, this property offers the ultimate in luxury living. Furniture is offered to be included in the sale.
Additional Information
- Hoa Fee
- $800
- Hoa Freq
- Annually
- Lot Dimensions
- 167 x 301 x 142 x 362
- Interior Features
- Cable/Internet Avail., DSL Available, Sound System, Wet Bar/Bar
- Heating
- Natural Gas, Forced Air
- Cooling
- Ceiling Fan(s), Central Air
- Fireplace Features
- Gas, Great Room, Living Room, Natural Fireplace
- Basement
- Yes
- Basement Description
- Finished
- Appliances
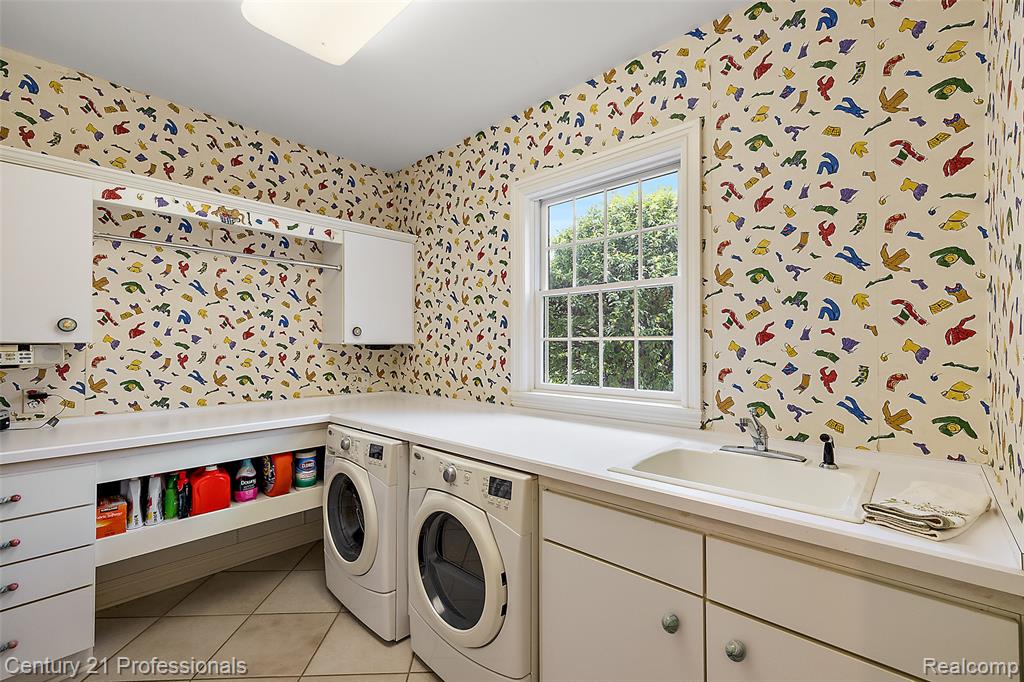
- Dishwasher, Disposal, Dryer, Microwave, Refrigerator, Washer, Gas Water Heater
- Exterior Features
- Balcony, Lawn Sprinkler
- Foundation
- Basement
- Water
- Public
- Garage Spaces
- 3
- School District
- Grand Blanc Comm Schools
Mortgage Calculator
Listing Courtesy of Century 21 Professionals Clarkston, Office Phone: 248-620-7200

Provided through IDX via MiRealSource. Courtesy of MiRealSource Shareholder. Copyright MiRealSource. The information published and disseminated by MiRealSource is communicated verbatim, without change by MiRealSource, as filed with MiRealSource by its members. The accuracy of all information, regardless of source, is not guaranteed or warranted. All information should be independently verified.Copyright 2014 MiRealSource. All rights reserved. The information provided hereby constitutes proprietary information of MiRealSource, Inc. and its shareholders, affiliates and licensees and may not be reproduced or transmitted in any form or by any means, electronic or mechanical, including photocopy, recording, scanning or any information storage and retrieval system, without written permission from MiRealSource, Inc.
Provided through IDX via MiRealSource, as the "Source MLS", courtesy of the Originating MLS shown on the property listing, as the Originating MLS. The information published and disseminated by the Originating MLS is communicated verbatim, without change by the Originating MLS, as filed with it by its members. The accuracy of all information, regardless of source, is not guaranteed or warranted. All information should be independently verified. Copyright 2014 MiRealSource. All rights reserved. The information provided hereby constitutes proprietary information of MiRealSource, Inc. and its shareholders, affiliates and licensees and may not be reproduced or transmitted in any form or by any means, electronic or mechanical, including photocopy, recording, scanning or any information storage and retrieval system, without written permission from MiRealSource, Inc.