25325 Devon Lane, Franklin, MI 48025 1285
- $2,599,999
- 5
- BD
- 6
- BA
- 7,443
- SqFt








- List Price
- $2,599,999
- Status
- ACTIVE
- MLS#
- 60984045
- Days on Market
- 151
- Style
- Tudor
- Year Built
- 1966
- Price Change
- ▼ $50,001 1783404251
- Bedrooms
- 5
- Bathrooms
- 4
- Half baths
- 2
- Acres
- 1.92
- Living Area
- 7,443
- Municipality
- Franklin
- Region
- Franklin
- Township
- Franklin
- Subdivision
- Geo W Smiths Franklin Park Heights
Property Description
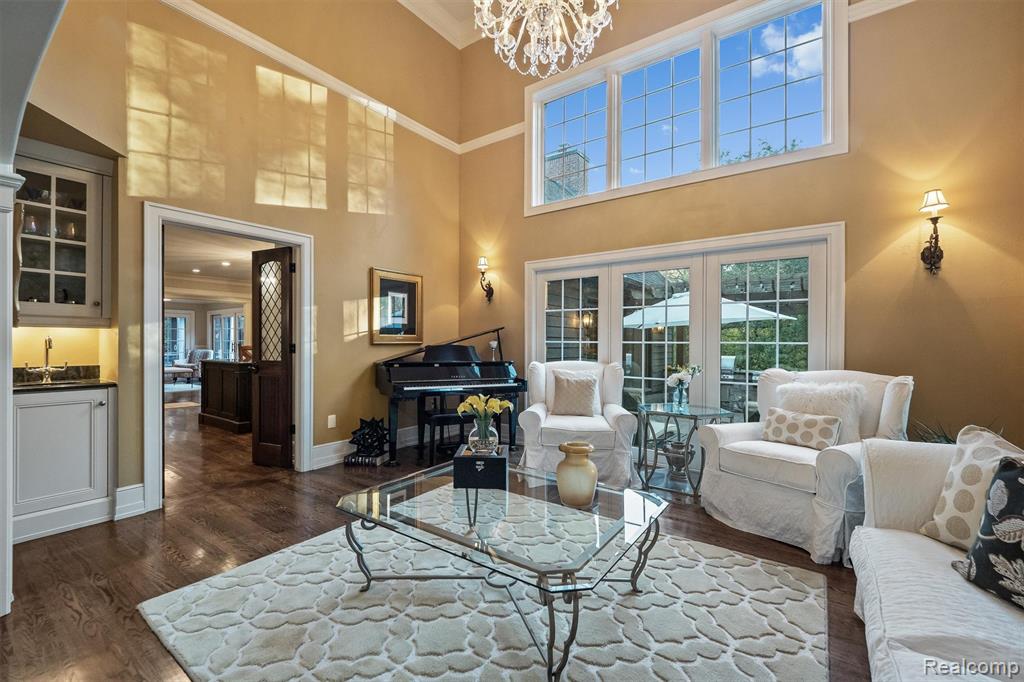
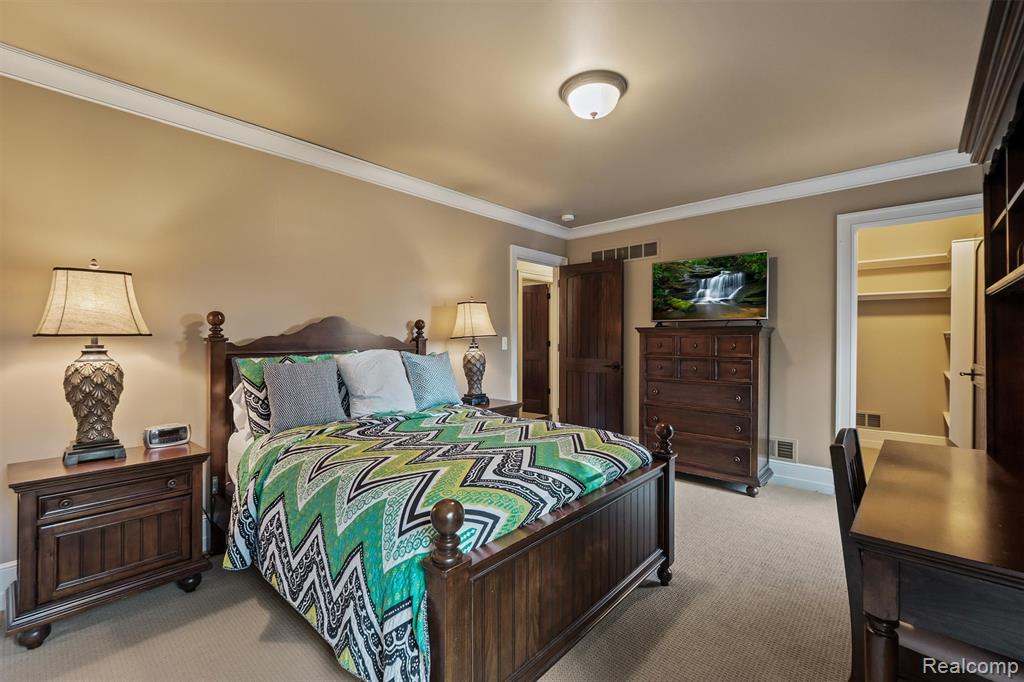
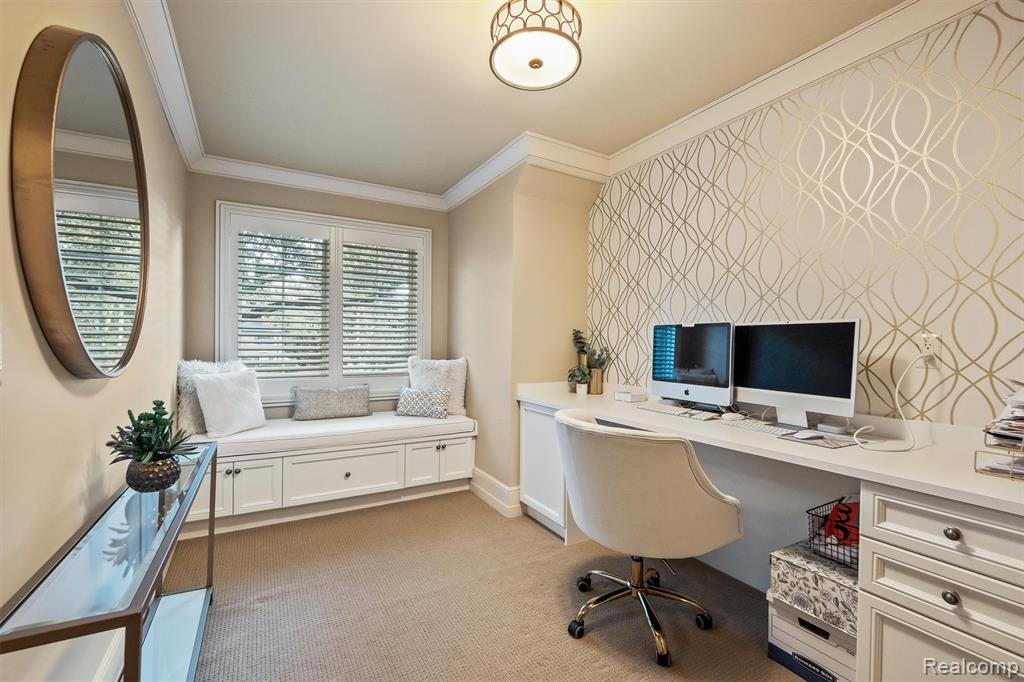
Completely rebuilt in 2008, this European-style Tudor home blends timeless architecture with modern comfort in the historic Village of Franklin. With 5 bedrooms, 4 full and 2 half baths, and set on a private lot within the Birmingham school district, it offers both elegance and convenience in a sought-after location. Inside, you'll find travertine flooring, rich millwork, solid mahogany doors, Swarovski crystal chandeliers, and coffered ceilings. The primary suite includes its own fireplace, while dual laundry rooms add everyday practicality. The gourmet kitchen features Thermador and Sub-Zero appliances, a double oven, pot filler, and upgraded water systems, including whole-house softening and on-demand reverse osmosis at the kitchen sink. The finished lower level is ideal for entertaining, complete with a temperature-controlled custom wine cellar. Outdoors, enjoy a stone patio with built-in grill and fridge, hot tub, fountain, fire pit, and a covered pavilion with built-in heat and a gas fireplace - perfect for gatherings in every season. Real cedar siding wraps the exterior, complemented by extensive hardscaping, landscaping, and professional lighting that create a stunning setting day and night. Extras such as a heated three-car garage, outdoor TV, generator, central vacuum, and surveillance system provide comfort and peace of mind. Appliances include multiple refrigerators, two washer/dryer sets, and built-in grill appliances. Just minutes from downtown Franklin, this property is a rare opportunity to own a home that combines European-inspired charm with modern luxury. ***Buyer to verify all measurements, taxes, and square footage.***
/u.realgeeks.media/hrghi/HamadyRobinson_StackedLogo_(1).jpg)
Additional Information
- Lot Dimensions
- 354 x IRREG
- Interior Features
- Cable/Internet Avail., Sound System, Wet Bar/Bar
- Heating
- Natural Gas, Forced Air, Radiant, Zoned
- Cooling
- Central Air
- Fireplace Features
- Great Room, Master Bedroom
- Basement
- Yes
- Basement Description
- Finished
- Appliances
- Dishwasher, Disposal, Dryer, Microwave, Range/Oven, Refrigerator, Washer, Gas Water Heater
- Exterior Features
- Lawn Sprinkler
- Foundation
- Basement, Crawl
- Water
- Private Well
- Garage Spaces
- 3
- School District
- Birmingham City School District
Mortgage Calculator
Listing Courtesy of KW Domain, Office Phone: 248-590-0800

Provided through IDX via MiRealSource. Courtesy of MiRealSource Shareholder. Copyright MiRealSource. The information published and disseminated by MiRealSource is communicated verbatim, without change by MiRealSource, as filed with MiRealSource by its members. The accuracy of all information, regardless of source, is not guaranteed or warranted. All information should be independently verified.Copyright 2014 MiRealSource. All rights reserved. The information provided hereby constitutes proprietary information of MiRealSource, Inc. and its shareholders, affiliates and licensees and may not be reproduced or transmitted in any form or by any means, electronic or mechanical, including photocopy, recording, scanning or any information storage and retrieval system, without written permission from MiRealSource, Inc.
Provided through IDX via MiRealSource, as the "Source MLS", courtesy of the Originating MLS shown on the property listing, as the Originating MLS. The information published and disseminated by the Originating MLS is communicated verbatim, without change by the Originating MLS, as filed with it by its members. The accuracy of all information, regardless of source, is not guaranteed or warranted. All information should be independently verified. Copyright 2014 MiRealSource. All rights reserved. The information provided hereby constitutes proprietary information of MiRealSource, Inc. and its shareholders, affiliates and licensees and may not be reproduced or transmitted in any form or by any means, electronic or mechanical, including photocopy, recording, scanning or any information storage and retrieval system, without written permission from MiRealSource, Inc.